Welcome, leave your shoes in the entry and relax in your new home in the heart of Waconia, Minnesota! Updates include flooring throughout, a dining room window, a patio door, a hot water heater, a water softener, an AC unit, and more. Priced to Sell!
Active
$205,000
5 Somerset Dr, Waconia, MN 55387
2beds
1,088sqft
:
Get pre-qualified$1,564/mo
(TH) Side x Side
Built in 1982
1,306 Square Feet Lot
$203,500 Zestimate®
$188/sqft
$230/mo HOA
What's special
- 96 days |
- 230 |
- 14 |
Zillow last checked:
Listing updated:
Listed by:
Stephen Heyer 612-867-4241,
Keller Williams Integrity NW
Source: NorthstarMLS as distributed by MLS GRID,MLS#: 7058676
Facts & features
Interior
Bedrooms & bathrooms
- Bedrooms: 2
- Bathrooms: 1
- Full bathrooms: 1
Bedroom
- Level: Main
- Area: 144 Square Feet
- Dimensions: 12x12
Bedroom 2
- Level: Main
- Area: 120 Square Feet
- Dimensions: 12x10
Dining room
- Level: Main
- Area: 81 Square Feet
- Dimensions: 9x9
Kitchen
- Level: Main
- Area: 81 Square Feet
- Dimensions: 9x9
Living room
- Level: Main
- Area: 192 Square Feet
- Dimensions: 16x12
Heating
- Baseboard
Cooling
- Wall Unit(s)
Appliances
- Included: Dishwasher, Disposal, Dryer, Electric Water Heater, Exhaust Fan, Range, Refrigerator, Washer, Water Softener Owned
- Laundry: Electric Dryer Hookup, Main Level, Washer Hookup
Features
- Basement: None
- Has fireplace: No
Interior area
- Total structure area: 1,088
- Total interior livable area: 1,088 sqft
- Finished area above ground: 1,088
- Finished area below ground: 0
Property
Parking
- Total spaces: 1
- Parking features: Attached, No Int Access to Dwelling
- Attached garage spaces: 1
Accessibility
- Accessibility features: None
Features
- Levels: One
- Stories: 1
- Patio & porch: Covered, Patio
- Pool features: None
- Fencing: Partial,Wood
Lot
- Size: 1,306 Square Feet
- Features: Tree Coverage - Medium
Details
- Foundation area: 1088
- Parcel number: 754550020
- Zoning description: Residential-Multi-Family
Construction
Type & style
- Home type: Townhouse
- Property subtype: (TH) Side x Side
- Attached to another structure: Yes
Materials
- Roof: Age Over 8 Years,Asphalt,Pitched
Condition
- New construction: No
- Year built: 1982
Utilities & green energy
- Electric: Circuit Breakers, Power Company: Xcel Energy
- Gas: Electric
- Sewer: City Sewer/Connected
- Water: City Water/Connected
Community & HOA
Community
- Subdivision: Southwind Carver Co Condo #5
HOA
- Has HOA: Yes
- Services included: Hazard Insurance, Lawn Care, Maintenance Grounds, Snow Removal
- HOA fee: $230 monthly
- HOA name: Southwind
- HOA phone: 612-867-4241
Location
- Region: Waconia
Financial & listing details
- Price per square foot: $188/sqft
- Tax assessed value: $205,100
- Annual tax amount: $2,627
- Date on market: 4/21/2026
Estimated market value
$203,500
$193,000 - $214,000
$1,638/mo
Price history
| Date | Event | Price |
|---|---|---|
| 4/25/2026 | Listed for sale | $205,000+7.9%$188/sqft |
Source:  NorthstarMLS as distributed by MLS GRID #7058676 Report a problem NorthstarMLS as distributed by MLS GRID #7058676 Report a problem | ||
| 12/2/2023 | Listing removed | -- |
Source: NorthstarMLS as distributed by MLS GRID #6427944 Report a problem | ||
| 10/20/2023 | Price change | $190,000-2.5%$175/sqft |
Source: NorthstarMLS as distributed by MLS GRID #6427944 Report a problem | ||
| 9/19/2023 | Price change | $194,900-2.5%$179/sqft |
Source: NorthstarMLS as distributed by MLS GRID #6427944 Report a problem | ||
| 9/7/2023 | Listed for sale | $200,000+60.1%$184/sqft |
Source: NorthstarMLS as distributed by MLS GRID #6427944 Report a problem | ||
| 2/23/2021 | Listing removed | -- |
Source: Owner Report a problem | ||
| 6/18/2020 | Listing removed | $1,350$1/sqft |
Source: Owner Report a problem | ||
| 6/3/2020 | Listed for rent | $1,350+3.8%$1/sqft |
Source: Owner Report a problem | ||
| 3/30/2019 | Listing removed | $1,300$1/sqft |
Source: Owner Report a problem | ||
| 3/11/2019 | Price change | $1,300-3.7%$1/sqft |
Source: Owner Report a problem | ||
| 2/12/2019 | Listed for rent | $1,350+35.7%$1/sqft |
Source: Owner Report a problem | ||
| 6/7/2018 | Sold | $124,900$115/sqft |
Source: NorthstarMLS as distributed by MLS GRID #4947037 Report a problem | ||
| 6/4/2018 | Pending sale | $124,900$115/sqft |
Source: CENTURY 21 Premier Group #4947037 Report a problem | ||
| 5/8/2018 | Listed for sale | $124,900+7.7%$115/sqft |
Source: CENTURY 21 Premier Group #4947037 Report a problem | ||
| 3/21/2017 | Listing removed | $995$1/sqft |
Source: Renters Warehouse Report a problem | ||
| 3/9/2017 | Listed for rent | $995$1/sqft |
Source: RW Minnetonka Report a problem | ||
| 4/25/2015 | Listing removed | $995$1/sqft |
Source: RentFeeder Report a problem | ||
| 4/13/2015 | Listed for rent | $995$1/sqft |
Source: RentFeeder Report a problem | ||
| 6/16/2014 | Listing removed | $995$1/sqft |
Source: Renters Warehouse Report a problem | ||
| 6/6/2014 | Listed for rent | $995+4.7%$1/sqft |
Source: RentFeeder Report a problem | ||
| 7/31/2013 | Listing removed | $950$1/sqft |
Source: Renters Warehouse Report a problem | ||
| 6/27/2013 | Listed for rent | $950+6.1%$1/sqft |
Source: Renters Warehouse Minnesota Report a problem | ||
| 7/19/2012 | Listing removed | $895$1/sqft |
Source: Renters Warehouse Report a problem | ||
| 7/11/2012 | Price change | $895-10.1%$1/sqft |
Source: Renters Warehouse Report a problem | ||
| 6/6/2012 | Listed for rent | $995$1/sqft |
Source: Renters Warehouse Report a problem | ||
| 5/31/2007 | Sold | $116,000+7.9%$107/sqft |
Source: Public Record Report a problem | ||
| 6/7/2004 | Sold | $107,500+22.5%$99/sqft |
Source: Public Record Report a problem | ||
| 1/27/2004 | Sold | $87,750+11.8%$81/sqft |
Source: Public Record Report a problem | ||
| 3/10/2000 | Sold | $78,500+22.7%$72/sqft |
Source: Public Record Report a problem | ||
| 9/10/1998 | Sold | $64,000$59/sqft |
Source: Public Record Report a problem | ||
Public tax history
| Year | Property taxes | Tax assessment |
|---|---|---|
| 2025 | $2,340 +5.6% | $205,100 +11.7% |
| 2024 | $2,216 +34% | $183,600 +1.9% |
| 2023 | $1,654 +2.5% | $180,100 +31.4% |
| 2022 | $1,614 +29.5% | $137,100 +20.6% |
| 2021 | $1,246 +7.6% | $113,700 +4.6% |
| 2020 | $1,158 -8.2% | $108,700 +2.4% |
| 2019 | $1,262 | $106,200 +20.4% |
| 2017 | $1,262 +10.3% | $88,200 +8.9% |
| 2016 | $1,144 | $81,000 +8.7% |
| 2015 | $1,144 +11.5% | $74,500 +11% |
| 2014 | $1,026 +53.1% | $67,100 |
| 2013 | $670 -7.5% | $67,100 +3.2% |
| 2012 | $724 -13.2% | $65,000 -16% |
| 2011 | $834 -16.6% | $77,400 |
| 2010 | $1,000 +1.4% | -- |
| 2009 | $986 -10.4% | $108,400 -5.7% |
| 2008 | $1,100 | $115,000 -0.8% |
| 2007 | -- | $115,887 +8.3% |
| 2005 | -- | $106,985 +1.1% |
| 2004 | -- | $105,843 |
| 2002 | -- | -- |
| 2001 | $601 +1% | -- |
| 2000 | $595 | -- |
Find assessor info on the county website
Monthly payment
Est. payment
Payment breakdown
Explore the cost of this home by adjusting the details. Changes won't be saved.Climate risks
Neighborhood: 55387
Nearby schools
GreatSchools rating
- 9/10Southview Elementary SchoolGrades: K-5Distance: 0.5 mi
- 8/10Waconia Middle SchoolGrades: 6-8Distance: 1.2 mi
- 8/10Waconia Senior High SchoolGrades: 9-12Distance: 1.6 mi
- $188,8002 bd1 ba946 sqft1 Somerset Dr, Waconia, MN 55387Off Market
- $203,0002 bd1 ba936 sqft7 Somerset Dr, Waconia, MN 55387Off Market
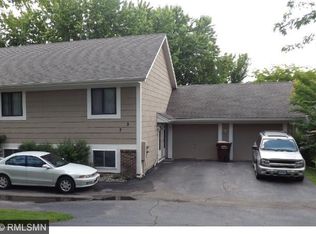
- $210,0002 bd1 ba936 sqft3 Somerset Dr, Waconia, MN 55387For Sale
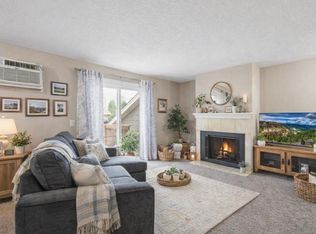
- $312,0004 bd2 ba1.8k sqft1152 Fox Run Rd, Waconia, MN 55387Sold
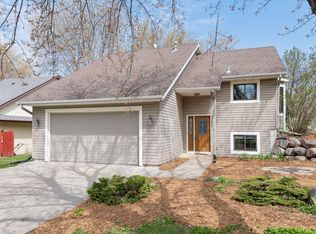
- $329,2003 bd1 ba914 sqft1148 Fox Run Rd, Waconia, MN 55387Off Market
- $210,0002 bd1 ba936 sqft11 Somerset Dr, Waconia, MN 55387Sold
- $182,9002 bd1 ba-- sqft15 Somerset Dr, Waconia, MN 55387Off Market
- $267,2002 bd1 ba1.2k sqft1045 Fox Run Rd, Waconia, MN 55387Off Market
A local agent can set up tours, give advice and negotiate with sellers.
Similar homes
- $210,0002 bd1 ba936 sqft3 Somerset Dr, Waconia, MN 55387For Sale
 MLS ID #7040898, Paul R Springer, Coldwell Banker Realty. NorthstarMLS as distributed by MLS GRID
 - $185,0002 bd1 ba940 sqft14 13th St E, Waconia, MN 55387For Sale
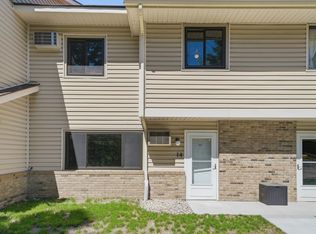 MLS ID #7031058, Twyla Kay Menth, Counselor Realty of Victoria. NorthstarMLS as distributed by MLS GRID
 - $179,5002 bd1 ba900 sqft16 E 13th St, Waconia, MN 55387For Sale
 MLS ID #7045707, Kris Lindahl, Kris Lindahl Real Estate. NorthstarMLS as distributed by MLS GRID
 - $244,9002 bd2 ba1k sqft1003 Heather Ln, Waconia, MN 55387For Sale
 MLS ID #7097877, Ann Smothers, RE/MAX Advantage Plus. NorthstarMLS as distributed by MLS GRID
 - $209,9002 bd2 ba1.2k sqft1585 Millpond Ct, Chaska, MN 55318For SaleMLS ID #7115860, Kyle White, RE/MAX Advantage Plus. NorthstarMLS as distributed by MLS GRID
- $299,9002 bd2 ba1k sqft1035 Fox Run Rd, Waconia, MN 55387For SaleMLS ID #7105963, Kristine M Schultz, Chestnut Realty Inc. NorthstarMLS as distributed by MLS GRID
- $209,9003 bd2 ba1.2k sqft915 Harmony Path, Nya, MN 55397For SaleMLS ID #7053036, Patrick M. Hogan, Edina Realty, Inc.. NorthstarMLS as distributed by MLS GRID
- $225,0002 bd2 ba982 sqft7772 Arboretum Village Cir, Chanhassen, MN 55317For SaleMLS ID #7096938, Mari L Houck, Edina Realty, Inc.. NorthstarMLS as distributed by MLS GRID
- $225,0002 bd2 ba942 sqft2875 Arboretum Village Trl, Chanhassen, MN 55317For SaleMLS ID #7104670, Andrew J Wolf, Edina Realty, Inc.. NorthstarMLS as distributed by MLS GRID
- $235,0002 bd2 ba934 sqft13417 Zenith Ln, Eden Prairie, MN 55346For SaleMLS ID #7082102, Alex Joseph Boxwell, Pemberton RE. NorthstarMLS as distributed by MLS GRID
- $239,9002 bd2 ba1.2k sqft8434 Kimball Dr, Eden Prairie, MN 55347For SaleMLS ID #7080845, Nicole L Stone, RE/MAX Results. NorthstarMLS as distributed by MLS GRID
- $204,9001 bd1 ba682 sqft2923 Hemingway Dr, Chaska, MN 55318For SaleMLS ID #7033461, Stephen Delarosby, RE/MAX Advantage Plus. NorthstarMLS as distributed by MLS GRID
- $215,0002 bd1 ba978 sqft5440 Three Points Blvd APT 523, Mound, MN 55364For SaleMLS ID #7087932, Blake Dean-Scott Davis, Pemberton RE. NorthstarMLS as distributed by MLS GRID
- $185,0002 bd2 ba936 sqft13317 Zenith Ln, Eden Prairie, MN 55346For SaleMLS ID #7096365, Sara R Melby, eXp Realty. NorthstarMLS as distributed by MLS GRID
- $217,5004 bd2 ba1.4k sqft324 Shawnee Trl, Shakopee, MN 55379For SaleMLS ID #7094418, Tim Schepers, Park Street Realty, LLC. NorthstarMLS as distributed by MLS GRID
- $260,0002 bd2 ba1.2k sqft18169 Settlers Way, Eden Prairie, MN 55347For SaleMLS ID #7105218, Jason Schmidt, Edina Realty, Inc.. NorthstarMLS as distributed by MLS GRID
- $184,9002 bd1 ba1k sqft4397 Wilshire Blvd #103, Mound, MN 55364For SaleMLS ID #7065736, Brent Dahl, Re/Max Advantage Plus. NorthstarMLS as distributed by MLS GRID
- $189,9002 bd2 ba1.5k sqft1081 Zemble St, Chaska, MN 55318For SaleMLS ID #7098431, Katheryn E Congdon, HOMESTEAD ROAD. NorthstarMLS as distributed by MLS GRID
- $189,0002 bd2 ba1k sqft11160 Anderson Lakes Pkwy APT 202, Eden Prairie, MN 55344For SaleMLS ID #7088389, Michael Jon Juliff, Jason Mitchell Group. NorthstarMLS as distributed by MLS GRID
- $219,9992 bd2 ba1.3k sqft8621 Basswood Rd Unit 23, Eden Prairie, MN 55344For SaleMLS ID #7021030, Amy Olson Hare, Coldwell Banker Realty - Southwest Regional. NorthstarMLS as distributed by MLS GRID
