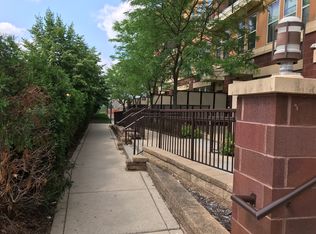
Welcome to this lovely 2 bedroom, 2 bathroom condo in the heart of Burnsville! This adorable condo offers tons of natural light, 2 large bedrooms, a large, private balcony and in-unit laundry. Other features include a generous storage space and a designated underground heated parking space! Close to all the amenities downtown Burnsville has to offer including shops, restaraunts and Nicollet Commons Park!
Active
$205,000
150 E Burnsville Pkwy APT 309, Burnsville, MN 55337
2beds
1,366sqft
(CC) Low Rise (3- Levels)
Built in 2004
-- sqft lot
$207,300 Zestimate®
$150/sqft
$710/mo HOA
What's special
Generous storage spaceTons of natural lightIn-unit laundryLarge private balcony
- 2 days
- 166
- 6
Zillow last checked:
Listing updated:
Listed by:
April Evans 612-270-1080,
Coldwell Banker Realty - Lakes,
Peter A Evans 612-384-0728
Source: NorthstarMLS as distributed by MLS GRID,MLS#: 7123921
Facts & features
Interior
Bedrooms & bathrooms
- Bedrooms: 2
- Bathrooms: 2
- Full bathrooms: 2
Bedroom
- Level: Main
- Area: 192 Square Feet
- Dimensions: 12x16
Bedroom 2
- Level: Main
- Area: 168 Square Feet
- Dimensions: 12x14
Bathroom
- Level: Main
- Area: 96 Square Feet
- Dimensions: 12x8
Bathroom
- Level: Main
- Area: 96 Square Feet
- Dimensions: 12x8
Deck
- Level: Main
- Area: 120 Square Feet
- Dimensions: 8x15
Dining room
- Level: Main
- Area: 80 Square Feet
- Dimensions: 10x8
Kitchen
- Level: Main
- Area: 132 Square Feet
- Dimensions: 12x11
Laundry
- Level: Main
- Area: 60 Square Feet
- Dimensions: 10x6
Living room
- Level: Main
- Area: 180 Square Feet
- Dimensions: 12x15
Walk in closet
- Level: Main
- Area: 48 Square Feet
- Dimensions: 6x8
Heating
- Forced Air
Cooling
- Central Air
Appliances
- Included: Cooktop, Dishwasher, Disposal, Dryer, Microwave, Range, Refrigerator, Stainless Steel Appliance(s), Washer
- Laundry: Laundry Room, In Unit
Features
- Basement: None
- Has fireplace: No
Interior area
- Total structure area: 1,366
- Total interior livable area: 1,366 sqft
- Finished area above ground: 1,366
- Finished area below ground: 0
Property
Parking
- Total spaces: 1
- Parking features: Heated Garage, Underground
- Garage spaces: 1
Accessibility
- Accessibility features: None
Features
- Levels: One
- Stories: 1
- Fencing: None
Details
- Foundation area: 1366
- Parcel number: 023217505309
- Zoning description: Residential-Single Family
Construction
Type & style
- Home type: Condo
- Property subtype: (CC) Low Rise (3- Levels)
- Attached to another structure: Yes
Materials
- Block, Brick
- Roof: Age Over 8 Years
Condition
- New construction: No
- Year built: 2004
Utilities & green energy
- Electric: 100 Amp Service
- Gas: Natural Gas
- Sewer: City Sewer/Connected
- Water: City Water/Connected
Community & HOA
Community
- Security: Fire Sprinkler System
- Subdivision: Heart Of The City East
HOA
- Has HOA: Yes
- Amenities included: Deck, Fire Sprinkler System, Security Building
- Services included: Controlled Access, Internet, Lawn Care, Parking, Sanitation, Sewer, Shared Amenities, Snow Removal, Water
- HOA fee: $710 monthly
- HOA name: Alliance
- HOA phone: 952-564-5535
Location
- Region: Burnsville
Financial & listing details
- Price per square foot: $150/sqft
- Annual tax amount: $2,628
- Date on market: 8/31/2026
Estimated market value
$207,300
$197,000 - $218,000
$1,841/mo
Price history
| Date | Event | Price |
|---|---|---|
| 8/31/2026 | Listed for sale | $205,000-16.3%$150/sqft |
Source:  NorthstarMLS as distributed by MLS GRID #7123921 Report a problem NorthstarMLS as distributed by MLS GRID #7123921 Report a problem | ||
| 2/23/2024 | Sold | $245,000-2%$179/sqft |
Source: NorthstarMLS as distributed by MLS GRID #6445528 Report a problem | ||
| 2/9/2024 | Pending sale | $250,000$183/sqft |
Source: NorthstarMLS as distributed by MLS GRID #6445528 Report a problem | ||
| 10/9/2023 | Listed for sale | $250,000$183/sqft |
Source: NorthstarMLS as distributed by MLS GRID #6445528 Report a problem | ||
Public tax history
Tax history is unavailable.
Monthly payment
Est. payment
Payment breakdown
Explore the cost of this home by adjusting the details. Changes won't be saved.Climate risks
Neighborhood: 55337
- $213,9001 bd2 ba1.1k sqft150 E Burnsville Pkwy APT 111, Burnsville, MN 55337Off Market
- $190,0002 bd2 ba1.5k sqft150 E Burnsville Pkwy APT 116, Burnsville, MN 55337Sold

- $246,0002 bd3 ba1.2k sqft150 E Burnsville Pkwy, Burnsville, MN 55337Off Market

- $204,3002 bd2 ba1k sqft150 E Burnsville Pkwy, Burnsville, MN 55337Off Market
Similar homes
- $--2 bd1 ba1.1k sqft1128 Aston Pl, Burnsville, MN 55337Auction
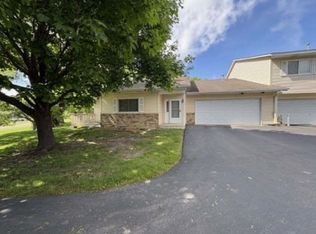 Xome
Xome - $219,9002 bd3 ba1.7k sqft150 E Burnsville Pkwy APT 303, Burnsville, MN 55337For Sale
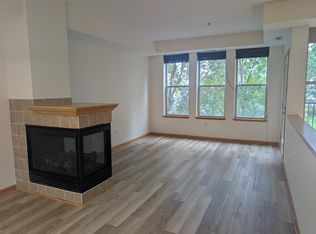
 MLS ID #7123836, JoAnn White, Ashworth Real Estate. NorthstarMLS as distributed by MLS GRID
 - $200,0002 bd2 ba1.1k sqft705 E Burnsville Pkwy APT 114, Burnsville, MN 55337For Sale
 MLS ID #7094009, Paul Skillman, Keller Williams Premier Realty Lake Minnetonka. NorthstarMLS as distributed by MLS GRID
 - $--2 bd1 ba900 sqft12814 Nicollet Ave APT 101, Burnsville, MN 55337Auction
 Auction.com 2
 - $187,9002 bd2 ba1.4k sqft13748 Heather Hills Dr, Burnsville, MN 55337For SaleMLS ID #7134379, Steven D Sohre, Keller Williams Realty Integrity. NorthstarMLS as distributed by MLS GRID
- $189,9002 bd1 ba1k sqft942 E Travelers Trl #58, Burnsville, MN 55337For SaleMLS ID #7133821, Al Richter, LPT Realty, LLC. NorthstarMLS as distributed by MLS GRID
- $245,0002 bd2 ba1.1k sqft15001 Burnhaven Dr Unit 216, Burnsville, MN 55337For SaleMLS ID #7133606, Scott Rifenberick, Edina Realty, Inc.. NorthstarMLS as distributed by MLS GRID
- $200,0003 bd2 ba1.2k sqft607 E Burnsville Pkwy #13, Burnsville, MN 55337For SaleMLS ID #7118238, Shawn Beaudette, Keller Williams Preferred Rlty. NorthstarMLS as distributed by MLS GRID
- $167,5003 bd2 ba1.2k sqft12600 Parkwood Dr APT 110, Burnsville, MN 55337For SaleMLS ID #7125144, Diane Wiebe Guinee, Prandium Group Real Estate. NorthstarMLS as distributed by MLS GRID
- $210,0002 bd2 ba1.1k sqft1863 Riverwood Dr #14, Burnsville, MN 55337For SaleMLS ID #7111445, Stephanie A. VanVorst, Edina Realty, Inc.. NorthstarMLS as distributed by MLS GRID
- $210,0002 bd2 ba1.5k sqft2213 E 117th St, Burnsville, MN 55337For SaleMLS ID #7087558, John D Schuster, Coldwell Banker Realty - Southwest Regional. NorthstarMLS as distributed by MLS GRID
- $209,9002 bd2 ba1.2k sqft15345 Greenhaven Ln APT 103, Burnsville, MN 55337For SaleMLS ID #7118508, Gail L Biondich, Keller Williams Select Realty. NorthstarMLS as distributed by MLS GRID
- $220,0002 bd2 ba1.2k sqft14218 Plymouth Ave #3, Burnsville, MN 55337For SaleMLS ID #7129891, Katie Fears, Edina Realty, Inc.. NorthstarMLS as distributed by MLS GRID
- $219,0003 bd2 ba1.3k sqft1800 Riverwood Dr APT 219, Burnsville, MN 55337For SaleMLS ID #7106355, Theodore J Sandberg, Coldwell Banker Realty - Southwest Regional. NorthstarMLS as distributed by MLS GRID
- $214,9002 bd2 ba1.1k sqft1729 Riverwood Dr #64, Burnsville, MN 55337For SaleMLS ID #7100464, Jeff Olsen, Coldwell Banker Realty. NorthstarMLS as distributed by MLS GRID
- $200,0001 bd1 ba976 sqft15001 Burnhaven Dr Unit 207, Burnsville, MN 55306For SaleMLS ID #7135231, Lindsey Terrell, Financially Free, LLC. NorthstarMLS as distributed by MLS GRID
- $219,9002 bd2 ba1.1k sqft1765 Riverwood Dr #73, Burnsville, MN 55337For SaleMLS ID #7102318, Michael Knapp, Coldwell Banker Realty - Lakes. NorthstarMLS as distributed by MLS GRID
- $216,0002 bd2 ba1.1k sqft1727 Riverwood Dr #62, Burnsville, MN 55337For SaleMLS ID #7094981, Zurendra Tapia, National Realty Guild. NorthstarMLS as distributed by MLS GRID
- $204,9002 bd2 ba1.3k sqft9700 Portland Ave S Unit 331, Bloomington, MN 55420For SaleMLS ID #7066573, Vickie Van Kempen, Coldwell Banker Realty - Southwest Regional. NorthstarMLS as distributed by MLS GRID
