Skip main navigation
Closed
  • $222,000

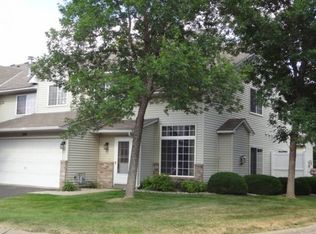
    1763 Riverwood Dr #71, Burnsville, MN 55337

    2beds
    1,175sqft
    (TH) Side x Side
    Built in 1997
    -- sqft lot
    $220,800 Zestimate®
    $189/sqft
    $1,716 Estimated rent

    Home value

    $220,800

    Estimated sales range

    Not available

    $1,716/mo

    Zestimate® history
    Loading
    Loading...

    Owner options

    List your home for rent

    $1,716/mo

    Rent Zestimate®

    Find your next renter with Zillow Rental Manager. Plus, with online applications, you can quickly screen prospective tenants – for free.

    Learn more

    $1,716/mo

    Rent Zestimate®

    Refinance and save

    $1,763/mo

    Est. payment

    Refinancing to a lower rate could help reduce your monthly payments and save thousands over the life of the loan.

    See today's rates

    $1,763/mo

    Est. payment

    Explore your selling options

    Work with a Zillow partner agent

    Leverage their expertise and Zillow's premium Showcase listings to get your home seen by more buyers.

    Get started

    List with your own agent

    Get your home in front of millions of buyers by listing it on Zillow.

    Learn how to do it

    Sell it yourself

    Take full control of how buyers see your home on Zillow by listing For Sale by Owner (FSBO).

    List your home

    What's special

    Inviting open-concept main levelBrand-new carpetWalk-in closetsTwo generously sized bedroomsNew vinyl flooringLayout flows seamlesslyUpper-level laundry
    Welcome home to effortless style, smart updates, and a location that truly delivers. Perfectly situated in Burnsville, this beautifully refreshed townhouse offers the kind of move-in-ready living today’s buyers crave. Step inside to an inviting open-concept main level, where fresh paint, brand-new carpet, and new vinyl flooring create a bright, clean, and modern feel from the moment you walk in. The layout flows seamlessly, ideal for both cozy nights in and effortless entertaining. Upstairs you’ll find two generously sized bedrooms, each featuring walk-in closets, because storage should never be a compromise. The upper-level laundry (with washer and dryer replaced in 2023) adds everyday convenience, while the full bath with dual vanity offers both space and functionality. Behind the scenes, the big-ticket items are already taken care of: a new furnace (2026), roof (2022), water heater (2021), plus updated dishwasher and refrigerator (2021). It’s the kind of peace of mind that lets you focus on living, not fixing. And the location? It’s hard to beat. You’re just minutes from shopping, dining, and entertainment at Burnsville Center, outdoor adventures at Buck Hill, and easy access to parks, trails, and major highways for a smooth commute into the Twin Cities. This is more than a townhouse, it’s a lifestyle upgrade. Clean, updated, convenient, and completely ready for its next chapter.

    Zillow last checked:

    Listing updated:

    Listed by:

    Deidre M Reinhart 612-889-2682,

    Engel & Volkers Lake Minnetonka

    Bought with:

    Joe Mack

    RE/MAX Results

    Source: NorthstarMLS as distributed by MLS GRID,MLS#: 7044138MLS Logo

    Facts & features

    Interior

    Bedrooms & bathrooms
    • Bedrooms: 2
    • Bathrooms: 2
    • Full bathrooms: 1
    • 1/2 bathrooms: 1
    Bedroom
    • Level: Upper
    • Area: 179.4 Square Feet
    • Dimensions: 13.8x13
    Bedroom 2
    • Level: Upper
    • Area: 134.4 Square Feet
    • Dimensions: 12.8x10.5
    Dining room
    • Level: Main
    • Area: 126 Square Feet
    • Dimensions: 10x12.6
    Kitchen
    • Level: Main
    • Area: 176.8 Square Feet
    • Dimensions: 13.6x13
    Living room
    • Level: Main
    • Area: 176.4 Square Feet
    • Dimensions: 14x12.6
    Patio
    • Level: Main
    Walk in closet
    • Level: Upper
    • Area: 39.6 Square Feet
    • Dimensions: 6.6x6
    Walk in closet
    • Level: Upper
    • Area: 15 Square Feet
    • Dimensions: 5x3
    Heating
    • Forced Air
    Cooling
    • Central Air
    Appliances
    • Included: Dishwasher, Dryer, Exhaust Fan, Gas Water Heater, Microwave, Range, Refrigerator, Washer
    • Laundry: Gas Dryer Hookup, In Hall, Laundry Closet, Upper Level, Washer Hookup
    Features
    • Basement: None
    • Has fireplace: No
    Interior area
    • Total structure area: 1,175
    • Total interior livable area: 1,175 sqft
    • Finished area above ground: 1,175
    • Finished area below ground: 0

    Property

    Parking
    • Total spaces: 1
    • Parking features: Attached, Asphalt, Electric, Garage Door Opener, Storage, Tuckunder Garage
    • Attached garage spaces: 1
    • Has uncovered spaces: Yes
    Accessibility
    • Accessibility features: None
    Features
    • Levels: Two
    • Stories: 2
    • Patio & porch: Patio
    • Pool features: None
    • Fencing: None
    Lot
    • Features: Near Public Transit, Tree Coverage - Light
    Details
    • Foundation area: 739
    • Parcel number: 023742802071
    • Zoning description: Residential-Single Family

    Construction

    Type & style
    • Home type: Townhouse
    • Property subtype: (TH) Side x Side
    • Attached to another structure: Yes
    Materials
    • Roof: Age 8 Years or Less,Asphalt
    Condition
    • New construction: No
    • Year built: 1997

    Utilities & green energy

    • Electric: Power Company: Xcel Energy
    • Gas: Natural Gas
    • Sewer: City Sewer/Connected
    • Water: City Water/Connected

    Community & HOA

    Community
    • Subdivision: Itokah Valley Twnhms 4th Add
    HOA
    • Has HOA: Yes
    • Services included: Maintenance Structure, Hazard Insurance, Lawn Care, Maintenance Grounds, Professional Mgmt, Sanitation, Sewer, Snow Removal, Water
    • HOA fee: $350 monthly
    • HOA name: Multiventure Properties
    • HOA phone: 952-920-9388
    Location
    • Region: Burnsville

    Financial & listing details

    • Price per square foot: $189/sqft
    • Annual tax amount: $1,944
    • Date on market: 4/16/2026
    • Cumulative days on market: 56 days

    Price history

    DateEventPrice
    7/17/2026Sold$222,000-1.3%$189/sqft
    Source: NorthstarMLS as distributed by MLS GRID #7044138 Report a problem
    6/11/2026Pending sale$225,000$191/sqft
    Source: NorthstarMLS as distributed by MLS GRID #7044138 Report a problem
    6/7/2026Contingent$225,000$191/sqft
    Source: Engel & Volkers #7044138 Report a problem
    5/29/2026Price change$225,000-2.2%$191/sqft
    Source: NorthstarMLS as distributed by MLS GRID #7044138 Report a problem
    4/30/2026Price change$230,000-2.1%$196/sqft
    Source: NorthstarMLS as distributed by MLS GRID #7044138 Report a problem
    4/16/2026Listed for sale$235,000$200/sqft
    Source: NorthstarMLS as distributed by MLS GRID #7044138 Report a problem

    Public tax history

    Tax history is unavailable.

    Neighborhood: 55337

    Nearby schools

    GreatSchools rating
    Get a cash offer in 3 minutes
    Find out how much your home could sell for in as little as 3 minutes with a no-obligation cash offer.
    Estimated market value
    $220,800
    Get a cash offer in 3 minutes
    Find out how much your home could sell for in as little as 3 minutes with a no-obligation cash offer.
    Estimated market value
    $220,800