Wonderful Spyglass Hill 2-bedroom, 3-bath townhome set on a premium wooded lot with a private backyard and deck, offering the feel of single-family living in a peaceful, park-like setting. Located in highly regarded School District 196, this beautifully maintained home features a dramatic vaulted foyer and a sun-filled living room with a cozy gas fireplace and large windows that bring the outdoors in. The open kitchen offers stainless steel appliances, abundant cabinet space, and a convenient dining area with deck access—perfect for entertaining or enjoying your morning coffee.
The spacious primary suite features a large closet, private deck access, and an en suite bath with separate tub and shower. A second bedroom and full bath complete the upper level. The lower level includes a generous family room, laundry area with utility sink, ample storage, and a convenient half bath.
Recent updates include a newer furnace, central A/C, water heater, stainless appliances, and a new roof in 2019. Surrounded by mature trees and green space with nearby parks, trails, and gardening opportunities, this is a rare opportunity to enjoy privacy, nature, and low-maintenance living in a quiet, friendly neighborhood.
Active with contingency
Price cut: $17.5K (7/10)
$217,500
13404 Oakland Dr, Burnsville, MN 55337
2beds
1,668sqft
(TH) Side x Side
Built in 1972
2,003 Square Feet Lot
$220,000 Zestimate®
$130/sqft
$387/mo HOA
What's special
- 66 days |
- 475 |
- 25 |
Zillow last checked:
Listing updated:
Listed by:
Daniel R. Fowlds 651-428-7162,
Grand Realty, LLC,
David Abban 651-233-3683
Source: NorthstarMLS as distributed by MLS GRID,MLS#: 7095923
Facts & features
Interior
Bedrooms & bathrooms
- Bedrooms: 2
- Bathrooms: 3
- Full bathrooms: 2
- 1/2 bathrooms: 1
Bedroom
- Level: Main
- Area: 176.85 Square Feet
- Dimensions: 13.5x13.10
Bedroom 2
- Level: Main
- Area: 110.2 Square Feet
- Dimensions: 10.11x10.9
Deck
- Level: Main
- Area: 110.23 Square Feet
- Dimensions: 9.11x12.10
Dining room
- Level: Main
- Area: 96 Square Feet
- Dimensions: 10x9.6
Family room
- Level: Lower
- Area: 270.04 Square Feet
- Dimensions: 17.2x15.7
Foyer
- Area: 87.58 Square Feet
- Dimensions: 5.8x15.10
Kitchen
- Level: Main
- Area: 113 Square Feet
- Dimensions: 10x11.3
Living room
- Level: Main
- Area: 303.05 Square Feet
- Dimensions: 14.5x20.9
Utility room
- Level: Lower
Heating
- Forced Air
Cooling
- Central Air
Appliances
- Included: Dishwasher, Dryer, Microwave, Range, Refrigerator, Stainless Steel Appliance(s), Washer
- Laundry: Lower Level, Laundry Room
Features
- Basement: Block,Daylight,Finished
- Number of fireplaces: 1
- Fireplace features: Free Standing, Gas
Interior area
- Total structure area: 1,668
- Total interior livable area: 1,668 sqft
- Finished area above ground: 1,096
- Finished area below ground: 572
Property
Parking
- Total spaces: 2
- Parking features: Attached
- Attached garage spaces: 2
- Details: Garage Dimensions (18.6x20.9)
Accessibility
- Accessibility features: None
Features
- Levels: Two
- Stories: 2
- Patio & porch: Deck
Lot
- Size: 2,003 Square Feet
- Dimensions: 29 x 74
- Features: Tree Coverage - Medium
Details
- Foundation area: 1096
- Parcel number: 022870102030
- Zoning description: Residential-Multi-Family
Construction
Type & style
- Home type: Townhouse
- Property subtype: (TH) Side x Side
- Attached to another structure: Yes
Materials
- Roof: Age 8 Years or Less,Architectural Shingle
Condition
- New construction: No
- Year built: 1972
Utilities & green energy
- Electric: Circuit Breakers, 100 Amp Service
- Gas: Natural Gas
- Sewer: City Sewer/Connected
- Water: City Water/Connected
Community & HOA
Community
- Subdivision: Garden Homes 1st Add
HOA
- Has HOA: Yes
- Services included: Lawn Care, Maintenance Grounds, Sanitation, Snow Removal
- HOA fee: $387 monthly
- HOA name: Garden Homes townhouse association
- HOA phone: 952-997-3657
Location
- Region: Burnsville
Financial & listing details
- Price per square foot: $130/sqft
- Tax assessed value: $248,900
- Annual tax amount: $2,796
- Date on market: 6/19/2026
Estimated market value
$220,000
$209,000 - $231,000
$2,048/mo
Price history
| Date | Event | Price |
|---|---|---|
| 7/10/2026 | Price change | $217,500-7.4%$130/sqft |
Source:  NorthstarMLS as distributed by MLS GRID #7095923 Report a problem NorthstarMLS as distributed by MLS GRID #7095923 Report a problem | ||
| 6/25/2026 | Listed for sale | $235,000+11.9%$141/sqft |
Source: NorthstarMLS as distributed by MLS GRID #7095923 Report a problem | ||
| 6/6/2007 | Sold | $210,000+40.5%$126/sqft |
Source: Public Record Report a problem | ||
| 5/11/2001 | Sold | $149,500$90/sqft |
Source: Public Record Report a problem | ||
Public tax history
| Year | Property taxes | Tax assessment |
|---|---|---|
| 2024 | $2,796 -7.6% | $248,900 +1.4% |
| 2023 | $3,026 +17.1% | $245,500 +12.6% |
| 2022 | $2,584 +14.4% | $218,100 +21.7% |
| 2021 | $2,258 +9.5% | $179,200 +26.5% |
| 2020 | $2,062 -3.2% | $141,629 -14.9% |
| 2019 | $2,130 | $166,500 +1.3% |
| 2018 | $2,130 +20.4% | $164,400 -2.1% |
| 2017 | $1,770 -4.5% | $168,000 +2.9% |
| 2016 | $1,854 -2.5% | $163,300 +24% |
| 2015 | $1,901 +5.6% | $131,710 +8.7% |
| 2014 | $1,800 -4.5% | $121,137 +16.8% |
| 2013 | $1,885 +9.9% | $103,697 |
| 2012 | $1,715 +3.1% | -- |
| 2011 | $1,663 +2.3% | -- |
| 2010 | $1,625 -4.9% | -- |
| 2009 | $1,709 +1.5% | -- |
| 2008 | $1,684 -7.3% | -- |
| 2007 | $1,816 -1.7% | -- |
| 2006 | $1,847 +48% | -- |
| 2004 | $1,248 +6.4% | -- |
| 2003 | $1,173 +8.2% | -- |
| 2002 | $1,084 +4.6% | -- |
| 2001 | $1,036 | -- |
Find assessor info on the county website
Monthly payment
Est. payment
Payment breakdown
Explore the cost of this home by adjusting the details. Changes won't be saved.Climate risks
Neighborhood: 55337
Nearby schools
GreatSchools rating
- 6/10Echo Park Elementary SchoolGrades: PK-5Distance: 0.8 mi
- 8/10Falcon Ridge Middle SchoolGrades: 6-8Distance: 4 mi
- 6/10Apple Valley Senior High SchoolGrades: 9-12Distance: 2.1 mi
- $229,8002 bd2 ba1.1k sqft13408 Oakland Dr, Burnsville, MN 55337Off Market
- $283,7003 bd2 ba1.1k sqft13400 Oakland Dr, Burnsville, MN 55337Off Market
- $288,7003 bd2 ba1.1k sqft13412 Oakland Dr, Burnsville, MN 55337Off Market
- $266,6002 bd3 ba1.5k sqft13416 Oakland Dr, Burnsville, MN 55337Off Market
- $243,7002 bd2 ba1.6k sqft13420 Oakland Dr, Burnsville, MN 55337Off Market
- $420,0004 bd3 ba2.1k sqft13409 Arden Cir, Burnsville, MN 55337Sold
- $282,3003 bd2 ba1.1k sqft13424 Oakland Dr, Burnsville, MN 55337Off Market
- $397,8004 bd2 ba1.1k sqft13405 Arden Cir, Burnsville, MN 55337Off Market
A local agent can set up tours, give advice and negotiate with sellers.
Similar homes
- $220,0002 bd2 ba1.2k sqft14218 Plymouth Ave #3, Burnsville, MN 55337For Sale
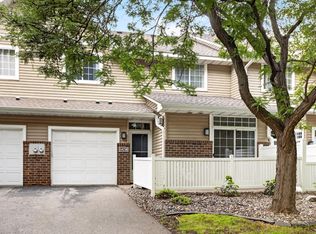
 MLS ID #7129891, Katie Fears, Edina Realty, Inc.. NorthstarMLS as distributed by MLS GRID
 - $249,9002 bd2 ba1.4k sqft146 River Woods Ln, Burnsville, MN 55337For Sale
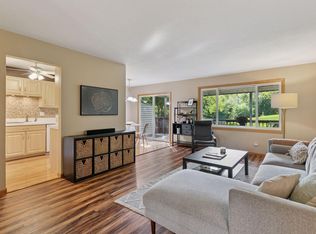 MLS ID #7123514, Jonna Kosalko, Coldwell Banker Realty - Lakes. NorthstarMLS as distributed by MLS GRID
 - $219,0003 bd2 ba1.3k sqft1800 Riverwood Dr APT 219, Burnsville, MN 55337For Sale
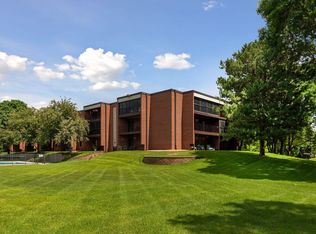 MLS ID #7106355, Theodore J Sandberg, Coldwell Banker Realty - Southwest Regional. NorthstarMLS as distributed by MLS GRID
 - $279,9003 bd3 ba2.1k sqft58 Walden St, Burnsville, MN 55337For Sale
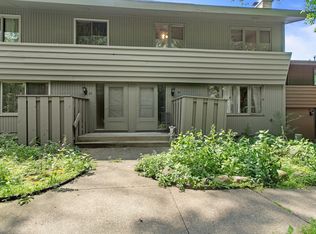 MLS ID #7102795, Mitchell H. Brown, RES Realty. NorthstarMLS as distributed by MLS GRID
 - $249,9003 bd2 ba1.3k sqft2227 Old County Road 34 Pl, Burnsville, MN 55337For SaleMLS ID #7099946, The Huerkamp Home Group, Keller Williams Preferred Rlty. NorthstarMLS as distributed by MLS GRID
- $296,9002 bd2 ba1.7k sqft1154 Aston Cir, Burnsville, MN 55337For SaleMLS ID #7123786, Matthew V. Ebbighausen, iMetro Property. NorthstarMLS as distributed by MLS GRID
- $269,9003 bd2 ba1.4k sqft1501 W 140th St, Burnsville, MN 55337For SaleMLS ID #7125832, Mark A Nelson, Nelson Family Realty. NorthstarMLS as distributed by MLS GRID
- $220,0002 bd2 ba1.2k sqft15345 Greenhaven Ln APT 111, Burnsville, MN 55306For SaleMLS ID #7101820, Michael Hurley, Keller Williams Integrity NW. NorthstarMLS as distributed by MLS GRID
- $209,9002 bd2 ba1.2k sqft15321 Greenhaven Ln APT 107, Burnsville, MN 55306For SaleMLS ID #7116357, Nicole Y Wang, RE/MAX Results. NorthstarMLS as distributed by MLS GRID
- $224,9002 bd2 ba1.2k sqft15634 Garnet Way #21, Saint Paul, MN 55124For SaleMLS ID #7098215, Ben Peters, Real Broker, LLC. NorthstarMLS as distributed by MLS GRID
- $304,9992 bd2 ba1.4k sqft14034 Heywood Path, Apple Valley, MN 55124For SaleMLS ID #7106990, Kerby & Cristina Real Estate Experts, RE/MAX Results. NorthstarMLS as distributed by MLS GRID
- $196,0002 bd2 ba1k sqft2005 Southcross Dr #1003, Burnsville, MN 55306For SaleMLS ID #7088930, David J Giblin, RE/MAX Results. NorthstarMLS as distributed by MLS GRID
- $245,9002 bd2 ba1.2k sqft5408 Egan Dr, Savage, MN 55378For SaleMLS ID #7070188, David B Hitchcock, Pro Flat Fee Realty LLC. NorthstarMLS as distributed by MLS GRID
- $260,0003 bd2 ba1.4k sqft13906 Herald Way, Apple Valley, MN 55124For SaleMLS ID #7094854, Julian Scott, Coldwell Banker Realty. NorthstarMLS as distributed by MLS GRID
- $239,9002 bd2 ba1.5k sqft11143 Xavier Rd, Bloomington, MN 55437For SaleMLS ID #7100272, Paul L St Andrew, RE/MAX Results. NorthstarMLS as distributed by MLS GRID
- $230,0002 bd2 ba1.4k sqft8731 Bechtel Ave #136, Inver Grove Heights, MN 55076For SaleMLS ID #7130518, Amy Turner, Elite Realty & Co. NorthstarMLS as distributed by MLS GRID
- $274,9003 bd3 ba1.4k sqft7732 157th St W, Apple Valley, MN 55124For SaleMLS ID #7127034, Thomas J. Sommers, Coldwell Banker Realty. NorthstarMLS as distributed by MLS GRID
- $248,0002 bd2 ba1.9k sqft3245 Evergreen Dr, Eagan, MN 55121For SaleMLS ID #7103445, Paul J. Jackson, Hewitt Jackson Real Estate. NorthstarMLS as distributed by MLS GRID
- $249,9002 bd2 ba1.9k sqft5675 200th St W #703, Farmington, MN 55024For SaleMLS ID #7107878, John A Wedel, Bridge Realty, LLC. NorthstarMLS as distributed by MLS GRID
- $269,9002 bd3 ba1.7k sqft7807 W 110th St, Minneapolis, MN 55438For SaleMLS ID #7110066, Alyssa M. Hurlock, Edina Realty, Inc.. NorthstarMLS as distributed by MLS GRID
