Welcome to your dream home at 13409 Arden Circle, nestled in a serene cul-de-sac in the heart of Burnsville, MN. This 4-bedroom, 3-bathroom gem combines comfort, style, and unbeatable convenience in one incredible package.
Step inside and be greeted by an open floor plan that feels bright and airy, thanks to vaulted ceilings that add a touch of grandeur. The flow from the spacious living room to the dining area and kitchen is seamless—perfect for daily living or entertaining. You’ll love whipping up meals in the well-appointed kitchen or stepping out onto the large deck to enjoy your morning coffee or host summer barbecues.
The showstopper of this home is the luxurious primary suite, featuring a private ensuite bathroom that’s as inviting as it is functional. It’s your personal retreat at the end of a long day. Three additional bedrooms provide plenty of space for family, guests, or a home office setup to suit your lifestyle.
Outside, the quiet cul-de-sac offers a sense of peace and privacy, while the location keeps you connected to everything you need. Parks, shopping, and restaurants are all just a stone’s throw away, and it’s situated in the highly sought-after 196 school district.
Whether you’re looking for a place to grow, relax, or entertain, this home checks all the boxes. Come see it for yourself and imagine the possibilities!
Closed
$420,000
13409 Arden Cir, Burnsville, MN 55337
4beds
2,197sqft
Single Family
Built in 1975
0.34 Acres Lot
$422,900 Zestimate®
$191/sqft
$2,976 Estimated rent
Home value
$422,900
$398,000 - $453,000
$2,976/mo
Zestimate® history
Owner options
List your home for rent
$2,976/mo
Rent Zestimate®
Find your next renter with Zillow Rental Manager. Plus, with online applications, you can quickly screen prospective tenants – for free.
$2,976/mo
Rent Zestimate®
Refinance and save
$2,624/mo
Est. payment
Refinancing to a lower rate could help reduce your monthly payments and save thousands over the life of the loan.
$2,624/mo
Est. payment
Explore your selling options
Work with a Zillow partner agent
Leverage their expertise and Zillow's premium Showcase listings to get your home seen by more buyers.
Get startedList with your own agent
Get your home in front of millions of buyers by listing it on Zillow.
Learn how to do itSell it yourself
Take full control of how buyers see your home on Zillow by listing For Sale by Owner (FSBO).
List your homeWhat's special
Zillow last checked:
Listing updated:
Listed by:
Jordan Whitewater 608-386-6878,
Compass
Bought with:
Nicholas R. Moucha
Keller Williams Premier Realty
Source: NorthstarMLS as distributed by MLS GRID,MLS#: 7030292
Facts & features
Interior
Bedrooms & bathrooms
- Bedrooms: 4
- Bathrooms: 3
- Full bathrooms: 1
- 3/4 bathrooms: 2
Bedroom
- Level: Main
- Area: 195 Square Feet
- Dimensions: 13x15
Bedroom 2
- Level: Main
- Area: 121 Square Feet
- Dimensions: 11x11
Bedroom 3
- Level: Lower
- Area: 132 Square Feet
- Dimensions: 11x12
Bedroom 4
- Level: Lower
- Area: 143 Square Feet
- Dimensions: 11x13
Dining room
- Level: Main
- Area: 121 Square Feet
- Dimensions: 11x11
Family room
- Level: Lower
- Area: 238 Square Feet
- Dimensions: 17x14
Kitchen
- Level: Main
- Area: 132 Square Feet
- Dimensions: 11x12
Living room
- Level: Main
- Area: 255 Square Feet
- Dimensions: 17x15
Heating
- Forced Air
Cooling
- Central Air
Features
- Basement: Full,Walk-Out Access
- Has fireplace: No
Interior area
- Total structure area: 2,197
- Total interior livable area: 2,197 sqft
- Finished area above ground: 1,197
- Finished area below ground: 1,000
Property
Parking
- Total spaces: 2
- Parking features: Attached
- Attached garage spaces: 2
Accessibility
- Accessibility features: None
Features
- Levels: Multi/Split
Lot
- Size: 0.34 Acres
- Dimensions: 177 x 121
Details
- Foundation area: 1197
- Parcel number: 021700301090
- Zoning description: Residential-Single Family
Construction
Type & style
- Home type: SingleFamily
- Property subtype: Single Family
Condition
- New construction: No
- Year built: 1975
Utilities & green energy
- Gas: Natural Gas
- Sewer: City Sewer/Connected
- Water: City Water/Connected
Community & HOA
Community
- Subdivision: Chateaulin 4th Add
HOA
- Has HOA: No
Location
- Region: Burnsville
Financial & listing details
- Price per square foot: $191/sqft
- Tax assessed value: $372,900
- Annual tax amount: $4,404
- Date on market: 3/4/2026
- Cumulative days on market: 8 days
Price history
| Date | Event | Price |
|---|---|---|
| 4/17/2026 | Sold | $420,000+1.2%$191/sqft |
Source:  NorthstarMLS as distributed by MLS GRID #7030292 Report a problem NorthstarMLS as distributed by MLS GRID #7030292 Report a problem | ||
| 3/14/2026 | Pending sale | $415,000$189/sqft |
Source: NorthstarMLS as distributed by MLS GRID #7030292 Report a problem | ||
| 3/6/2026 | Listed for sale | $415,000+7.8%$189/sqft |
Source: NorthstarMLS as distributed by MLS GRID #7030292 Report a problem | ||
| 5/21/2021 | Sold | $384,900+47.2%$175/sqft |
Source: NorthstarMLS as distributed by MLS GRID #5739789 Report a problem | ||
| 10/29/2015 | Sold | $261,515+0.6%$119/sqft |
Source: Public Record Report a problem | ||
| 8/26/2015 | Sold | $260,000-13.1%$118/sqft |
Source: NorthstarMLS as distributed by MLS GRID #4587620 Report a problem | ||
| 4/11/2007 | Sold | $299,200+57.5%$136/sqft |
Source: Public Record Report a problem | ||
| 2/8/2006 | Sold | $190,000$86/sqft |
Source: Public Record Report a problem | ||
Public tax history
| Year | Property taxes | Tax assessment |
|---|---|---|
| 2024 | $4,404 +1.1% | $372,900 +0.8% |
| 2023 | $4,356 +6.5% | $370,100 +1.1% |
| 2022 | $4,090 +7.6% | $365,900 +13.1% |
| 2021 | $3,802 +4.1% | $323,600 +9% |
| 2020 | $3,654 +0.3% | $296,845 -0.5% |
| 2019 | $3,642 | $298,200 +2.3% |
| 2018 | $3,642 +6.8% | $291,600 +9% |
| 2017 | $3,410 +7.7% | $267,600 +9.7% |
| 2016 | $3,165 +4.5% | $243,900 +10.3% |
| 2015 | $3,028 +2.3% | $221,090 -1.7% |
| 2014 | $2,960 +0.9% | $224,905 +9.3% |
| 2013 | $2,932 +3.5% | $205,830 |
| 2012 | $2,833 +0.6% | -- |
| 2011 | $2,814 +12% | -- |
| 2010 | $2,512 -1.1% | -- |
| 2009 | $2,540 -1.6% | -- |
| 2008 | $2,581 +2.4% | -- |
| 2007 | $2,522 -11.6% | -- |
| 2006 | $2,853 +44.5% | -- |
| 2004 | $1,975 +5.8% | -- |
| 2003 | $1,867 +7.4% | -- |
| 2002 | $1,737 -2.2% | -- |
| 2001 | $1,777 | -- |
Find assessor info on the county website
Neighborhood: 55337
Nearby homes
- $403,6004 bd2 ba1.1k sqft13405 Arden Cir, Burnsville, MN 55337Off Market
- $217,5002 bd3 ba1.6k sqft13404 Oakland Dr, Burnsville, MN 55337For Sale
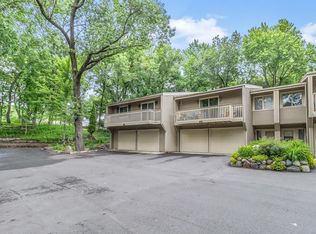
- $230,1002 bd2 ba1.1k sqft13408 Oakland Dr, Burnsville, MN 55337Off Market
- $285,9003 bd2 ba1.1k sqft13400 Oakland Dr, Burnsville, MN 55337Off Market
- $291,5003 bd2 ba1.1k sqft13412 Oakland Dr, Burnsville, MN 55337Off Market
- $363,6003 bd2 ba1.4k sqft13413 Arden Cir, Burnsville, MN 55337Off Market
- $266,6002 bd3 ba1.5k sqft13416 Oakland Dr, Burnsville, MN 55337Off Market
- $246,2002 bd2 ba1.6k sqft13420 Oakland Dr, Burnsville, MN 55337Off Market
Nearby schools
GreatSchools rating
- 6/10Echo Park Elementary SchoolGrades: PK-5Distance: 0.8 mi
- 8/10Falcon Ridge Middle SchoolGrades: 6-8Distance: 4 mi
- 6/10Apple Valley Senior High SchoolGrades: 9-12Distance: 2.1 mi
Get a cash offer in 3 minutes
Find out how much your home could sell for in as little as 3 minutes with a no-obligation cash offer.
Estimated market value
$422,900
Get a cash offer in 3 minutes
Find out how much your home could sell for in as little as 3 minutes with a no-obligation cash offer.
Estimated market value
$422,900
- Minnesota
- Dakota County
- Burnsville
- 55337
- 13409 Arden Cir
Nearby cities
Nearby neighborhoods
Nearby zip codes
Other Burnsville Topics
