Step inside and feel instantly at home. Brand-new carpeting cushions every step. The open living, dining, and kitchen spaces
flow effortlessly-perfect for slow mornings with coffee or evenings gathered around the gas fireplace, where you can feel th
warmth and ambiance on cool Minnesota nights.
The kitchen invites you to linger, with a walk-in pantry that keeps everything organized and within reach, whether you're
hosting friends or preparing a quiet weeknight dinner. Slide open the door to the spacious outdoor deck, an ideal spot for sunrise coffee, container gardens, or unwinding at the end of the day as the neighborhood settles into evening.
Downstairs, the expansive lower level offers a blank canvas-ready for your personal touches to finish & make it whatever
you imagine. A cozy media room or home gym to a creative workspace or game room. Two comfortable bedrooms on the
same level provide flexibility and a half bath on the main level for guests provides privacy, making daily life feel easy and
well-balanced.
All of this is conveniently located close to shopping and dining, so errands are quick, dinner plans are effortless, and
weekends are truly yours. Comfortable, flexible, and thoughtfully laid out-this townhome is more than a place to live, it's a lifestyle you won't want to miss. New Roof 2022, New Carpeting 2025, New Half Bath Faucet 2026, Fresh paint 2026, New Dishwasher 2026.One year AHS Home Warranty provided.
Closed
$225,000
2209 E 117th St #109, Burnsville, MN 55337
2beds
1,594sqft
(TH) Side x Side
Built in 1996
1,402 Square Feet Lot
$226,700 Zestimate®
$141/sqft
$1,938 Estimated rent
Home value
$226,700
$211,000 - $243,000
$1,938/mo
Zestimate® history
Owner options
List your home for rent
$1,938/mo
Rent Zestimate®
Find your next renter with Zillow Rental Manager. Plus, with online applications, you can quickly screen prospective tenants – for free.
$1,938/mo
Rent Zestimate®
Refinance and save
$1,912/mo
Est. payment
Refinancing to a lower rate could help reduce your monthly payments and save thousands over the life of the loan.
$1,912/mo
Est. payment
Explore your selling options
Work with a Zillow partner agent
Leverage their expertise and Zillow's premium Showcase listings to get your home seen by more buyers.
Get startedList with your own agent
Get your home in front of millions of buyers by listing it on Zillow.
Learn how to do itSell it yourself
Take full control of how buyers see your home on Zillow by listing For Sale by Owner (FSBO).
List your homeWhat's special
Zillow last checked:
Listing updated:
Listed by:
Towanda Brunson 651-247-0178,
RE/MAX Results
Bought with:
Amber Franco
Pemberton RE
Source: NorthstarMLS as distributed by MLS GRID,MLS#: 7023216
Facts & features
Interior
Bedrooms & bathrooms
- Bedrooms: 2
- Bathrooms: 2
- Full bathrooms: 1
- 1/2 bathrooms: 1
Bedroom
- Level: Upper
- Area: 204 Square Feet
- Dimensions: 17x12
Bedroom 2
- Level: Upper
- Area: 154 Square Feet
- Dimensions: 14x11
Deck
- Level: Main
- Area: 192 Square Feet
- Dimensions: 16x12
Dining room
- Level: Main
- Area: 96 Square Feet
- Dimensions: 12x8
Kitchen
- Level: Main
- Area: 132 Square Feet
- Dimensions: 12x11
Living room
- Level: Main
- Area: 208 Square Feet
- Dimensions: 16x13
Heating
- Forced Air
Cooling
- Central Air
Appliances
- Included: Cooktop, Dishwasher, Dryer, Exhaust Fan, Gas Water Heater, Range, Refrigerator, Washer, Water Softener Owned
- Laundry: Gas Dryer Hookup, Lower Level, Washer Hookup
Features
- Basement: Block,Concrete,Unfinished
- Number of fireplaces: 1
- Fireplace features: Gas, Living Room
Interior area
- Total structure area: 1,594
- Total interior livable area: 1,594 sqft
- Finished area above ground: 1,402
- Finished area below ground: 0
Property
Parking
- Total spaces: 2
- Parking features: Asphalt, Tuckunder Garage
- Attached garage spaces: 2
Accessibility
- Accessibility features: None
Features
- Levels: Two
- Stories: 2
- Patio & porch: Deck
- Pool features: None
- Fencing: None
Lot
- Size: 1,402 Square Feet
- Features: Near Public Transit, Irregular Lot, Tree Coverage - Light
Details
- Foundation area: 624
- Parcel number: 024850403109
- Zoning description: Residential-Single Family
Construction
Type & style
- Home type: Townhouse
- Property subtype: (TH) Side x Side
- Attached to another structure: Yes
Materials
- Block
- Roof: Age 8 Years or Less,Asphalt
Condition
- New construction: No
- Year built: 1996
Utilities & green energy
- Electric: Circuit Breakers, 100 Amp Service
- Gas: Natural Gas
- Sewer: City Sewer/Connected
- Water: City Water/Connected
Community & HOA
Community
- Subdivision: Millpond 5th Add
HOA
- Has HOA: Yes
- Services included: Hazard Insurance, Lawn Care, Maintenance Grounds, Professional Mgmt, Sewer, Water
- HOA fee: $451 monthly
- HOA name: First Service Residential
- HOA phone: 952-277-2700
Location
- Region: Burnsville
Financial & listing details
- Price per square foot: $141/sqft
- Annual tax amount: $2,164
- Date on market: 2/18/2026
- Cumulative days on market: 78 days
- Road surface type: Paved
Price history
| Date | Event | Price |
|---|---|---|
| 4/13/2026 | Sold | $225,000$141/sqft |
Source:  NorthstarMLS as distributed by MLS GRID #7023216 Report a problem NorthstarMLS as distributed by MLS GRID #7023216 Report a problem | ||
| 3/28/2026 | Pending sale | $225,000$141/sqft |
Source: NorthstarMLS as distributed by MLS GRID #7023216 Report a problem | ||
| 3/4/2026 | Price change | $225,000-4.3%$141/sqft |
Source: NorthstarMLS as distributed by MLS GRID #7023216 Report a problem | ||
| 2/18/2026 | Listed for sale | $235,000-2%$147/sqft |
Source: NorthstarMLS as distributed by MLS GRID #7023216 Report a problem | ||
| 2/18/2026 | Listing removed | $239,900$151/sqft |
Source: NorthstarMLS as distributed by MLS GRID #7007091 Report a problem | ||
| 1/24/2026 | Price change | $239,900-2.1%$151/sqft |
Source: NorthstarMLS as distributed by MLS GRID #7007091 Report a problem | ||
| 1/9/2026 | Listed for sale | $245,000$154/sqft |
Source: NorthstarMLS as distributed by MLS GRID #7007091 Report a problem | ||
Public tax history
Tax history is unavailable.
Neighborhood: 55337
Nearby homes
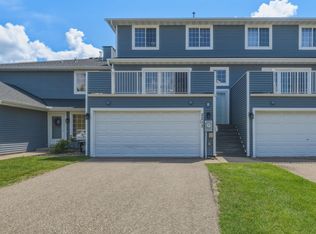
- $225,0002 bd2 ba1.5k sqft2213 E 117th St, Burnsville, MN 55337For Sale
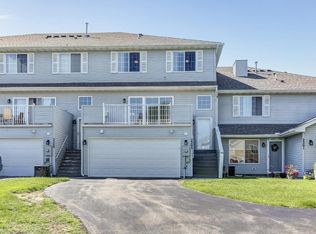
- $288,2002 bd2 ba1.5k sqft2205 E 117th St, Burnsville, MN 55337Off Market
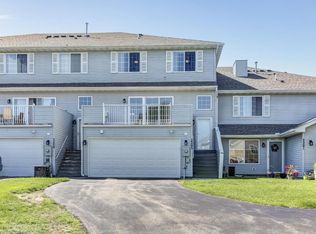
- $250,0002 bd2 ba1.5k sqft2205 117th St E, Burnsville, MN 55337Sold
- $260,0002 bd2 ba1.3k sqft11650 Millpond Ave, Burnsville, MN 55337Sold

- $232,0002 bd1 ba1.3k sqft2201 117th St E, Burnsville, MN 55337Off Market
- $226,7002 bd2 ba1.4k sqft2209 E 117th St, Burnsville, MN 55337Off Market
- $234,1002 bd2 ba1.3k sqft2217 E 117th St, Burnsville, MN 55337Off Market
- $237,3002 bd1 ba1.5k sqft11652 Millpond Ave, Burnsville, MN 55337Off Market
Nearby schools
GreatSchools rating
- 7/10William Byrne Elementary SchoolGrades: PK-5Distance: 0.4 mi
- 4/10Nicollet Junior High SchoolGrades: 6-8Distance: 2.5 mi
- 4/10Burnsville Senior High SchoolGrades: 9-12Distance: 1.2 mi
Get a cash offer in 3 minutes
Find out how much your home could sell for in as little as 3 minutes with a no-obligation cash offer.
Estimated market value
$226,700
Get a cash offer in 3 minutes
Find out how much your home could sell for in as little as 3 minutes with a no-obligation cash offer.
Estimated market value
$226,700
- Minnesota
- Dakota County
- Burnsville
- 55337
- 2209 E 117th St Unit 109
Nearby cities
Nearby neighborhoods
Nearby zip codes
Other Burnsville Topics
