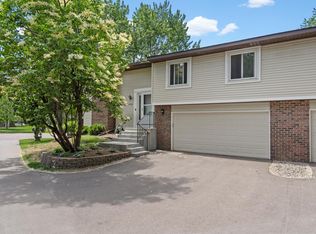
This move-in-ready end unit townhome is nestled amongst mature trees giving it the perfect blend of privacy, beauty and everyday convenience. Inside you will find pride of ownership with attention to detail in all the finishing touches. Inside, the bright and airy open-plan is filled with natural daylight and features a stunning vaulted ceiling living room with a cozy gas fireplace and gorgeous hardwood floors. The kitchen has been completely remodeled with new cabinets, counter tops, appliances, center island and large pantry. Upstairs, you'll find two spacious bedrooms, including the primary with a walk-in closet, along with a versatile loft perfect for a home office, reading nook, or flex space. The bathrooms have been completely updated with new tile, tub, toilets, sinks, and fixtures. The upper-level laundry tops the luxury of this well-cared for home. Located in a peaceful neighborhood, this home offers quick access to I-35, and is close to shopping, restaurants, and entertainment. This home is a perfect 10/10!
Active with contingency
$259,900
15337 Greenhaven Ln APT 101, Burnsville, MN 55306
2beds
1,380sqft
:
Get pre-qualified$1,926/mo
(TH) Side x Side
Built in 1995
-- sqft lot
$260,000 Zestimate®
$188/sqft
$335/mo HOA
What's special
Center islandGorgeous hardwood floorsCozy gas fireplaceBright and airy open-planNew cabinetsTwo spacious bedroomsUpper-level laundry
- 23 days |
- 661 |
- 37 |
Likely to sell faster than
Zillow last checked:
Listing updated:
Listed by:
Taylor Foster 651-403-9670,
JPW Realty,
Rebekah Foster 952-607-6017
Source: NorthstarMLS as distributed by MLS GRID,MLS#: 7109862
Facts & features
Interior
Bedrooms & bathrooms
- Bedrooms: 2
- Bathrooms: 2
- Full bathrooms: 1
- 1/2 bathrooms: 1
Bedroom
- Level: Upper
- Area: 176 Square Feet
- Dimensions: 16x11
Bedroom 2
- Level: Upper
- Area: 120 Square Feet
- Dimensions: 12x10
Dining room
- Level: Main
- Area: 120 Square Feet
- Dimensions: 12x10
Kitchen
- Level: Main
- Area: 140 Square Feet
- Dimensions: 14x10
Laundry
- Level: Upper
- Area: 42 Square Feet
- Dimensions: 6x7
Living room
- Level: Main
- Area: 221 Square Feet
- Dimensions: 17x13
Loft
- Level: Upper
- Area: 130 Square Feet
- Dimensions: 13x10
Walk in closet
- Level: Upper
- Area: 40 Square Feet
- Dimensions: 5x8
Heating
- Forced Air
Cooling
- Central Air
Appliances
- Included: Dishwasher, Dryer, Microwave, Range, Refrigerator, Washer, Water Softener Owned
- Laundry: Laundry Closet, In Unit, Upper Level
Features
- Basement: None
- Number of fireplaces: 1
- Fireplace features: Gas, Living Room
Interior area
- Total structure area: 1,380
- Total interior livable area: 1,380 sqft
- Finished area above ground: 1,380
- Finished area below ground: 0
Property
Parking
- Total spaces: 2
- Parking features: Attached, Asphalt, Garage Door Opener
- Attached garage spaces: 2
- Has uncovered spaces: Yes
- Details: Garage Dimensions (20x17)
Accessibility
- Accessibility features: None
Features
- Levels: Two
- Stories: 2
- Patio & porch: Patio
- Pool features: None
Lot
- Features: Tree Coverage - Light
Details
- Foundation area: 656
- Parcel number: 028441002083
- Zoning description: Residential-Single Family
Construction
Type & style
- Home type: Townhouse
- Property subtype: (TH) Side x Side
- Attached to another structure: Yes
Materials
- Roof: Age 8 Years or Less,Asphalt
Condition
- New construction: No
- Year built: 1995
Utilities & green energy
- Electric: Circuit Breakers, Other
- Gas: Natural Gas
- Sewer: City Sewer/Connected
- Water: City Water/Connected
Community & HOA
Community
- Subdivision: Winterwood Villas
HOA
- Has HOA: Yes
- Amenities included: In-Ground Sprinkler System
- Services included: Maintenance Structure, Lawn Care, Maintenance Grounds, Professional Mgmt, Sanitation, Snow Removal, Water
- HOA fee: $335 monthly
- HOA name: Multiventure Properties
- HOA phone: 952-920-9388
Location
- Region: Burnsville
Financial & listing details
- Price per square foot: $188/sqft
- Tax assessed value: $247,900
- Annual tax amount: $2,844
- Date on market: 7/21/2026
- Road surface type: Paved
Estimated market value
$260,000
$247,000 - $273,000
$2,092/mo
Price history
| Date | Event | Price |
|---|---|---|
| 7/21/2026 | Listed for sale | $259,900-7.1%$188/sqft |
Source:  NorthstarMLS as distributed by MLS GRID #7109862 Report a problem NorthstarMLS as distributed by MLS GRID #7109862 Report a problem | ||
| 11/21/2022 | Listing removed | -- |
Source: NorthstarMLS as distributed by MLS GRID #6300678 Report a problem | ||
| 10/26/2022 | Listed for sale | $279,900+40%$203/sqft |
Source: NorthstarMLS as distributed by MLS GRID #6300678 Report a problem | ||
| 2/5/2021 | Listing removed | -- |
Source: Owner Report a problem | ||
| 6/19/2018 | Listing removed | $199,900$145/sqft |
Source: Owner Report a problem | ||
| 6/19/2018 | Listed for sale | $199,900$145/sqft |
Source: Owner Report a problem | ||
| 6/12/2018 | Sold | $199,900$145/sqft |
Source: Public Record Report a problem | ||
| 4/1/2018 | Pending sale | $199,900$145/sqft |
Source: Owner Report a problem | ||
| 3/26/2018 | Listed for sale | $199,900+24.5%$145/sqft |
Source: Owner Report a problem | ||
| 10/21/2016 | Sold | $160,500-2.7%$116/sqft |
Source: NorthstarMLS as distributed by MLS GRID #4751762 Report a problem | ||
| 8/18/2016 | Listed for sale | $164,900-16.7%$119/sqft |
Source: RE/MAX HOME REALTY #4751762 Report a problem | ||
| 11/20/2013 | Listing removed | $1,300$1/sqft |
Source: Renters Warehouse Report a problem | ||
| 11/14/2013 | Listed for rent | $1,300$1/sqft |
Source: Zillow Rental Network Report a problem | ||
| 10/7/2004 | Sold | $198,000+24.9%$143/sqft |
Source: Public Record Report a problem | ||
| 12/12/2001 | Sold | $158,500+46.9%$115/sqft |
Source: Public Record Report a problem | ||
| 3/27/1996 | Sold | $107,900$78/sqft |
Source: Public Record Report a problem | ||
Public tax history
| Year | Property taxes | Tax assessment |
|---|---|---|
| 2024 | $2,844 -0.4% | $247,900 +1% |
| 2023 | $2,856 +3.2% | $245,400 +2% |
| 2022 | $2,768 +11.6% | $240,600 +15.3% |
| 2021 | $2,480 +6.4% | $208,600 +19.6% |
| 2020 | $2,330 +0.3% | $174,438 -5.9% |
| 2019 | $2,324 | $185,400 +7.2% |
| 2018 | $2,324 +12.1% | $172,900 +8.8% |
| 2017 | $2,073 +9.4% | $158,900 +13.3% |
| 2016 | $1,895 +14% | $140,300 +0.8% |
| 2015 | $1,662 -17% | $139,200 +1.8% |
| 2014 | $2,002 +7.5% | $136,800 +10.1% |
| 2013 | $1,863 +3.3% | $124,200 |
| 2012 | $1,804 -4.4% | -- |
| 2011 | $1,888 | -- |
Find assessor info on the county website
Monthly payment
Est. payment
Payment breakdown
Explore the cost of this home by adjusting the details. Changes won't be saved.Climate risks
Neighborhood: 55306
Nearby schools
GreatSchools rating
- 7/10Orchard Lake Elementary SchoolGrades: K-5Distance: 1.4 mi
- 7/10Kenwood Trail Middle SchoolGrades: 6-8Distance: 4 mi
- 10/10Lakeville South High SchoolGrades: 9-12Distance: 5.8 mi
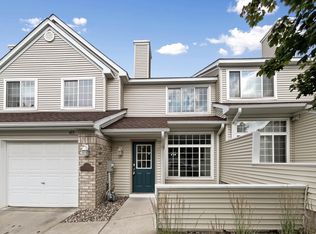
- $231,0002 bd2 ba1.2k sqft15333 Greenhaven Ln APT 103, Burnsville, MN 55306Sold
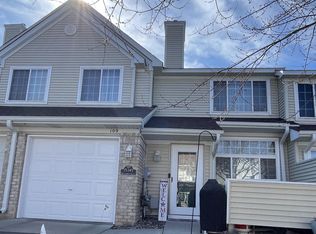
- $219,9002 bd2 ba1.2k sqft15345 Greenhaven Ln APT 109, Burnsville, MN 55306Sold
- $249,6002 bd2 ba1.2k sqft15301 Greenhaven Ln APT 101, Burnsville, MN 55306Off Market

- $208,6002 bd1 ba1k sqft15301 Greenhaven Ln APT 102, Burnsville, MN 55306Off Market
- $232,0002 bd2 ba1.1k sqft15301 Greenhaven Ln APT 103, Burnsville, MN 55306Off Market
- $230,7002 bd1 ba1.2k sqft15301 Greenhaven Ln APT 104, Burnsville, MN 55306Off Market
- $206,3002 bd1 ba1k sqft15301 Greenhaven Ln APT 105, Burnsville, MN 55306Off Market
- $251,5002 bd2 ba1.3k sqft15301 Greenhaven Ln APT 106, Burnsville, MN 55306Off Market
A local agent can set up tours, give advice and negotiate with sellers.
Similar homes
- $259,9002 bd2 ba1.4k sqft14120 Alabama Ave S, Savage, MN 55378For Sale
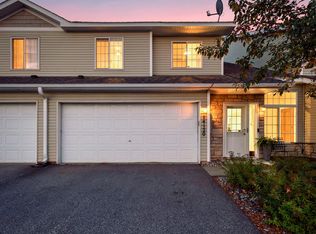
 MLS ID #7119893, Julie E. Harris, Re/Max Advantage Plus. NorthstarMLS as distributed by MLS GRID
 - $239,0002 bd2 ba1.2k sqft15030 Dunwood Trl, Apple Valley, MN 55124For Sale
 MLS ID #7123022, Sheryl Petrashek, RE/MAX Results. NorthstarMLS as distributed by MLS GRID
 - $275,0002 bd2 ba1.3k sqft2161 Cool Stream Cir #1603, Saint Paul, MN 55122For Sale
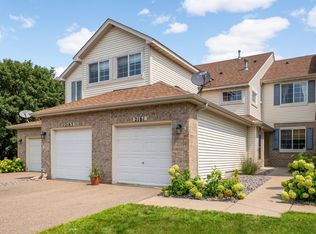 MLS ID #7118380, David R Bialke, Keller Williams Realty Integrity Lakes. NorthstarMLS as distributed by MLS GRID
 - $260,0003 bd2 ba1.4k sqft13906 Herald Way, Apple Valley, MN 55124For Sale
 MLS ID #7094854, Julian Scott, Coldwell Banker Realty. NorthstarMLS as distributed by MLS GRID
 - $264,9003 bd2 ba1.4k sqft15859 Gooseberry Way, Apple Valley, MN 55124For SaleMLS ID #7100388, Matthew Bernard, eXp Realty. NorthstarMLS as distributed by MLS GRID
- $280,0002 bd2 ba1.5k sqft6429 157th St W, Apple Valley, MN 55124For SaleMLS ID #7118549, Leonid Merman, eXp Realty. NorthstarMLS as distributed by MLS GRID
- $260,0003 bd3 ba1.7k sqft11160 204th St W, Lakeville, MN 55044For SaleMLS ID #7116931, Brett H Fletcher, 494 Realty, LLC. NorthstarMLS as distributed by MLS GRID
- $259,0002 bd2 ba1.2k sqft17918 Cobblestone Way, Eden Prairie, MN 55347For SaleMLS ID #7123238, Sean O Sander, Redfin Corporation. NorthstarMLS as distributed by MLS GRID
- $229,9002 bd2 ba1.2k sqft6889 Folkestone Rd #711, Saint Paul, MN 55124For SaleMLS ID #7119333, Rochelle M Johnson-Brown, Edina Realty, Inc.. NorthstarMLS as distributed by MLS GRID
- $249,5002 bd2 ba1.3k sqft7232 Woodstock Curv, Bloomington, MN 55438For SaleMLS ID #7114003, Kathi Vetter, RE/MAX Results. NorthstarMLS as distributed by MLS GRID
- $289,9003 bd2 ba1.4k sqft11123 Xavier Cir, Bloomington, MN 55437For SaleMLS ID #7113400, Kaili Mesmacque, Real Broker, LLC. NorthstarMLS as distributed by MLS GRID
- $375,0002 bd2 ba1.7k sqft833 Southcross Dr E, Burnsville, MN 55306For SaleMLS ID #7071825, Krista K. Nelson, Keller Williams Preferred Rlty. NorthstarMLS as distributed by MLS GRID
- $245,9002 bd2 ba1.2k sqft5408 Egan Dr, Savage, MN 55378For SaleMLS ID #7070188, David B Hitchcock, Pro Flat Fee Realty LLC. NorthstarMLS as distributed by MLS GRID
- $275,0003 bd2 ba1.5k sqft1595 Four Oaks Rd, Eagan, MN 55121For SaleMLS ID #7127003, Annamarie McDonald, Coldwell Banker Realty. NorthstarMLS as distributed by MLS GRID
- $269,9992 bd2 ba1.2k sqft14597 Evergreen Trl #64, Saint Paul, MN 55124For SaleMLS ID #7057192, Dave Roth, RE/MAX Results. NorthstarMLS as distributed by MLS GRID
- $304,9003 bd3 ba2k sqft13315 Morgan Ave S, Burnsville, MN 55337For SaleMLS ID #7114654, Christina Meyer, Inspire Realty. NorthstarMLS as distributed by MLS GRID
- $275,0003 bd2 ba1.5k sqft16790 Embers Ave, Farmington, MN 55024For SaleMLS ID #7114648, Sue A. Brown, Coldwell Banker Realty. NorthstarMLS as distributed by MLS GRID
- $324,9003 bd3 ba1.8k sqft14995 Chestnut Ln, Savage, MN 55378For SaleMLS ID #7126060, Thomas L. Simonsen, Counselor Realty. NorthstarMLS as distributed by MLS GRID
- $239,9002 bd2 ba909 sqft6487 Barrie Rd, Edina, MN 55435For SaleMLS ID #7106511, Andrew Ryan Beitler, National Realty Guild. NorthstarMLS as distributed by MLS GRID
- $279,9003 bd3 ba1.6k sqft14389 Bedford Dr, Eden Prairie, MN 55346For SaleMLS ID #7107951, Terry L Eggan, Bridge Realty, LLC. NorthstarMLS as distributed by MLS GRID
