Nestled in a highly desirable West Bloomington neighborhood, this multi-level side-by-side townhome offers comfort, functionality, and classic suburban charm.
Spacious Living: Featuring 3 bedrooms and 2 bathrooms, this layout offers ample space for everyday living, hosting guests, or creating a home office. Note that the 3rd bedroom doubles as a den, offering flexible space to suit your needs.
Bright & Open Main Level: Abundant natural light fills the main floor, highlighting a cozy living room complete with a wood-burning fireplace, an informal dining area, and a kitchen designed for easy everyday meal preparation and entertaining.
Upper Level Retreat: Upstairs, you'll find comfortable bedroom spaces along with direct access to an en-suite deck, perfect for enjoying your morning coffee or unwinding outdoors.
Finished Lower Level: The walkout basement expands your living space with a flexible recreation/family room area, an updated 3/4 bath, laundry room, and dedicated storage options.
Outdoor & Parking: Enjoy two private outdoor deck/patio areas overlooking surrounding tree coverage, plus a 2-car attached garage for convenience and secure winter parking.
Low-Maintenance HOA Living: Monthly HOA dues cover exterior maintenance, lawn care, snow removal, sanitation/water, and access to shared community amenities including a pool.
Location: Conveniently situated in Bloomington School District 271 with easy access to I-494, Highway 100, local parks, trails, shopping, and dining.
Active
Price cut: $9.9K (9/21)
Est. $290,000
11012 Trail West Rd, Bloomington, MN 55437
3beds
1,973sqft
(TH) Side x Side
Built in 1973
2,134 Square Feet Lot
$-- Zestimate®
$147/sqft
$300/mo HOA
What's special
Dedicated storage optionsInformal dining areaComfortable bedroom spacesLaundry room
- 10 days
- 350
- 20
Zillow last checked:
Listing updated:
Listed by:
Byron J Anfinson 612-702-1117,
Coldwell Banker Realty
Source: NorthstarMLS as distributed by MLS GRID,MLS#: 7144143
Facts & features
Interior
Bedrooms & bathrooms
- Bedrooms: 3
- Bathrooms: 2
- Full bathrooms: 1
- 3/4 bathrooms: 1
Bedroom
- Level: Third
- Area: 150 Square Feet
- Dimensions: 15x10
Bedroom 2
- Level: Third
- Area: 140 Square Feet
- Dimensions: 14x10
Bedroom 3
- Level: Lower
- Area: 240 Square Feet
- Dimensions: 20x12
Bathroom
- Level: Third
- Area: 40 Square Feet
- Dimensions: 10x4
Bathroom
- Level: Lower
- Area: 56 Square Feet
- Dimensions: 8x7
Deck
- Level: Upper
- Area: 210 Square Feet
- Dimensions: 21x10
Deck
- Level: Third
- Area: 50 Square Feet
- Dimensions: 10x5
Dining room
- Level: Upper
- Area: 99 Square Feet
- Dimensions: 11x9
Foyer
- Level: Main
- Area: 63 Square Feet
- Dimensions: 7x9
Kitchen
- Level: Upper
- Area: 90 Square Feet
- Dimensions: 10x9
Laundry
- Level: Lower
- Area: 35 Square Feet
- Dimensions: 7x5
Living room
- Level: Upper
- Area: 300 Square Feet
- Dimensions: 25x12
Heating
- Forced Air
Cooling
- Central Air
Appliances
- Included: Dishwasher, Disposal, Dryer, Exhaust Fan, Range, Refrigerator, Washer
- Laundry: In Basement, In Unit
Features
- Basement: Finished,Walk-Out Access
- Number of fireplaces: 1
- Fireplace features: Living Room, Wood Burning
Interior area
- Total structure area: 2,053
- Total interior livable area: 1,973 sqft
- Finished area above ground: 1,573
- Finished area below ground: 400
Property
Parking
- Total spaces: 2
- Parking features: Asphalt, Garage, Garage Door Opener, Tuckunder Garage
- Attached garage spaces: 2
- Has uncovered spaces: Yes
- Details: Garage Dimensions (23x16), Garage Door Height (7), Garage Door Width (14)
Accessibility
- Accessibility features: None
Features
- Levels: Three Level Split
- Patio & porch: Deck
- Has private pool: Yes
- Pool features: In Ground, Outdoor Pool, Shared
- Fencing: None
Lot
- Size: 2,134 Square Feet
- Dimensions: 22 x 97
- Features: Near Public Transit, Tree Coverage - Light
Details
- Foundation area: 588
- Parcel number: 3002724220007
- Zoning description: Residential-Multi-Family
Construction
Type & style
- Home type: Townhouse
- Property subtype: (TH) Side x Side
- Attached to another structure: Yes
Materials
- Frame
Condition
- New construction: No
- Year built: 1973
Utilities & green energy
- Electric: Circuit Breakers, 100 Amp Service, Power Company: Xcel Energy
- Gas: Natural Gas
- Sewer: City Sewer/Connected
- Water: City Water/Connected
Community & HOA
Community
- Subdivision: Michael Wakely 1st Add
HOA
- Has HOA: Yes
- Services included: Maintenance Structure, Lawn Care, Maintenance Grounds, Professional Mgmt, Recreation Facility, Sanitation, Sewer, Shared Amenities, Snow Removal, Water
- HOA fee: $300 monthly
- HOA name: Trail West Association
- HOA phone: 855-952-8222
Location
- Region: Bloomington
Financial & listing details
- Price per square foot: $147/sqft
- Tax assessed value: $280,900
- Annual tax amount: $3,869
- Date on market: 9/14/2026
- Road surface type: Paved
Foreclosure details
Estimated market value
Not available
Estimated sales range
Not available
$2,113/mo
Price history
| Date | Event | Price |
|---|---|---|
| 9/21/2026 | Price change | $290,000-3.3%$147/sqft |
Source:  NorthstarMLS as distributed by MLS GRID #7144143 Report a problem NorthstarMLS as distributed by MLS GRID #7144143 Report a problem | ||
| 9/14/2026 | Listed for sale | $299,900+54.2%$152/sqft |
Source: NorthstarMLS as distributed by MLS GRID #7144143 Report a problem | ||
| 5/28/2026 | Sold | $194,480-34.5%$99/sqft |
Source: Public Record Report a problem | ||
| 7/26/2024 | Sold | $297,000-1%$151/sqft |
Source: NorthstarMLS as distributed by MLS GRID #6549240 Report a problem | ||
| 6/27/2024 | Pending sale | $299,900$152/sqft |
Source: NorthstarMLS as distributed by MLS GRID #6549240 Report a problem | ||
| 6/6/2024 | Listed for sale | $299,900$152/sqft |
Source: NorthstarMLS as distributed by MLS GRID #6549240 Report a problem | ||
| 6/6/2024 | Listing removed | -- |
Source: NorthstarMLS as distributed by MLS GRID #6527635 Report a problem | ||
| 5/29/2024 | Pending sale | $299,900$152/sqft |
Source: NorthstarMLS as distributed by MLS GRID #6527635 Report a problem | ||
| 5/17/2024 | Price change | $299,900-4.8%$152/sqft |
Source: NorthstarMLS as distributed by MLS GRID #6527635 Report a problem | ||
| 5/3/2024 | Listed for sale | $315,000+108.1%$160/sqft |
Source: NorthstarMLS as distributed by MLS GRID #6527635 Report a problem | ||
| 3/19/2024 | Sold | $151,393$77/sqft |
Source: Public Record Report a problem | ||
Public tax history
| Year | Property taxes | Tax assessment |
|---|---|---|
| 2025 | $3,404 +17.7% | $280,900 +6.9% |
| 2024 | $2,891 +3.8% | $262,700 +4% |
| 2023 | $2,785 +11% | $252,600 +1.1% |
| 2022 | $2,510 +5% | $249,900 +18% |
| 2021 | $2,391 +2.2% | $211,700 +3.5% |
| 2020 | $2,341 -2.1% | $204,600 +4.3% |
| 2019 | $2,391 +2.2% | $196,100 +14.3% |
| 2018 | $2,341 +22.3% | $171,600 +13.3% |
| 2017 | $1,914 +7.4% | $151,500 +13.4% |
| 2016 | $1,781 +11.3% | $133,600 +1.1% |
| 2015 | $1,600 -2.6% | $132,100 +2.6% |
| 2014 | $1,643 -1.4% | $128,700 -1.2% |
| 2013 | $1,666 -0.4% | $130,300 -5.3% |
| 2012 | $1,674 -3.7% | $137,600 -4.6% |
| 2011 | $1,738 +8.6% | $144,300 -0.4% |
| 2010 | $1,601 -5.1% | $144,900 -10.5% |
| 2009 | $1,686 +13.2% | $161,900 +6.7% |
| 2006 | $1,490 -0.3% | $151,800 +3.1% |
| 2005 | $1,494 +12.4% | $147,200 +15% |
| 2004 | $1,329 +17.2% | $128,000 +12% |
| 2002 | $1,134 -35.7% | $114,300 |
| 2001 | $1,763 | -- |
Find assessor info on the county website
Monthly payment
Climate risks
Neighborhood: 55437
- $277,1003 bd1 ba1.5k sqft11008 Trail West Rd, Bloomington, MN 55437Off Market
- $247,1002 bd2 ba1.3k sqft11016 Trail West Rd, Bloomington, MN 55437Off Market

- $280,0003 bd2 ba1.4k sqft11004 Trail West Rd, Bloomington, MN 55437Sold
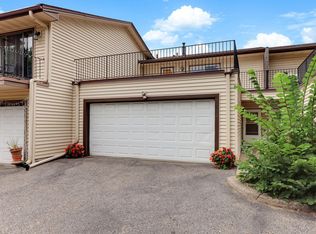
- $235,0002 bd2 ba1.3k sqft11020 Trail West Rd, Bloomington, MN 55437Off Market
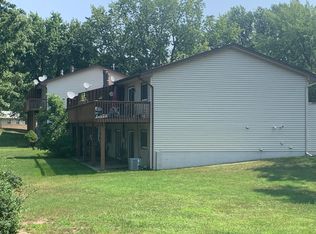
Similar homes
- $242,1002 bd2 ba1.4k sqft11232 Vessey Cir, Bloomington, MN 55437For Sale
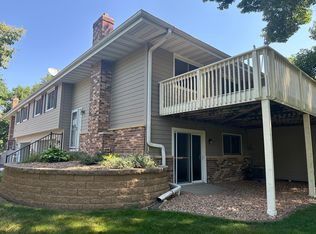
 MLS ID #7130293, Maribel Garcia, Keller Williams Realty Integrity Lakes. NorthstarMLS as distributed by MLS GRID
 - $--3 bd2 ba2.1k sqft9607 Portland Ave S, Bloomington, MN 55420Auction
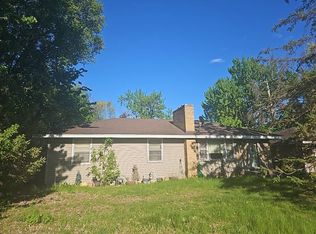 Auction.com 2
 - $--2 bd1 ba1k sqft13651 Dan Patch Dr, Savage, MN 55378Auction
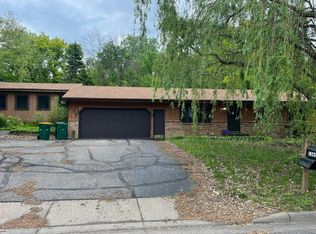 Auction.com 1
 - $--3 bd1 ba1k sqft163 W 102nd St, Minneapolis, MN 55420Auction
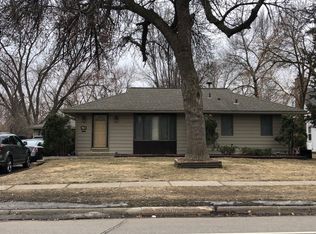 Auction.com 2
 - $250,0002 bd2 ba1k sqft6399 Barrie Rd, Edina, MN 55435For SaleMLS ID #7148693, Cari Ann Carter-Cari Ann Carter Group, Edina Realty, Inc.. NorthstarMLS as distributed by MLS GRID
- $285,0003 bd3 ba1.8k sqft110972 Von Hertzen Cir, Chaska, MN 55318For SaleMLS ID #7091439, Andrew Hackman, RE/MAX Results. NorthstarMLS as distributed by MLS GRID
- $303,0003 bd2 ba1.8k sqft1515 Bender Rd, Chaska, MN 55318For SaleMLS ID #7142866, Jeremy R Peterson, RE/MAX Results. NorthstarMLS as distributed by MLS GRID
