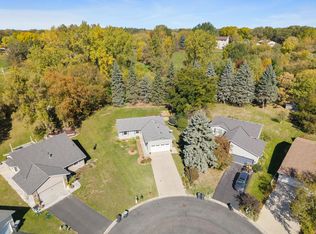
Welcome to your own private retreat at the end of a quiet cul-de-sac, offering unparalleled views and direct access to Lake Almquist. Situated on nearly 0.7 acres, this property features a massive, flat, and beautifully private backyard shaded by mature oak trees. Whether you are canoeing in the summer or ice skating in the winter, this home embraces the very best of Minnesota’s four seasons. A massive wrap-around deck, perfect for entertaining, while below you have a screened-in porch. Enjoy peaceful, unobstructed views of local nature and wildlife without the bugs.
Inside, you'll find a bright, welcoming layout where all the expensive "big-ticket" items have already been taken care of for you. A beautifully remodeled kitchen and bathrooms, paired with updated, contemporary lighting throughout. Brand-new water heater and water softener mean zero immediate maintenance worries. 5 bedrooms give you plenty of space for all of your needs. A smart storage, custom-built-in bookshelf adds both character and excellent organization to the living space.
Nestled in a highly sought-after neighborhood and highly rated, award-winning District 196 schools, you are just minutes away from top-tier local attractions, including the Minnesota Zoo, Mall of America, and MSP airport. If the backyard isn't enough nature for you, you are within walking distance to the legendary Lebanon Hills trail system for year-round hiking, biking, and cross-country skiing.
This lakeside gem is completely move-in ready and waiting for you. Schedule your tour today before it’s gone!
Pending
$475,000
4806 Shevlin Ct, Eagan, MN 55122
5beds
1,892sqft
Single Family
Built in 1983
0.69 Acres Lot
$486,400 Zestimate®
$251/sqft
$-- HOA
What's special
- 93 days
- 154
- 6
Likely to sell faster than
Zillow last checked:
Listing updated:
Listed by:
The Fiorella Group 612-388-8186,
RE/MAX Results,
Michelle Markov 651-366-7769
Source: NorthstarMLS as distributed by MLS GRID,MLS#: 7101141
Facts & features
Interior
Bedrooms & bathrooms
- Bedrooms: 5
- Bathrooms: 2
- Full bathrooms: 1
- 3/4 bathrooms: 1
Bedroom
- Level: Main
- Area: 135 Square Feet
- Dimensions: 13.5 x 10
Bedroom 2
- Level: Main
- Area: 115 Square Feet
- Dimensions: 11.5 x 10
Bedroom 3
- Level: Main
- Area: 94.5 Square Feet
- Dimensions: 10.5 x 9
Bedroom 4
- Level: Lower
- Area: 130 Square Feet
- Dimensions: 10 x 13
Bedroom 5
- Level: Lower
- Area: 106.25 Square Feet
- Dimensions: 12.5 x 8.5
Bathroom
- Level: Main
- Area: 50 Square Feet
- Dimensions: 5 x 10
Bathroom
- Level: Lower
- Area: 47.5 Square Feet
- Dimensions: 5 x 9.5
Deck
- Level: Main
- Area: 234 Square Feet
- Dimensions: 19.5 x 12
Deck
- Level: Main
- Area: 318 Square Feet
- Dimensions: 12 x 26.5
Dining room
- Level: Main
- Area: 108 Square Feet
- Dimensions: 9 x 12
Family room
- Level: Lower
- Area: 282.75 Square Feet
- Dimensions: 14.5 x 19.5
Foyer
- Level: Main
- Area: 65 Square Feet
- Dimensions: 6.5 x 10
Kitchen
- Level: Main
- Area: 109.25 Square Feet
- Dimensions: 9.5 x 11.5
Living room
- Level: Main
- Area: 189 Square Feet
- Dimensions: 14 x 13.5
Screened porch
- Level: Lower
- Area: 275 Square Feet
- Dimensions: 11 x 25
Heating
- Forced Air
Cooling
- Central Air
Appliances
- Included: Dishwasher, Disposal, Dryer, Exhaust Fan, Gas Water Heater, Microwave, Range, Refrigerator, Stainless Steel Appliance(s), Washer, Water Softener Owned
- Laundry: Electric Dryer Hookup, Lower Level, Laundry Room, Sink, Washer Hookup
Features
- Basement: Block,Daylight,Finished,Full,Walk-Out Access
- Number of fireplaces: 1
- Fireplace features: Brick, Family Room, Gas
Interior area
- Total structure area: 2,114
- Total interior livable area: 1,892 sqft
- Finished area above ground: 1,134
- Finished area below ground: 758
Property
Parking
- Total spaces: 2
- Parking features: Attached, Concrete, Electric Vehicle Charging Station(s), Garage Door Opener
- Attached garage spaces: 2
- Has uncovered spaces: Yes
- Details: Garage Dimensions (20 x 22), Garage Door Height (7), Garage Door Width (16)
Accessibility
- Accessibility features: None
Features
- Levels: Multi/Split
- Patio & porch: Deck, Screened, Side Porch
- On waterfront: Yes
- Waterfront features: Lake Front, Pond
Lot
- Size: 0.69 Acres
- Dimensions: 41 x 211 x 97 x 161 x 217
- Features: Accessible Shoreline, Irregular Lot, Tree Coverage - Heavy
Details
- Foundation area: 980
- Parcel number: 101500301110
- Zoning description: Residential-Single Family
Construction
Type & style
- Home type: SingleFamily
- Property subtype: Single Family
Materials
- Roof: Age 8 Years or Less,Asphalt,Pitched
Condition
- New construction: No
- Year built: 1983
Utilities & green energy
- Electric: Circuit Breakers, 100 Amp Service
- Gas: Natural Gas
- Sewer: City Sewer/Connected
- Water: City Water/Connected
Community & HOA
Community
- Subdivision: Brittany 4th Add
HOA
- Has HOA: No
Location
- Region: Eagan
Financial & listing details
- Price per square foot: $251/sqft
- Tax assessed value: $439,600
- Annual tax amount: $5,047
- Date on market: 7/14/2026
- Cumulative days on market: 90 days
- Road surface type: Paved
Estimated market value
$486,400
$462,000 - $511,000
$2,915/mo
Price history
| Date | Event | Price |
|---|---|---|
| 7/20/2026 | Pending sale | $475,000$251/sqft |
Source:  NorthstarMLS as distributed by MLS GRID #7101141 Report a problem NorthstarMLS as distributed by MLS GRID #7101141 Report a problem | ||
| 7/17/2026 | Listed for sale | $475,000+66.7%$251/sqft |
Source: NorthstarMLS as distributed by MLS GRID #7101141 Report a problem | ||
| 6/10/2016 | Sold | $284,900$151/sqft |
Source: NorthstarMLS as distributed by MLS GRID #4689218 Report a problem | ||
| 3/14/2016 | Listed for sale | $284,900+11.7%$151/sqft |
Source: Visual Tour #01698269 Report a problem | ||
| 5/23/2008 | Sold | $255,000-5.6%$135/sqft |
Source:  Lake Superior Area Realtors as distributed by MLS GRID #1437265 Report a problem Lake Superior Area Realtors as distributed by MLS GRID #1437265 Report a problem | ||
| 11/19/2007 | Sold | $270,000-5.9%$143/sqft |
Source: Public Record Report a problem | ||
| 11/14/2007 | Listed for sale | $286,900+13.4%$152/sqft |
Source: Number1Expert #3371823 Report a problem | ||
| 6/4/2001 | Sold | $253,000$134/sqft |
Source: Public Record Report a problem | ||
Public tax history
| Year | Property taxes | Tax assessment |
|---|---|---|
| 2025 | $5,276 +7.2% | $439,600 +2.4% |
| 2024 | $4,922 +5.7% | $429,500 +0.2% |
| 2023 | $4,656 +10.8% | $428,700 +4.9% |
| 2022 | $4,202 +4.9% | $408,500 +13.6% |
| 2021 | $4,004 +3.6% | $359,700 +7.8% |
| 2020 | $3,866 +4.6% | $333,578 +4.8% |
| 2019 | $3,696 | $318,200 +7% |
| 2018 | $3,696 +13.6% | $297,300 +7.8% |
| 2017 | $3,254 +5.1% | $275,700 +5.2% |
| 2016 | $3,096 +0.9% | $262,000 +10% |
| 2015 | $3,069 +3.3% | $238,094 +2.8% |
| 2014 | $2,972 +4.5% | $231,554 +9.7% |
| 2013 | $2,844 +929.5% | $211,062 |
| 2012 | $276 -90.2% | -- |
| 2011 | $2,825 +2.7% | -- |
| 2010 | $2,752 +3.3% | -- |
| 2009 | $2,664 -1.1% | -- |
| 2008 | $2,694 -1.3% | -- |
| 2007 | $2,728 -2.4% | -- |
| 2006 | $2,796 +32% | -- |
| 2004 | $2,118 +6% | -- |
| 2003 | $1,998 +6.6% | -- |
| 2002 | $1,875 -10.8% | -- |
| 2001 | $2,101 | -- |
Find assessor info on the county website
Monthly payment
Est. payment
Payment breakdown
Explore the cost of this home by adjusting the details. Changes won't be saved.Climate risks
Neighborhood: 55122
Similar homes
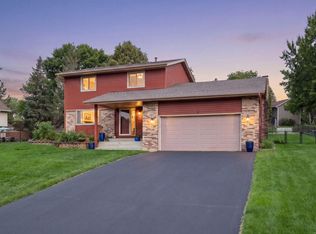
- $454,0003 bd3 ba2.1k sqft1667 Sherwood Way, Eagan, MN 55122For Sale
 MLS ID #7129928, Bill Smitten, Coldwell Banker Realty. NorthstarMLS as distributed by MLS GRID
 - $500,0003 bd4 ba2.7k sqft4315 Kaufmanis Way, Eagan, MN 55123For Sale
 MLS ID #7146974, Rachel Ludwig, Edina Realty, Inc.. NorthstarMLS as distributed by MLS GRID
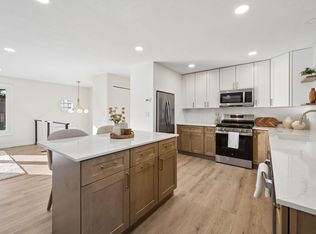
 - $475,0004 bd2 ba2.1k sqft17532 Jaguar Path, Lakeville, MN 55044For Sale
 MLS ID #7156528, Elina Butkov, eXp Realty. NorthstarMLS as distributed by MLS GRID
 - $442,9003 bd3 ba1.8k sqft4128 New York Ave, Eagan, MN 55123For Sale
 MLS ID #7141047, Cynthia Novacek, Compass. NorthstarMLS as distributed by MLS GRID
 - $459,9003 bd3 ba2.3k sqft3689 Willbrook Ct, Eagan, MN 55123For SaleMLS ID #7087627, Brian David, Coldwell Banker Realty - Lakes. NorthstarMLS as distributed by MLS GRID
- $460,0004 bd3 ba2.3k sqft14108 Dearborn Path, Rosemount, MN 55068For SaleMLS ID #7127066, Hannah Smith-The Property Geeks, Real Broker, LLC. NorthstarMLS as distributed by MLS GRID
- $468,5005 bd3 ba2.7k sqft3180 146th St W, Rosemount, MN 55068For SaleMLS ID #7144755, Terry L. Buchanan, Keller Williams Classic Realty. NorthstarMLS as distributed by MLS GRID
- $400,0004 bd2 ba1.9k sqft3633 Windtree Dr, Eagan, MN 55123For SaleMLS ID #7104026, Rebecca L Solberg, eXp Realty. NorthstarMLS as distributed by MLS GRID
- $409,9004 bd3 ba2k sqft11901 River Hills Cir, Burnsville, MN 55337For SaleMLS ID #7139336, Tony Fontaine, RE/MAX Results. NorthstarMLS as distributed by MLS GRID
- $465,0004 bd4 ba2.6k sqft15105 Dupont Path, Apple Valley, MN 55124For SaleMLS ID #7146083, Rachel Langsjoen, Coldwell Banker Realty. NorthstarMLS as distributed by MLS GRID
- $469,9004 bd3 ba2.2k sqft18741 Highview Ave, Lakeville, MN 55044For SaleMLS ID #7141999, Andrew Voyen, Edina Realty, Inc.. NorthstarMLS as distributed by MLS GRID
- $550,0005 bd4 ba2.5k sqft486 Rimrock Dr, Apple Valley, MN 55124For SaleMLS ID #7154289, Charly Marggraf, Coldwell Banker Realty - Lakes. NorthstarMLS as distributed by MLS GRID
- $465,0004 bd2 ba2k sqft20192 Akin Rd, Farmington, MN 55024For SaleMLS ID #7136137, Par Y. Herrity, eXp Realty. NorthstarMLS as distributed by MLS GRID
- $474,9004 bd2 ba1.9k sqft5175 240th St E, Hampton, MN 55031For SaleMLS ID #7153494, Zach Skattum, RE/MAX Advantage Plus. NorthstarMLS as distributed by MLS GRID
- $425,0004 bd2 ba2.3k sqft17308 Glencoe Ave, Lakeville, MN 55044For SaleMLS ID #7119748, Brian Stordahl, Keller Williams Preferred Rlty. NorthstarMLS as distributed by MLS GRID
- $375,0003 bd2 ba1.8k sqft13471 Eveleth Way, Apple Valley, MN 55124For SaleMLS ID #7133537, Carrie Ledermann, Edina Realty, Inc.. NorthstarMLS as distributed by MLS GRID
- $519,0004 bd3 ba2.4k sqft14400 Bayberry Cir, Rosemount, MN 55068For SaleMLS ID #7150829, Steve Koleno, Beycome Brokerage Realty LLC. NorthstarMLS as distributed by MLS GRID
- $469,9004 bd3 ba1.9k sqft4025 126th Pl, Savage, MN 55378For SaleMLS ID #7146057, Al Richter, LPT Realty, LLC. NorthstarMLS as distributed by MLS GRID
- $279,9003 bd2 ba1.2k sqft3874 Dolomite Dr, Eagan, MN 55122For SaleMLS ID #7144229, Katheryn E Congdon, HOMESTEAD ROAD. NorthstarMLS as distributed by MLS GRID
- $489,9005 bd4 ba2.8k sqft20374 Kensington Way, Lakeville, MN 55044For SaleMLS ID #7131657, Patricia Schmidt-Iverson, Coldwell Banker Realty. NorthstarMLS as distributed by MLS GRID
