**All offers are due 10/25 at 10am**Beautifully maintained and move-in ready, this updated four-bedroom home is ideally situated in a convenient Eagan location with easy access to major freeways, shopping, schools, and parks. The main level features an updated kitchen with stainless steel appliances, two bedrooms, and an inviting family room with a wood-burning fireplace. The finished lower level offers two additional bedrooms and a spacious second family room with its own wood-burning fireplace. Additional highlights include newer windows and mechanicals, a fully fenced backyard, and an oversized two-car garage. Offering thoughtful updates, versatile living spaces, and an exceptional location, this home is ready for its next owners to enjoy!
Pending
Price cut: $10.1K (10/22)
$374,900
1858 Turquoise Trl, Eagan, MN 55122
4beds
1,944sqft
Single Family
Built in 1968
0.25 Acres Lot
$375,100 Zestimate®
$193/sqft
$-- HOA
What's special
Fully fenced backyardOversized two-car garageFinished lower levelNewer windowsUpdated four-bedroom homeVersatile living spacesThoughtful updates
- 34 days
- 960
- 63
Likely to sell faster than
Zillow last checked:
Listing updated:
Listed by:
The Monson and Larson Group 651-402-7297,
RE/MAX Results,
The Monson and Larson Group 612-770-8593
Source: NorthstarMLS as distributed by MLS GRID,MLS#: 7159256
Facts & features
Interior
Bedrooms & bathrooms
- Bedrooms: 4
- Bathrooms: 2
- Full bathrooms: 1
- 3/4 bathrooms: 1
Bedroom
- Level: Main
- Area: 130 Square Feet
- Dimensions: 13x10
Bedroom 2
- Level: Main
- Area: 120 Square Feet
- Dimensions: 12x10
Bedroom 3
- Level: Lower
- Area: 120 Square Feet
- Dimensions: 12x10
Bedroom 4
- Level: Lower
- Area: 108 Square Feet
- Dimensions: 12x9
Family room
- Level: Lower
- Area: 299 Square Feet
- Dimensions: 23x13
Kitchen
- Level: Main
- Area: 182 Square Feet
- Dimensions: 14x13
Laundry
- Level: Lower
- Area: 121 Square Feet
- Dimensions: 11x11
Living room
- Level: Main
- Area: 273 Square Feet
- Dimensions: 21x13
Patio
- Level: Lower
- Area: 625 Square Feet
- Dimensions: 25x25
Heating
- Forced Air
Cooling
- Central Air
Appliances
- Included: Dishwasher, Disposal, Exhaust Fan, Range
Features
- Basement: Egress Window(s),Finished,Full
- Number of fireplaces: 2
- Fireplace features: Family Room, Living Room, Wood Burning
Interior area
- Total structure area: 2,044
- Total interior livable area: 1,944 sqft
- Finished area above ground: 1,072
- Finished area below ground: 872
Video & virtual tour
Property
Parking
- Total spaces: 2
- Parking features: Attached, Concrete, Garage Door Opener
- Attached garage spaces: 2
- Has uncovered spaces: Yes
Accessibility
- Accessibility features: None
Features
- Levels: Multi/Split
- Fencing: Chain Link
Lot
- Size: 0.25 Acres
- Dimensions: 126 x 86 x 115 x 80
- Features: Tree Coverage - Medium
Details
- Foundation area: 972
- Parcel number: 101670406040
- Zoning description: Residential-Single Family
Construction
Type & style
- Home type: SingleFamily
- Property subtype: Single Family
Materials
- Concrete, Frame
- Roof: Asphalt
Condition
- New construction: No
- Year built: 1968
Utilities & green energy
- Gas: Natural Gas
- Sewer: City Sewer/Connected
- Water: City Water/Connected
Community & HOA
HOA
- Has HOA: No
- Services included: Other
Location
- Region: Eagan
Financial & listing details
- Price per square foot: $193/sqft
- Tax assessed value: $356,200
- Annual tax amount: $4,014
- Date on market: 10/15/2026
- Cumulative days on market: 35 days
Estimated market value
$375,100
$356,000 - $394,000
$2,590/mo
Price history
| Date | Event | Price |
|---|---|---|
| 10/30/2026 | Pending sale | $374,900$193/sqft |
Source:  NorthstarMLS as distributed by MLS GRID #7159256 Report a problem | ||
| 10/22/2026 | Price change | $374,900-2.6%$193/sqft |
Source: NorthstarMLS as distributed by MLS GRID #7159256 Report a problem | ||
| 10/15/2026 | Listed for sale | $385,000+129.2%$198/sqft |
Source: NorthstarMLS as distributed by MLS GRID #7159256 Report a problem | ||
| 12/4/2013 | Sold | $168,000-17.4%$86/sqft |
Source: Agent Provided Report a problem | ||
| 4/15/2003 | Sold | $203,400+16.2%$105/sqft |
Source: Public Record Report a problem | ||
| 9/12/2002 | Sold | $175,000+23.2%$90/sqft |
Source: Public Record Report a problem | ||
| 6/23/1999 | Sold | $142,000+42%$73/sqft |
Source: Public Record Report a problem | ||
| 8/31/1994 | Sold | $100,000$51/sqft |
Source: Agent Provided Report a problem | ||
Public tax history
| Year | Property taxes | Tax assessment |
|---|---|---|
| 2025 | $4,014 +9% | $356,200 +3.2% |
| 2024 | $3,682 -2.4% | $345,100 -1.8% |
| 2023 | $3,774 +10.9% | $351,600 +4.8% |
| 2022 | $3,404 +7.2% | $335,600 +15.5% |
| 2021 | $3,176 +6% | $290,500 +13.3% |
| 2020 | $2,996 -0.3% | $256,297 -2.7% |
| 2019 | $3,006 | $263,300 +4% |
| 2018 | $3,006 -0.1% | $253,100 +14.8% |
| 2017 | $3,009 +10.2% | $220,400 +5.7% |
| 2016 | $2,732 +0.4% | $208,500 +4.1% |
| 2015 | $2,720 +2.7% | $200,300 +13.1% |
| 2014 | $2,647 +10.8% | $177,054 +18.4% |
| 2013 | $2,390 +9.3% | $149,477 |
| 2012 | $2,186 -2.4% | -- |
| 2011 | $2,239 +2.8% | -- |
| 2010 | $2,178 +2.9% | -- |
| 2009 | $2,117 -1.5% | -- |
| 2008 | $2,149 -0.8% | -- |
| 2007 | $2,167 -1% | -- |
| 2006 | $2,188 +40.7% | -- |
| 2004 | $1,555 -3.1% | -- |
| 2003 | $1,605 -0.3% | -- |
| 2002 | $1,609 +13.2% | -- |
| 2001 | $1,422 | -- |
Find assessor info on the county website
Monthly payment
Est. payment
Payment breakdown
Explore the cost of this home by adjusting the details. Changes won't be saved.Climate risks
Neighborhood: 55122

Similar homes
- $380,0004 bd2 ba1.7k sqft1721 Deerwood Dr, Eagan, MN 55122For Sale
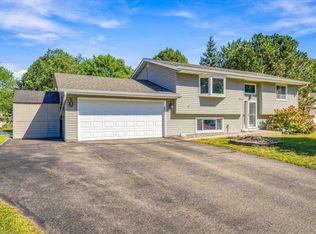
 MLS ID #7142395, Martin P. Morgan, Morgan And Trust Realty. NorthstarMLS as distributed by MLS GRID
- $359,9004 bd2 ba1.8k sqft2128 Shale Ln, Eagan, MN 55122For Sale
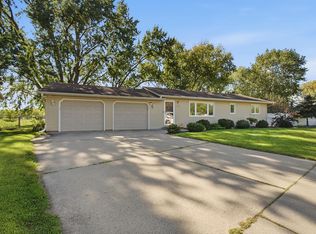 MLS ID #7154586, Daniel A. Ekholm, Keller Williams Select Realty. NorthstarMLS as distributed by MLS GRID
- $379,9003 bd2 ba1.7k sqft4333 Diamond Dr, Eagan, MN 55122For Sale
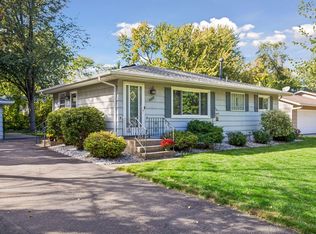 MLS ID #7153938, Scott A Lindquist, Imagine Realty. NorthstarMLS as distributed by MLS GRID
- $490,0004 bd3 ba2.3k sqft1790 Crestridge Ln, Eagan, MN 55122For Sale
 MLS ID #7093581, Kami M Gerald, Compass. NorthstarMLS as distributed by MLS GRID
- $449,9003 bd2 ba2.1k sqft4717 Covington Cir, Eagan, MN 55122For SaleMLS ID #7127448, Andy R Baker, Pemberton RE. NorthstarMLS as distributed by MLS GRID
- $370,0006 bd3 ba2.2k sqft4516 Whitetail Way, Eagan, MN 55123For SaleMLS ID #7084731, Heidi Huseth, RE/MAX Advantage Plus. NorthstarMLS as distributed by MLS GRID
- $364,9004 bd2 ba2.1k sqft8825 Chicago Ave S, Bloomington, MN 55420For SaleMLS ID #7166956, Blake Leonard Jame Ogle, Fieldstone Real Estate Specialists. NorthstarMLS as distributed by MLS GRID
- $375,0004 bd2 ba2k sqft9043 13th Ave S, Bloomington, MN 55425For SaleMLS ID #7112677, Tim Gilbertson, Edina Realty, Inc.. NorthstarMLS as distributed by MLS GRID
- $390,0004 bd2 ba2.3k sqft8746 Highwood Way, Apple Valley, MN 55124For SaleMLS ID #7142163, Justin DuChemin, RE/MAX Professionals. NorthstarMLS as distributed by MLS GRID
- $425,0004 bd2 ba2k sqft801 E 102nd St, Bloomington, MN 55420For SaleMLS ID #7133103, Nancy L Walker, Coldwell Banker Realty - Southwest Regional. NorthstarMLS as distributed by MLS GRID
- $385,0004 bd2 ba1.8k sqft7033 18th Ave S, Richfield, MN 55423For SaleMLS ID #7166846, Stephanie Checkley, Keller Williams Premier Realty. NorthstarMLS as distributed by MLS GRID
- $379,9004 bd3 ba2.3k sqft13008 Penn Ave S, Burnsville, MN 55337For SaleMLS ID #7143884, Sean McKamie, Ballpark Realty. NorthstarMLS as distributed by MLS GRID
- $389,9003 bd3 ba2.3k sqft14490 Gannon Way, Apple Valley, MN 55124For SaleMLS ID #7127391, Sean O Sander, Redfin Corporation. NorthstarMLS as distributed by MLS GRID
- $370,0003 bd2 ba2.1k sqft8945 Colfax Ave S, Bloomington, MN 55420For SaleMLS ID #7138545, Bao Tran, LPT Realty, LLC. NorthstarMLS as distributed by MLS GRID
- $415,0003 bd2 ba2.1k sqft8925 10th Ave S, Bloomington, MN 55420For SaleMLS ID #7160899, Brian Stordahl, Keller Williams Preferred Rlty. NorthstarMLS as distributed by MLS GRID
- $389,0004 bd3 ba2.1k sqft8236 Queen Ave S, Bloomington, MN 55431For SaleMLS ID #7118767, Joshua Robert Anschutz, Pemberton RE. NorthstarMLS as distributed by MLS GRID
- $410,0004 bd3 ba2.2k sqft16015 Oak Shore Dr, Lakeville, MN 55044For SaleMLS ID #7116865, TJ Pierret, Coldwell Banker Realty. NorthstarMLS as distributed by MLS GRID
- $442,9003 bd3 ba1.8k sqft4128 New York Ave, Eagan, MN 55123For SaleMLS ID #7141047, Cynthia Novacek, Compass. NorthstarMLS as distributed by MLS GRID
- $399,9994 bd2 ba2.4k sqft4636 Heritage Hills Dr, Bloomington, MN 55437For SaleMLS ID #7115540, Jonathan Soto, RE/MAX Results. NorthstarMLS as distributed by MLS GRID
- $355,0004 bd2 ba1.8k sqft14862 Delft Ave W, Rosemount, MN 55068For SaleMLS ID #7117645, Bruce A Nelson, Bridge Realty, LLC. NorthstarMLS as distributed by MLS GRID
