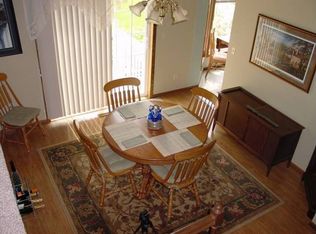
Welcome home to this original owner home tucked away on a quiet cul-de-sac in a central Eagan location! The main level offers three bedrooms, including a primary suite with a walk-in shower, walk-in closet plus convenient main-level laundry. Gather around the cozy gas fireplace in the living room, enjoy casual meals in the eat-in kitchen or entertain in the separate formal dining space. The finished lower level provides even more room to spread out, along with a second laundry area and space to add a fourth bedroom. Outside, you'll love the flat, fully fenced backyard. Many of the big-ticket updates have already been taken care of, including windows, electrical, roof, and mechanicals in recent years. Located in district 196 schools and close to the Minnesota Zoo, MSP Airport, Shopping (including Trader Joe's) dining, parks and miles of trails. A fantastic combination of location, updates, flexible living space, and access to some of the best outdoor recreation the area has to offer!
Active
$400,000
4758 Hauge Cir, Eagan, MN 55122
3beds
2,054sqft
Single Family
Built in 1980
0.34 Acres Lot
$-- Zestimate®
$195/sqft
$-- HOA
What's special
Flat fully fenced backyardSeparate formal dining spaceEat-in kitchenConvenient main-level laundryWalk-in closetQuiet cul-de-sac
- 5 days
- 761
- 62
Likely to sell faster than
Zillow last checked:
Listing updated:
Listed by:
Charles Gran 612-770-7092,
Edina Realty, Inc.,
Rebekah Gran 612-817-8751
Source: NorthstarMLS as distributed by MLS GRID,MLS#: 7143988
Facts & features
Interior
Bedrooms & bathrooms
- Bedrooms: 3
- Bathrooms: 3
- Full bathrooms: 1
- 3/4 bathrooms: 1
- 1/2 bathrooms: 1
Bedroom
- Level: Main
- Area: 168 Square Feet
- Dimensions: 12 x 14
Bedroom 2
- Level: Main
- Area: 120 Square Feet
- Dimensions: 10 x 12
Bedroom 3
- Level: Main
- Area: 110 Square Feet
- Dimensions: 10 x 11
Dining room
- Level: Main
- Area: 90 Square Feet
- Dimensions: 10 x 9
Family room
- Level: Lower
- Area: 288 Square Feet
- Dimensions: 12 x 24
Flex room
- Level: Lower
- Area: 96 Square Feet
- Dimensions: 8 x 12
Kitchen
- Level: Main
- Area: 170 Square Feet
- Dimensions: 10 x 17
Living room
- Level: Main
- Area: 195 Square Feet
- Dimensions: 13 x 15
Heating
- Forced Air
Cooling
- Central Air
Appliances
- Included: Dishwasher, Dryer, Microwave, Range, Refrigerator, Washer
- Laundry: Lower Level, Main Level
Features
- Basement: Finished,Full
- Number of fireplaces: 1
- Fireplace features: Gas, Living Room
Interior area
- Total structure area: 2,464
- Total interior livable area: 2,054 sqft
- Finished area above ground: 1,232
- Finished area below ground: 822
Property
Parking
- Total spaces: 2
- Parking features: Attached
- Attached garage spaces: 2
- Details: Garage Dimensions (20x22)
Accessibility
- Accessibility features: Grab Bars In Bathroom
Features
- Levels: One
- Stories: 1
- Fencing: Full,Wood
Lot
- Size: 0.34 Acres
- Dimensions: 88 x 170
- Features: Tree Coverage - Medium
Details
- Additional structures: Storage Shed
- Foundation area: 1232
- Parcel number: 106398004040
- Zoning description: Residential-Single Family
Construction
Type & style
- Home type: SingleFamily
- Property subtype: Single Family
Materials
- Roof: Age 8 Years or Less,Asphalt
Condition
- New construction: No
- Year built: 1980
Utilities & green energy
- Gas: Natural Gas
- Sewer: City Sewer/Connected
- Water: City Water/Connected
Community & HOA
Community
- Subdivision: Ridgecliffe 1st Add
HOA
- Has HOA: No
Location
- Region: Eagan
Financial & listing details
- Price per square foot: $195/sqft
- Tax assessed value: $385,500
- Annual tax amount: $4,377
- Date on market: 9/21/2026
Estimated market value
Not available
Estimated sales range
Not available
Not available
Price history
| Date | Event | Price |
|---|---|---|
| 9/21/2026 | Listed for sale | $400,000$195/sqft |
Source:  NorthstarMLS as distributed by MLS GRID #7143988 Report a problem NorthstarMLS as distributed by MLS GRID #7143988 Report a problem | ||
Public tax history
| Year | Property taxes | Tax assessment |
|---|---|---|
| 2025 | $4,632 +15.3% | $385,500 +3.2% |
| 2024 | $4,016 +0.8% | $373,400 +0.9% |
| 2023 | $3,986 +10.4% | $369,900 +4.4% |
| 2022 | $3,610 +5.9% | $354,400 +14.4% |
| 2021 | $3,408 +3% | $309,800 +9% |
| 2020 | $3,310 +3.4% | $284,201 +1.9% |
| 2019 | $3,202 | $278,800 +8.7% |
| 2018 | $3,202 +15.9% | $256,400 +6.9% |
| 2017 | $2,762 +4.3% | $239,800 +5.5% |
| 2016 | $2,650 +1.2% | $227,300 +11.4% |
| 2015 | $2,617 +2.2% | $203,977 +2.7% |
| 2014 | $2,560 +4.5% | $198,527 +10% |
| 2013 | $2,451 +8.3% | $180,433 |
| 2012 | $2,264 -2.9% | -- |
| 2011 | $2,331 +2.6% | -- |
| 2010 | $2,271 +3% | -- |
| 2009 | $2,204 -1.4% | -- |
| 2008 | $2,235 +0.1% | -- |
| 2007 | $2,233 -1.6% | -- |
| 2006 | $2,269 +30.9% | -- |
| 2004 | $1,734 +6.2% | -- |
| 2003 | $1,633 +6.8% | -- |
| 2002 | $1,529 -6.7% | -- |
| 2001 | $1,638 | -- |
Find assessor info on the county website
Monthly payment
Est. payment
Payment breakdown
Explore the cost of this home by adjusting the details. Changes won't be saved.Climate risks
Neighborhood: 55122
Similar homes
- $399,9004 bd2 ba1.9k sqft1709 Cochrane Ave, Eagan, MN 55122For Sale
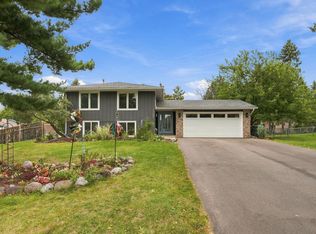
 MLS ID #7149503, Kristopher G. Jacobsen, Eos Realty, LLC. NorthstarMLS as distributed by MLS GRID
 - $454,0003 bd3 ba2.1k sqft1667 Sherwood Way, Eagan, MN 55122For Sale
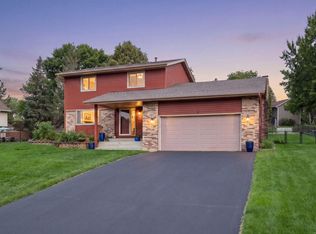 MLS ID #7129928, Bill Smitten, Coldwell Banker Realty. NorthstarMLS as distributed by MLS GRID
 - $425,0004 bd3 ba1.8k sqft1935 Timber Wolf Trl S, Eagan, MN 55122For Sale
 MLS ID #7121013, Keith H. Hittner, Coldwell Banker Realty. NorthstarMLS as distributed by MLS GRID
 - $425,0004 bd2 ba2.1k sqft1599 Lancaster Ln, Eagan, MN 55122For Sale
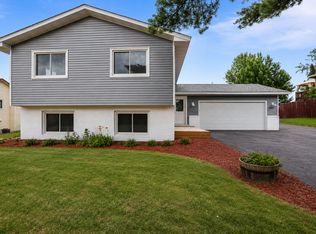 MLS ID #7118737, Haythem Khalil, Coldwell Banker Realty - Lakes. NorthstarMLS as distributed by MLS GRID
 - $399,0004 bd2 ba1.7k sqft1721 Deerwood Dr, Eagan, MN 55122For SaleMLS ID #7142395, Martin P. Morgan, Morgan And Trust Realty. NorthstarMLS as distributed by MLS GRID
- $415,0004 bd3 ba2.1k sqft2102 Opal Dr, Eagan, MN 55122For SaleMLS ID #7140009, Brian Smith, Coldwell Banker Realty. NorthstarMLS as distributed by MLS GRID
- $399,9933 bd2 ba2.1k sqft2018 Shale Ln, Eagan, MN 55122For SaleMLS ID #7125371, Charles A Campbell, List With Freedom. NorthstarMLS as distributed by MLS GRID
- $389,9003 bd2 ba1.4k sqft3849 Country Creek Way, Eagan, MN 55122For SaleMLS ID #7136778, Lisa A. Handley, RE/MAX Advantage Plus. NorthstarMLS as distributed by MLS GRID
- $369,9994 bd2 ba1.6k sqft4743 Ridge Wind Trl, Eagan, MN 55122For SaleMLS ID #7091366, Tigist Senbeta, RES Realty. NorthstarMLS as distributed by MLS GRID
- $375,0004 bd2 ba2k sqft104 Sweetwater Dr, Apple Valley, MN 55124For SaleMLS ID #7135858, Laura L. Berger, Coldwell Banker Realty. NorthstarMLS as distributed by MLS GRID
- $400,0003 bd3 ba2.9k sqft2716 Isle Royale Ct, Burnsville, MN 55337For SaleMLS ID #7147778, John P. Sorenson, eXp Realty. NorthstarMLS as distributed by MLS GRID
- $370,0004 bd2 ba1.8k sqft4242 Limestone Dr, Eagan, MN 55122For SaleMLS ID #7144187, Shara Schmidt, eXp Realty. NorthstarMLS as distributed by MLS GRID
- $419,0003 bd2 ba1.8k sqft4275 Carlson Lake Ln N, Eagan, MN 55123For SaleMLS ID #7006101, Kristin Olson, Coldwell Banker Realty. NorthstarMLS as distributed by MLS GRID
- $399,9004 bd4 ba2.4k sqft1783 Talon Trl, Eagan, MN 55122For SaleMLS ID #7143598, Lori A McCahey, Coldwell Banker Realty. NorthstarMLS as distributed by MLS GRID
- $535,0003 bd3 ba2.4k sqft1405 Horseshoe Cir, Eagan, MN 55122For SaleMLS ID #7150251, Lindsey Jo Sandoval, Set Apart Realty. NorthstarMLS as distributed by MLS GRID
- $399,9005 bd4 ba2.9k sqft2613 Kennelly Pl, Burnsville, MN 55337For SaleMLS ID #7139623, Alexis N. Biondich, Keller Williams Select Realty. NorthstarMLS as distributed by MLS GRID
- $369,0003 bd4 ba2k sqft4022 Cedar Grove Ln, Eagan, MN 55122For SaleMLS ID #7148767, Jason Miskowic, RE/MAX Advantage Plus. NorthstarMLS as distributed by MLS GRID
- $415,0003 bd3 ba2.3k sqft7158 Upper 139th St W, Apple Valley, MN 55124For SaleMLS ID #7144463, Jacob M Miller, RE/MAX Results. NorthstarMLS as distributed by MLS GRID
- $390,0004 bd2 ba1.9k sqft1388 Amaryllis Ln, Eagan, MN 55123For SaleMLS ID #7113385, Sue Nelson, Edina Realty, Inc.. NorthstarMLS as distributed by MLS GRID
- $450,0003 bd3 ba2.1k sqft4678 Aspen Ridge Cir, Eagan, MN 55122For SaleMLS ID #7117485, Julie L. Gould, RE/MAX Advantage Plus. NorthstarMLS as distributed by MLS GRID
