Thoughtful updates and a multi-level layout give this 3-bedroom, 2-bathroom home plenty to offer! Fresh paint and updated flooring throughout create an inviting interior, while vaulted ceilings add an airy feel to the main level. Large windows fill the front living room with natural light, complemented by an electric fireplace and an adjoining dining room. The kitchen features quartz countertops, stainless steel appliances, abundant cabinet storage, and a separate informal dining area, with french doors leading to the deck. Upstairs, you'll find two bedrooms and a full bathroom, including the primary bedroom with a walk-in closet and walk-thru bathroom access. The finished lower level offers additional living space with a family room, third bedroom, full bathroom, and laundry area. With stylish finishes, flexible living areas, and updates throughout, this home is ready for its next chapter!
Active
$385,000
4707 Wildwood St, Eagan, MN 55122
3beds
1,815sqft
Single Family
Built in 1993
5,314 Square Feet Lot
$386,700 Zestimate®
$212/sqft
$155/mo HOA
What's special
- 10 days
- 832
- 88
Likely to sell faster than
Zillow last checked:
Listing updated:
Listed by:
Amber Haddy 952-465-4226,
Kris Lindahl Real Estate
Source: NorthstarMLS as distributed by MLS GRID,MLS#: 7161297
Facts & features
Interior
Bedrooms & bathrooms
- Bedrooms: 3
- Bathrooms: 2
- Full bathrooms: 2
Bedroom
- Area: 208 Square Feet
- Dimensions: 13x16
Bedroom 2
- Area: 110 Square Feet
- Dimensions: 11x10
Bedroom 3
- Area: 120 Square Feet
- Dimensions: 12x10
Deck
- Area: 208 Square Feet
- Dimensions: 13x16
Dining room
- Area: 154 Square Feet
- Dimensions: 14x11
Family room
- Area: 255 Square Feet
- Dimensions: 17x15
Foyer
- Area: 72 Square Feet
- Dimensions: 12x6
Kitchen
- Area: 182 Square Feet
- Dimensions: 14x13
Laundry
- Area: 35 Square Feet
- Dimensions: 7x5
Living room
- Area: 196 Square Feet
- Dimensions: 14x14
Storage
- Area: 36 Square Feet
- Dimensions: 6x6
Utility room
- Area: 42 Square Feet
- Dimensions: 6x7
Heating
- Forced Air, Fireplace(s), Geothermal
Cooling
- Central Air
Appliances
- Included: Dishwasher, Disposal, Dryer, Gas Water Heater, Microwave, Range, Refrigerator, Washer, Water Softener Owned
Features
- Basement: Egress Window(s),Finished
- Number of fireplaces: 1
- Fireplace features: Electric Log, Living Room
Interior area
- Total structure area: 1,884
- Total interior livable area: 1,815 sqft
- Finished area above ground: 1,314
- Finished area below ground: 501
Property
Parking
- Total spaces: 2
- Parking features: Attached, Asphalt
- Attached garage spaces: 2
Accessibility
- Accessibility features: None
Features
- Levels: Three Level Split
- Patio & porch: Deck
- Fencing: Partial,Wood
Lot
- Size: 5,314 Square Feet
- Dimensions: 50 x 106
Details
- Foundation area: 1314
- Parcel number: 105357503040
- Zoning description: Residential-Single Family
Construction
Type & style
- Home type: SingleFamily
- Property subtype: Single Family
Materials
- Concrete, Frame
Condition
- New construction: No
- Year built: 1993
Utilities & green energy
- Electric: Circuit Breakers, 150 Amp Service
- Gas: Natural Gas
- Sewer: City Sewer/Connected
- Water: City Water/Connected
Community & HOA
Community
- Subdivision: Oak Cliff Pond
HOA
- Has HOA: Yes
- Services included: Lawn Care, Professional Mgmt, Sanitation, Snow Removal
- HOA fee: $155 monthly
- HOA name: Community Association Group
- HOA phone: 651-882-0400
Location
- Region: Eagan
Financial & listing details
- Price per square foot: $212/sqft
- Tax assessed value: $332,600
- Annual tax amount: $3,720
- Date on market: 10/16/2026
Estimated market value
$386,700
$367,000 - $406,000
$2,253/mo
Price history
| Date | Event | Price |
|---|---|---|
| 10/17/2026 | Listed for sale | $385,000+28.3%$212/sqft |
Source:  NorthstarMLS as distributed by MLS GRID #7161297 Report a problem | ||
| 10/6/2026 | Sold | $300,000$165/sqft |
Source: Public Record Report a problem | ||
Public tax history
| Year | Property taxes | Tax assessment |
|---|---|---|
| 2025 | $3,720 +7.1% | $332,600 +1.6% |
| 2024 | $3,474 -3.4% | $327,400 -2.6% |
| 2023 | $3,598 +10.2% | $336,300 +4.1% |
| 2022 | $3,264 +6.9% | $322,900 +15.3% |
| 2021 | $3,052 +2.4% | $280,100 +9.9% |
| 2020 | $2,980 -3.4% | $254,771 -2.2% |
| 2019 | $3,084 | $260,500 +4.1% |
| 2018 | $3,084 +14.7% | $250,200 +7.9% |
| 2017 | $2,688 +5.4% | $231,900 +5.4% |
| 2016 | $2,552 +1.2% | $220,000 +10.5% |
| 2015 | $2,522 +0.8% | $199,181 -1.7% |
| 2014 | $2,502 +0.1% | $202,669 +9.2% |
| 2013 | $2,501 +922.3% | $185,556 |
| 2012 | $245 -90.3% | -- |
| 2011 | $2,516 +1.7% | -- |
| 2010 | $2,475 +2.9% | -- |
| 2009 | $2,405 -1.4% | -- |
| 2008 | $2,438 -0.9% | -- |
| 2007 | $2,460 -2.7% | -- |
| 2006 | $2,528 +24.9% | -- |
| 2004 | $2,024 +2.4% | -- |
| 2003 | $1,976 +6.6% | -- |
| 2002 | $1,854 -10.5% | -- |
| 2001 | $2,073 | -- |
Find assessor info on the county website
Monthly payment
Est. payment
Payment breakdown
Explore the cost of this home by adjusting the details. Changes won't be saved.Climate risks
Neighborhood: 55122
Similar homes
- $400,0004 bd2 ba1.7k sqft4048 Halite Ln, Eagan, MN 55122For Sale
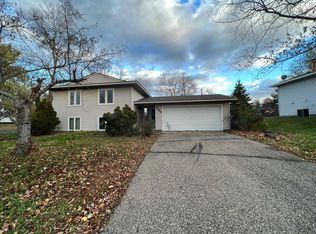
 MLS ID #7159299, Lang Lang Guo, Trustar Procurement LLC. NorthstarMLS as distributed by MLS GRID
- $415,0005 bd2 ba2k sqft1949 Timber Wolf Trl N, Eagan, MN 55122For Sale
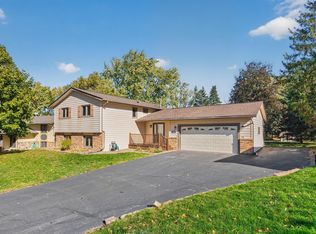 MLS ID #7162792, Jason Daley, Bridge Realty, LLC. NorthstarMLS as distributed by MLS GRID
- $389,9003 bd2 ba1.7k sqft4333 Diamond Dr, Eagan, MN 55122For Sale
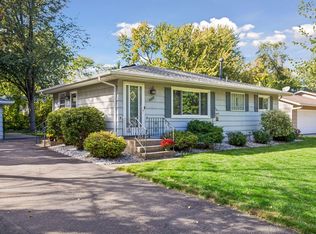 MLS ID #7153938, Scott A Lindquist, Imagine Realty. NorthstarMLS as distributed by MLS GRID
- $374,9004 bd2 ba1.9k sqft1858 Turquoise Trl, Eagan, MN 55122For Sale
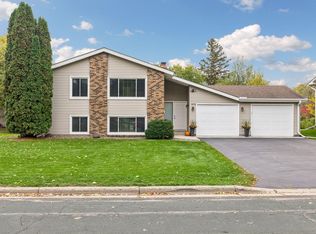 MLS ID #7159256, The Monson and Larson Group, RE/MAX Results. NorthstarMLS as distributed by MLS GRID
- $400,0003 bd3 ba2k sqft4758 Hauge Cir, Eagan, MN 55122For SaleMLS ID #7143988, Charles Gran, Edina Realty, Inc.. NorthstarMLS as distributed by MLS GRID
- $367,9004 bd2 ba1.8k sqft2128 Shale Ln, Eagan, MN 55122For SaleMLS ID #7154586, Daniel A. Ekholm, Keller Williams Select Realty. NorthstarMLS as distributed by MLS GRID
- $415,0003 bd2 ba1.8k sqft4292 Eagle Crest Dr, Eagan, MN 55122For SaleMLS ID #7158183, Michael B. Murphy, Epique Realty. NorthstarMLS as distributed by MLS GRID
- $374,9003 bd2 ba2.4k sqft4247 Sandstone Dr, Eagan, MN 55122For SaleMLS ID #7153191, Alexis N. Biondich, Keller Williams Select Realty. NorthstarMLS as distributed by MLS GRID
- $359,9003 bd2 ba1.8k sqft2029 Opal Pl, Eagan, MN 55122For SaleMLS ID #7150815, Scotti J. Ringley, Keller Williams Preferred Rlty. NorthstarMLS as distributed by MLS GRID
- $399,9933 bd2 ba2.1k sqft2018 Shale Ln, Eagan, MN 55122For SaleMLS ID #7125371, Charles A Campbell, List With Freedom. NorthstarMLS as distributed by MLS GRID
- $475,0003 bd2 ba1.6k sqft1814 Walnut Ln, Eagan, MN 55122For SaleMLS ID #7162857, Sophia Thu Pham, Keller Williams Realty Integrity Lakes. NorthstarMLS as distributed by MLS GRID
- $395,0003 bd2 ba1.8k sqft12123 Red Oak Ct S, Burnsville, MN 55337For SaleMLS ID #7134657, Neal A Anderson, Counselor Realty, Inc.. NorthstarMLS as distributed by MLS GRID
- $359,9994 bd2 ba1.6k sqft4743 Ridge Wind Trl, Eagan, MN 55122For SaleMLS ID #7091366, Tigist Senbeta, RES Realty. NorthstarMLS as distributed by MLS GRID
- $435,0004 bd2 ba2k sqft1980 Timber Wolf Trl N, Eagan, MN 55122For SaleMLS ID #7153001, Mallory Garofalo, Keller Williams Realty Integrity. NorthstarMLS as distributed by MLS GRID
- $345,0003 bd2 ba1.7k sqft2033 Bluestone Ln, Eagan, MN 55122For SaleMLS ID #7154997, Taviah Welch, Weichert, REALTORS- Heartland. NorthstarMLS as distributed by MLS GRID
- $360,0004 bd2 ba1.8k sqft4242 Limestone Dr, Eagan, MN 55122For SaleMLS ID #7144187, Shara Schmidt, eXp Realty. NorthstarMLS as distributed by MLS GRID
- $385,0004 bd3 ba2.2k sqft12228 Allen Dr, Burnsville, MN 55337For SaleMLS ID #7156041, Amber N Broadway, Opendoor Brokerage, LLC. NorthstarMLS as distributed by MLS GRID
- $400,0003 bd3 ba2.2k sqft12325 Villaburne Dr, Burnsville, MN 55337For SaleMLS ID #7153556, Michelle K. Hoagland, Keller Williams Preferred Rlty. NorthstarMLS as distributed by MLS GRID
- $449,9003 bd2 ba2.1k sqft4717 Covington Cir, Eagan, MN 55122For SaleMLS ID #7127448, Josh A Pomerleau, JPW Realty. NorthstarMLS as distributed by MLS GRID
