Welcome home to this bright, beautifully updated single-family home offering comfortable living across two levels. The main floor features two bedrooms and a full bath, along with refinished original hardwood floors and a spacious, updated kitchen with stainless steel appliances. An expanded family room provides a warm gathering space, highlighted by a focal-point, non-functioning fireplace surrounded by windows that fill the room with natural light. The lower level adds a third bedroom and second 3/4 bath, providing flexibility for guests, a home office, or additional living space. Outside, the concrete patio overlooks the backyard and offers a wonderful spot for relaxing or entertaining. Another standout feature is the rare two-car attached garage—an especially desirable amenity compared with similar homes in the area. Lovingly cared for and exceptionally well kept, this home blends original character with thoughtful updates and inviting spaces throughout.
Pending
$369,900
4247 Sandstone Dr, Eagan, MN 55122
3beds
2,432sqft
Single Family
Built in 1964
8,973 Square Feet Lot
$368,300 Zestimate®
$152/sqft
$-- HOA
What's special
- 43 days
- 815
- 105
Zillow last checked:
Listing updated:
Listed by:
Alexis N. Biondich 612-501-5701,
Keller Williams Select Realty,
Joe Burkard 612-242-9974
Source: NorthstarMLS as distributed by MLS GRID,MLS#: 7153191
Facts & features
Interior
Bedrooms & bathrooms
- Bedrooms: 3
- Bathrooms: 2
- Full bathrooms: 1
- 3/4 bathrooms: 1
Bedroom
- Level: Main
- Area: 156 Square Feet
- Dimensions: 13x12
Bedroom 2
- Level: Main
- Area: 144 Square Feet
- Dimensions: 12x12
Bedroom 3
- Level: Lower
- Area: 260 Square Feet
- Dimensions: 20x13
Dining room
- Level: Main
- Area: 144 Square Feet
- Dimensions: 12x12
Family room
- Level: Main
- Area: 375 Square Feet
- Dimensions: 25x15
Family room
- Level: Lower
- Area: 168 Square Feet
- Dimensions: 14x12
Kitchen
- Level: Main
- Area: 156 Square Feet
- Dimensions: 13x12
Living room
- Level: Main
- Area: 240 Square Feet
- Dimensions: 20x12
Heating
- Forced Air
Cooling
- Central Air
Appliances
- Included: Dishwasher, Dryer, Exhaust Fan, Gas Water Heater, Microwave, Range, Refrigerator, Stainless Steel Appliance(s), Washer
- Laundry: In Basement, Electric Dryer Hookup, Gas Dryer Hookup, Lower Level, Laundry Room
Features
- Basement: Block,Finished,Full
- Has fireplace: No
Interior area
- Total structure area: 2,839
- Total interior livable area: 2,432 sqft
- Finished area above ground: 1,607
- Finished area below ground: 825
Property
Parking
- Total spaces: 2
- Parking features: Attached, Concrete, Garage Door Opener, Insulated Garage
- Attached garage spaces: 2
- Has uncovered spaces: Yes
- Details: Garage Dimensions (24x24)
Accessibility
- Accessibility features: None
Features
- Levels: One
- Stories: 1
- Patio & porch: Patio, Rear Porch
- Fencing: Chain Link,Full,Partial,Privacy
Lot
- Size: 8,973 Square Feet
- Dimensions: 120 x 75
- Features: Tree Coverage - Light
Details
- Foundation area: 1607
- Parcel number: 101670102050
- Zoning description: Residential-Single Family
Construction
Type & style
- Home type: SingleFamily
- Property subtype: Single Family
Materials
- Block, Frame
- Roof: Age Over 8 Years,Architectural Shingle,Asphalt
Condition
- New construction: No
- Year built: 1964
Utilities & green energy
- Gas: Natural Gas
- Sewer: City Sewer/Connected
- Water: City Water/Connected
Community & HOA
Community
- Subdivision: Cedar Grove 2
HOA
- Has HOA: No
Location
- Region: Eagan
Financial & listing details
- Price per square foot: $152/sqft
- Tax assessed value: $366,900
- Annual tax amount: $3,672
- Date on market: 10/2/2026
- Cumulative days on market: 31 days
- Road surface type: Paved
Estimated market value
$368,300
$350,000 - $387,000
$2,363/mo
Price history
| Date | Event | Price |
|---|---|---|
| 11/5/2026 | Pending sale | $369,900$152/sqft |
Source:  NorthstarMLS as distributed by MLS GRID #7153191 Report a problem | ||
| 10/30/2026 | Listing removed | $369,900$152/sqft |
Source: NorthstarMLS as distributed by MLS GRID #7153191 Report a problem | ||
| 10/27/2026 | Price change | $369,900-1.3%$152/sqft |
Source: NorthstarMLS as distributed by MLS GRID #7153191 Report a problem | ||
| 10/3/2026 | Listed for sale | $374,900+19%$154/sqft |
Source: NorthstarMLS as distributed by MLS GRID #7153191 Report a problem | ||
| 7/31/2020 | Sold | $315,000+3.3%$130/sqft |
Source: NorthstarMLS as distributed by MLS GRID #5570910 Report a problem | ||
| 6/26/2020 | Pending sale | $305,000$125/sqft |
Source: RE/MAX Advantage Plus #5570910 Report a problem | ||
| 5/29/2020 | Listed for sale | $305,000+22.5%$125/sqft |
Source: RE/MAX Advantage Plus #5570910 Report a problem | ||
| 4/8/2016 | Sold | $249,000-0.2%$102/sqft |
Source: NorthstarMLS as distributed by MLS GRID #4673273 Report a problem | ||
| 1/22/2016 | Listed for sale | $249,500+21.7%$103/sqft |
Source: Real Estate Masters, Ltd #4673273 Report a problem | ||
| 7/9/2004 | Sold | $205,000+32.3%$84/sqft |
Source: Public Record Report a problem | ||
| 6/5/2000 | Sold | $155,000$64/sqft |
Source: Public Record Report a problem | ||
Public tax history
| Year | Property taxes | Tax assessment |
|---|---|---|
| 2025 | $3,672 +10.4% | $366,900 +3.7% |
| 2024 | $3,326 -1.1% | $353,700 -0.9% |
| 2023 | $3,362 +2.6% | $356,800 +4.1% |
| 2022 | $3,278 +17.8% | $342,600 +19.7% |
| 2021 | $2,782 +1.8% | $286,300 +13.1% |
| 2020 | $2,734 -2.8% | $253,136 -4% |
| 2019 | $2,814 | $263,600 +5.6% |
| 2018 | $2,814 +1.6% | $249,700 +11.3% |
| 2017 | $2,769 +8% | $224,300 +5.5% |
| 2016 | $2,565 +5.9% | $212,600 +6.8% |
| 2015 | $2,421 -4.6% | $199,000 +14.2% |
| 2014 | $2,538 +3.8% | $174,220 +8.2% |
| 2013 | $2,446 -6.6% | $161,031 |
| 2012 | $2,620 +4.1% | -- |
| 2011 | $2,518 -11.4% | -- |
| 2010 | $2,840 +9.8% | -- |
| 2009 | $2,586 +8.1% | -- |
| 2008 | $2,392 +7.2% | -- |
| 2007 | $2,232 +4.3% | -- |
| 2006 | $2,140 +20.4% | -- |
| 2004 | $1,777 +1.4% | -- |
| 2003 | $1,752 +23.6% | -- |
| 2002 | $1,417 -19.5% | -- |
| 2001 | $1,760 | -- |
Find assessor info on the county website
Monthly payment
Est. payment
Payment breakdown
Explore the cost of this home by adjusting the details. Changes won't be saved.Climate risks
Neighborhood: 55122

Similar homes
- $359,9003 bd2 ba1.6k sqft2113 Marble Ln, Eagan, MN 55122For Sale
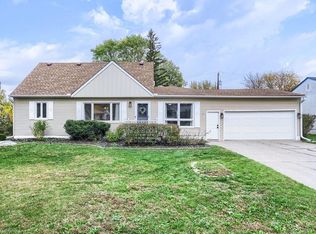
 MLS ID #7110984, Derwayne Isaac Moore, Keller Williams Realty Integrity Lakes. NorthstarMLS as distributed by MLS GRID
- $360,0004 bd2 ba2.3k sqft829 McIntosh Dr, Apple Valley, MN 55124For Sale
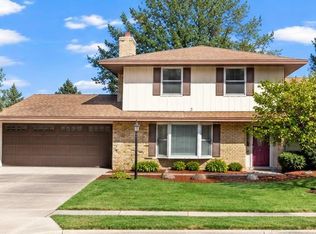 MLS ID #7136314, The Huerkamp Home Group, Keller Williams Preferred Rlty. NorthstarMLS as distributed by MLS GRID
- $364,9004 bd2 ba2.1k sqft8825 Chicago Ave S, Bloomington, MN 55420For Sale
 MLS ID #7166956, Blake Leonard Jame Ogle, Fieldstone Real Estate Specialists. NorthstarMLS as distributed by MLS GRID
- $398,0005 bd3 ba2.2k sqft8481 134th Street Ct, Apple Valley, MN 55124For Sale
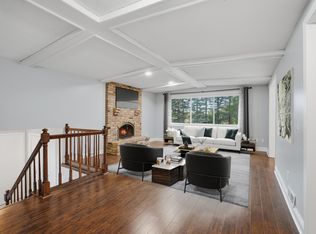 MLS ID #7142329, Miroslava C Leon, Banneker Realty, LLC. NorthstarMLS as distributed by MLS GRID
- $375,0004 bd2 ba1.9k sqft16288 Florida Way W, Rosemount, MN 55068For SaleMLS ID #7146280, Mark A. Gores, RE/MAX Advantage Plus. NorthstarMLS as distributed by MLS GRID
- $375,0004 bd2 ba2k sqft9043 13th Ave S, Bloomington, MN 55425For SaleMLS ID #7112677, Tim Gilbertson, Edina Realty, Inc.. NorthstarMLS as distributed by MLS GRID
- $399,9003 bd2 ba2.3k sqft13405 Walnut Dr, Burnsville, MN 55337For SaleMLS ID #7127446, The Huerkamp Home Group, Keller Williams Preferred Rlty. NorthstarMLS as distributed by MLS GRID
- $419,0004 bd2 ba2k sqft1608 W 139th St, Burnsville, MN 55337For SaleMLS ID #7160679, Christine El Asmar, Real Broker, LLC. NorthstarMLS as distributed by MLS GRID
- $500,0004 bd4 ba2.7k sqft2812 Bryce Ct, Burnsville, MN 55337For SaleMLS ID #7170961, Barry Strelow, Edina Realty, Inc.. NorthstarMLS as distributed by MLS GRID
- $339,9004 bd2 ba1.9k sqft13905 Steven Rd, Burnsville, MN 55337For SaleMLS ID #7152207, Jessica Wagner, Coldwell Banker Realty - Lakes. NorthstarMLS as distributed by MLS GRID
- $350,0003 bd2 ba1.5k sqft16515 Frazer Way W, Rosemount, MN 55068For SaleMLS ID #7128288, David Saint Germain, MetroHomesMarket.com. NorthstarMLS as distributed by MLS GRID
- $442,9003 bd3 ba1.8k sqft4128 New York Ave, Eagan, MN 55123For SaleMLS ID #7141047, Cynthia Novacek, Compass. NorthstarMLS as distributed by MLS GRID
- $375,0004 bd2 ba2.4k sqft346 Reid Ln, South Saint Paul, MN 55075For SaleMLS ID #7160522, Amy S Piggee, RE/MAX Results. NorthstarMLS as distributed by MLS GRID
- $365,0004 bd2 ba1.9k sqft761 Bartelmy Ln N, Maplewood, MN 55119For SaleMLS ID #7171456, Scott Swennes, RE/MAX Results. NorthstarMLS as distributed by MLS GRID
- $350,0003 bd2 ba1.8k sqft2900 W 84th St, Minneapolis, MN 55431For SaleMLS ID #7143088, Carolyn A Gronfield, RE/MAX Results. NorthstarMLS as distributed by MLS GRID
- $399,9004 bd2 ba2.5k sqft16025 Grove Trl, Lakeville, MN 55044For SaleMLS ID #7143387, Ryan Wooner, National Realty Guild. NorthstarMLS as distributed by MLS GRID
- $340,0003 bd2 ba1.7k sqft8730 Portland Ave S, Bloomington, MN 55420For SaleMLS ID #7124311, Vitaliy Navalyanyy, eXp Realty. NorthstarMLS as distributed by MLS GRID
- $385,0004 bd2 ba1.8k sqft7033 18th Ave S, Richfield, MN 55423For SaleMLS ID #7166846, Stephanie Checkley, Keller Williams Premier Realty. NorthstarMLS as distributed by MLS GRID
- $365,0003 bd2 ba1.8k sqft4120 W 137th St, Savage, MN 55378For SaleMLS ID #7146549, Derek Eley, Mitchell Realty LLC. NorthstarMLS as distributed by MLS GRID
- $362,0004 bd2 ba1.4k sqft7506 Pillsbury Ave S, Richfield, MN 55423For SaleMLS ID #7153410, Lenny Frolov, Resource Realty Group, Inc. NorthstarMLS as distributed by MLS GRID
