Located in a highly desired Eagan neighborhood within award-winning ISD 196 school district, 4292 Eagle Crest Drive offers the perfect blend of comfort, flexibility, and convenience. This inviting 3-bedroom, 2-bath home features a well-designed living space.
The huge primary bedroom provides exceptional versatility—easily convertible into two separate bedrooms to suit your needs. The updated kitchen boasts stainless steel appliances and ample cabinetry, making it a joy for any home chef.
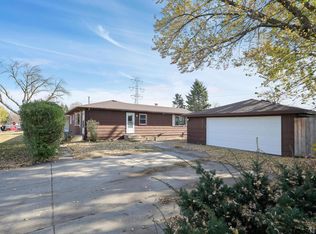
Step outside to a massive deck, perfect for entertaining guests or enjoying quiet evenings. The flat, mostly fenced backyard is ideal for guests, pets, or gardening, while the concrete driveway adds both durability and curb appeal. The beautiful landscaping adds to the curb appeal!
Enjoy unbeatable convenience—just minutes from local parks, shopping, major freeways, and MSP Airport. Plus, the renowned Minnesota Zoo is only a short drive away, offering endless family fun and adventure.
Don’t miss your chance to own a home in one of Eagan’s most sought-after locations—schedule your tour today!
Pending
Price cut: $15.1K (10/29)
$399,900
4292 Eagle Crest Dr, Eagan, MN 55122
3beds
1,864sqft
Single Family
Built in 1985
7,492 Square Feet Lot
$397,000 Zestimate®
$215/sqft
$-- HOA
What's special
- 37 days
- 738
- 54
Likely to sell faster than
Zillow last checked:
Listing updated:
Listed by:
Michael B. Murphy 651-216-7870,
Epique Realty,
Sharon G. Murphy 651-399-7124
Source: NorthstarMLS as distributed by MLS GRID,MLS#: 7158183
Facts & features
Interior
Bedrooms & bathrooms
- Bedrooms: 3
- Bathrooms: 2
- Full bathrooms: 1
- 3/4 bathrooms: 1
Bedroom
- Level: Upper
- Area: 180 Square Feet
- Dimensions: 15x12
Bedroom 2
- Level: Upper
- Area: 132 Square Feet
- Dimensions: 12x11
Bedroom 3
- Level: Lower
- Area: 300 Square Feet
- Dimensions: 25x12
Deck
- Level: Upper
Dining room
- Level: Upper
- Area: 80 Square Feet
- Dimensions: 10x8
Family room
- Level: Lower
- Area: 360 Square Feet
- Dimensions: 24x15
Foyer
- Level: Main
- Area: 32 Square Feet
- Dimensions: 8x4
Kitchen
- Level: Upper
- Area: 210 Square Feet
- Dimensions: 15x14
Laundry
- Level: Lower
- Area: 182 Square Feet
- Dimensions: 14x13
Living room
- Level: Upper
- Area: 208 Square Feet
- Dimensions: 16x13
Heating
- Forced Air
Cooling
- Central Air
Appliances
- Included: Dishwasher, Dryer, Range, Refrigerator, Washer
- Laundry: Lower Level, Laundry Room
Features
- Basement: Daylight,Egress Window(s),Finished,Full,Storage Space,Sump Basket
- Number of fireplaces: 1
- Fireplace features: Electric, Family Room
Interior area
- Total structure area: 2,080
- Total interior livable area: 1,864 sqft
- Finished area above ground: 1,040
- Finished area below ground: 824
Property
Parking
- Total spaces: 2
- Parking features: Attached, Concrete
- Attached garage spaces: 2
Accessibility
- Accessibility features: None
Features
- Levels: Multi/Split
- Patio & porch: Deck
Lot
- Size: 7,492 Square Feet
- Dimensions: 125 x 60
Details
- Foundation area: 1040
- Parcel number: 107297803060
- Zoning description: Residential-Single Family
Construction
Type & style
- Home type: SingleFamily
- Property subtype: Single Family
Materials
- Block
- Roof: Architectural Shingle
Condition
- New construction: No
- Year built: 1985
Utilities & green energy
- Electric: Circuit Breakers, Power Company: Dakota Electric Association
- Gas: Natural Gas
- Sewer: City Sewer/Connected
- Water: City Water/Connected
Community & HOA
Community
- Subdivision: Sun Cliff 4th Add
HOA
- Has HOA: No
Location
- Region: Eagan
Financial & listing details
- Price per square foot: $215/sqft
- Tax assessed value: $374,700
- Annual tax amount: $4,244
- Date on market: 10/10/2026
- Cumulative days on market: 32 days
Estimated market value
$397,000
$377,000 - $417,000
$2,608/mo
Price history
| Date | Event | Price |
|---|---|---|
| 11/6/2026 | Pending sale | $399,900$215/sqft |
Source:  NorthstarMLS as distributed by MLS GRID #7158183 Report a problem | ||
| 10/29/2026 | Price change | $399,900-3.6%$215/sqft |
Source: NorthstarMLS as distributed by MLS GRID #7158183 Report a problem | ||
| 10/16/2026 | Listed for sale | $415,000$223/sqft |
Source: NorthstarMLS as distributed by MLS GRID #7158183 Report a problem | ||
Public tax history
| Year | Property taxes | Tax assessment |
|---|---|---|
| 2025 | $4,244 +7.9% | $374,700 +2.3% |
| 2024 | $3,932 -0.6% | $366,200 -0.3% |
| 2023 | $3,956 +11.3% | $367,300 +5.2% |
| 2022 | $3,554 +5% | $349,200 +13.4% |
| 2021 | $3,384 +2.5% | $307,900 +8.6% |
| 2020 | $3,302 +4.6% | $283,438 +3% |
| 2019 | $3,156 | $275,300 +2.7% |
| 2018 | $3,156 +8.7% | $268,000 +9.2% |
| 2017 | $2,902 +6.7% | $245,500 +6% |
| 2016 | $2,721 +1.8% | $231,700 +12.4% |
| 2015 | $2,674 +3.5% | $206,048 +1.9% |
| 2014 | $2,585 +3.6% | $202,124 +8.8% |
| 2013 | $2,494 +10.8% | $185,774 |
| 2012 | $2,250 -2.5% | -- |
| 2011 | $2,306 +3% | -- |
| 2010 | $2,239 +3.1% | -- |
| 2009 | $2,172 -1.3% | -- |
| 2008 | $2,201 -0.9% | -- |
| 2007 | $2,221 -2.4% | -- |
| 2006 | $2,275 +28.4% | -- |
| 2004 | $1,772 +6.2% | -- |
| 2003 | $1,669 +6.8% | -- |
| 2002 | $1,562 -7.2% | -- |
| 2001 | $1,683 | -- |
Find assessor info on the county website
Monthly payment
Est. payment
Payment breakdown
Explore the cost of this home by adjusting the details. Changes won't be saved.Climate risks
Neighborhood: 55122

Similar homes
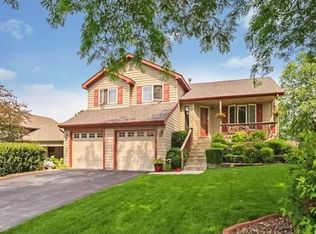
- $400,0004 bd2 ba1.7k sqft4048 Halite Ln, Eagan, MN 55122For Sale
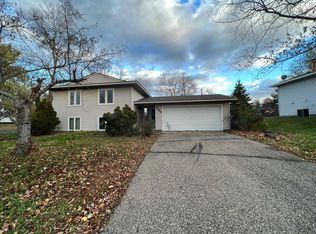
 MLS ID #7159299, Lang Lang Guo, Trustar Procurement LLC. NorthstarMLS as distributed by MLS GRID
- $364,9003 bd2 ba2.4k sqft2091 Coral Ln, Eagan, MN 55122For Sale
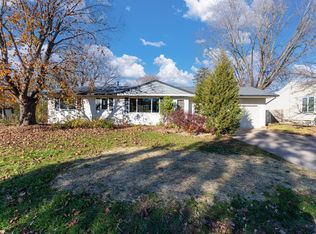 MLS ID #7172437, Ken Lundquist, eXp Realty. NorthstarMLS as distributed by MLS GRID
- $425,0004 bd2 ba2k sqft1980 Timber Wolf Trl N, Eagan, MN 55122For Sale
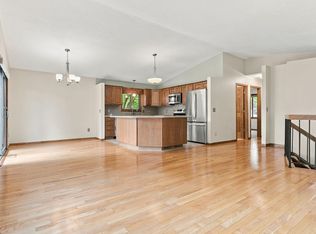 MLS ID #7153001, Mallory Garofalo, Keller Williams Realty Integrity. NorthstarMLS as distributed by MLS GRID
- $399,9933 bd2 ba2.1k sqft2018 Shale Ln, Eagan, MN 55122For Sale
 MLS ID #7125371, Charles A Campbell, List With Freedom. NorthstarMLS as distributed by MLS GRID
- $415,0005 bd2 ba2k sqft1949 Timber Wolf Trl N, Eagan, MN 55122For SaleMLS ID #7162792, Jason Daley, Bridge Realty, LLC. NorthstarMLS as distributed by MLS GRID
- $400,0003 bd3 ba2k sqft4758 Hauge Cir, Eagan, MN 55122For SaleMLS ID #7143988, Charles Gran, Edina Realty, Inc.. NorthstarMLS as distributed by MLS GRID
- $379,9003 bd2 ba1.7k sqft4333 Diamond Dr, Eagan, MN 55122For SaleMLS ID #7153938, Scott A Lindquist, Imagine Realty. NorthstarMLS as distributed by MLS GRID
- $375,0003 bd2 ba1.8k sqft4707 Wildwood St, Eagan, MN 55122For SaleMLS ID #7169757, Amber Haddy, Kris Lindahl Real Estate. NorthstarMLS as distributed by MLS GRID
- $380,0004 bd2 ba1.7k sqft1721 Deerwood Dr, Eagan, MN 55122For SaleMLS ID #7142395, Martin P. Morgan, Morgan And Trust Realty. NorthstarMLS as distributed by MLS GRID
- $375,0003 bd2 ba1.4k sqft3849 Country Creek Way, Eagan, MN 55122For SaleMLS ID #7136778, Lisa A. Handley, RE/MAX Advantage Plus. NorthstarMLS as distributed by MLS GRID
- $359,9003 bd2 ba1.6k sqft2113 Marble Ln, Eagan, MN 55122For SaleMLS ID #7110984, Derwayne Isaac Moore, Keller Williams Realty Integrity Lakes. NorthstarMLS as distributed by MLS GRID
- $359,9004 bd2 ba1.8k sqft2128 Shale Ln, Eagan, MN 55122For SaleMLS ID #7154586, Daniel A. Ekholm, Keller Williams Select Realty. NorthstarMLS as distributed by MLS GRID
- $449,9003 bd2 ba2.1k sqft4717 Covington Cir, Eagan, MN 55122For SaleMLS ID #7127448, Josh A Pomerleau, JPW Realty. NorthstarMLS as distributed by MLS GRID
- $435,0004 bd2 ba1.6k sqft3506 Coachman Rd, Eagan, MN 55122For SaleMLS ID #7164265, Holz Real Estate Group, Keller Williams Select Realty. NorthstarMLS as distributed by MLS GRID
- $345,0003 bd2 ba1.7k sqft2033 Bluestone Ln, Eagan, MN 55122For SaleMLS ID #7154997, Taviah Welch, Weichert, REALTORS- Heartland. NorthstarMLS as distributed by MLS GRID
- $400,0003 bd2 ba1.8k sqft2202 Horizon Rd, Burnsville, MN 55337For SaleMLS ID #7171918, Tyler R Thomas, Compass. NorthstarMLS as distributed by MLS GRID
- $355,0004 bd2 ba1.8k sqft4242 Limestone Dr, Eagan, MN 55122For SaleMLS ID #7144187, Shara Schmidt, eXp Realty. NorthstarMLS as distributed by MLS GRID
- $399,9005 bd3 ba2.2k sqft3201 Country Wood Dr, Burnsville, MN 55337For SaleMLS ID #7171042, Hank Tobler, National Realty Guild. NorthstarMLS as distributed by MLS GRID
- $389,9004 bd4 ba2.4k sqft1783 Talon Trl, Eagan, MN 55122For SaleMLS ID #7143598, Lori A McCahey, Coldwell Banker Realty. NorthstarMLS as distributed by MLS GRID
