Completely renovated with modern finishes throughout, this home sits on nearly an acre of privacy with wooded views and abundant wildlife! Enjoy the expansive backyard featuring a storage shed, firepit, and pond views. Inside, the updated kitchen, refreshed bathrooms with tile showers, new wood laminate flooring, modern light fixtures, updated railings, and updated foyer entry doors create a fresh, inviting feel. The lower level offers a comfortable family room, a convenient crafting nook, and an additional updated bathroom. Newer mechanicals and an irrigation system add even more value to this beautifully updated property. Enjoy the best of modern living surrounded by nature in this private retreat!
Active
$435,000
3506 Coachman Rd, Eagan, MN 55122
4beds
1,663sqft
Single Family
Built in 1986
0.78 Acres Lot
$435,500 Zestimate®
$262/sqft
$-- HOA
What's special
- 2 days
- 765
- 66
Zillow last checked:
Listing updated:
Listed by:
Holz Real Estate Group 651-337-9124,
Keller Williams Select Realty
Source: NorthstarMLS as distributed by MLS GRID,MLS#: 7164265
Facts & features
Interior
Bedrooms & bathrooms
- Bedrooms: 4
- Bathrooms: 2
- Full bathrooms: 1
- 3/4 bathrooms: 1
Bedroom
- Level: Upper
- Area: 121 Square Feet
- Dimensions: 11x11
Bedroom 2
- Level: Upper
- Area: 108 Square Feet
- Dimensions: 12x9
Bedroom 3
- Level: Lower
- Area: 121 Square Feet
- Dimensions: 11x11
Bedroom 4
- Level: Lower
- Area: 88 Square Feet
- Dimensions: 8x11
Deck
- Level: Upper
- Area: 256 Square Feet
- Dimensions: 16x16
Family room
- Level: Lower
- Area: 196 Square Feet
- Dimensions: 14x14
Informal dining room
- Level: Upper
- Area: 63 Square Feet
- Dimensions: 7x9
Kitchen
- Level: Upper
- Area: 90 Square Feet
- Dimensions: 10x9
Living room
- Level: Upper
- Area: 196 Square Feet
- Dimensions: 14x14
Heating
- Forced Air
Cooling
- Central Air
Appliances
- Included: Dishwasher, Disposal, Dryer, Humidifier, Gas Water Heater, Water Filtration System, Microwave, Range, Refrigerator, Stainless Steel Appliance(s), Washer, Water Softener Owned
- Laundry: Lower Level, Sink
Features
- Basement: Daylight,Finished,Full,Sump Pump,Tile Shower
- Has fireplace: No
Interior area
- Total structure area: 1,735
- Total interior livable area: 1,663 sqft
- Finished area above ground: 907
- Finished area below ground: 756
Property
Parking
- Total spaces: 2
- Parking features: Attached, Asphalt, Garage Door Opener
- Attached garage spaces: 2
- Has uncovered spaces: Yes
- Details: Garage Dimensions (20x22)
Accessibility
- Accessibility features: None
Features
- Levels: Multi/Split
- Patio & porch: Deck
Lot
- Size: 0.78 Acres
- Features: Irregular Lot, Tree Coverage - Heavy
Details
- Additional structures: Storage Shed
- Foundation area: 828
- Parcel number: 103190001100
- Zoning description: Residential-Single Family
Construction
Type & style
- Home type: SingleFamily
- Property subtype: Single Family
Materials
- Roof: Age Over 8 Years,Asphalt
Condition
- New construction: No
- Year built: 1986
Utilities & green energy
- Gas: Natural Gas
- Sewer: City Sewer/Connected
- Water: City Water/Connected
Community & HOA
Community
- Subdivision: Hampton Heights
HOA
- Has HOA: No
Location
- Region: Eagan
Financial & listing details
- Price per square foot: $262/sqft
- Tax assessed value: $360,100
- Annual tax amount: $3,418
- Date on market: 10/28/2026
- Road surface type: Paved
Estimated market value
$435,500
$414,000 - $457,000
$2,553/mo
Price history
| Date | Event | Price |
|---|---|---|
| 10/29/2026 | Listed for sale | $435,000+15.5%$262/sqft |
Source:  NorthstarMLS as distributed by MLS GRID #7164265 Report a problem | ||
| 12/3/2021 | Sold | $376,500+12.4%$226/sqft |
Source: NorthstarMLS as distributed by MLS GRID #6114935 Report a problem | ||
| 10/25/2021 | Pending sale | $334,900$201/sqft |
Source: NorthstarMLS as distributed by MLS GRID #6114935 Report a problem | ||
| 10/22/2021 | Listed for sale | $334,900+54.3%$201/sqft |
Source: NorthstarMLS as distributed by MLS GRID #6114935 Report a problem | ||
| 9/3/2014 | Sold | $217,000-3.5%$130/sqft |
Source:  Lake Superior Area Realtors as distributed by MLS GRID #2184889 Report a problem | ||
| 8/23/2014 | Listed for sale | $224,900$135/sqft |
Source: RE/MAX Results #4485189 Report a problem | ||
| 8/7/2014 | Pending sale | $224,900$135/sqft |
Source: RE/MAX Results #4485189 Report a problem | ||
| 7/17/2014 | Price change | $224,900-2.2%$135/sqft |
Source: RE/MAX Results #4485189 Report a problem | ||
| 6/21/2014 | Price change | $229,900-4.2%$138/sqft |
Source: RE/MAX Results #4485189 Report a problem | ||
| 6/4/2014 | Listed for sale | $239,900+2.1%$144/sqft |
Source: RE/MAX Results #4485189 Report a problem | ||
| 7/23/2009 | Sold | $235,000+74.1%$141/sqft |
Source: Public Record Report a problem | ||
| 6/16/1998 | Sold | $135,000$81/sqft |
Source: Public Record Report a problem | ||
Public tax history
| Year | Property taxes | Tax assessment |
|---|---|---|
| 2025 | $3,418 +6.9% | $360,100 +4.7% |
| 2024 | $3,198 +3.1% | $343,800 -2.3% |
| 2023 | $3,102 +11.8% | $351,800 +5.2% |
| 2022 | $2,774 +1.9% | $334,400 +13.8% |
| 2021 | $2,722 +5.3% | $293,900 +13.2% |
| 2020 | $2,584 -0.4% | $259,676 -2% |
| 2019 | $2,594 | $265,000 +5.1% |
| 2018 | $2,594 +1.2% | $252,100 +11% |
| 2017 | $2,563 +15.3% | $227,100 +5.2% |
| 2016 | $2,223 | $215,900 +7.6% |
| 2015 | $2,223 -2.2% | $200,707 +5.6% |
| 2014 | $2,273 +2% | $190,134 +10% |
| 2013 | $2,230 +9% | $172,912 |
| 2012 | $2,045 +0.7% | -- |
| 2011 | $2,032 +10.5% | -- |
| 2010 | $1,839 +0.1% | -- |
| 2009 | $1,838 -1.2% | -- |
| 2008 | $1,861 +1.7% | -- |
| 2007 | $1,830 -3.2% | -- |
| 2006 | $1,889 +33% | -- |
| 2004 | $1,420 +11.9% | -- |
| 2003 | $1,269 +12.7% | -- |
| 2002 | $1,125 -21.7% | -- |
| 2001 | $1,438 | -- |
Find assessor info on the county website
Monthly payment
Est. payment
Payment breakdown
Explore the cost of this home by adjusting the details. Changes won't be saved.Climate risks
Neighborhood: 55122

Similar homes
- $475,0004 bd3 ba2.1k sqft1568 Ashbury Pl, Eagan, MN 55122For Sale

 MLS ID #7162226, Ann E. Kent, Edina Realty, Inc.. NorthstarMLS as distributed by MLS GRID
- $415,0005 bd2 ba2k sqft1949 Timber Wolf Trl N, Eagan, MN 55122For Sale
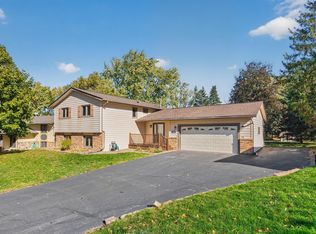 MLS ID #7162792, Jason Daley, Bridge Realty, LLC. NorthstarMLS as distributed by MLS GRID
- $400,0004 bd2 ba1.7k sqft4048 Halite Ln, Eagan, MN 55122For Sale
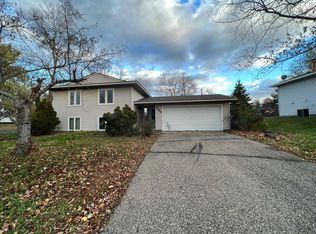 MLS ID #7159299, Lang Lang Guo, Trustar Procurement LLC. NorthstarMLS as distributed by MLS GRID
- $450,0005 bd3 ba2.4k sqft1500 Lakeview Curv, Eagan, MN 55122For Sale
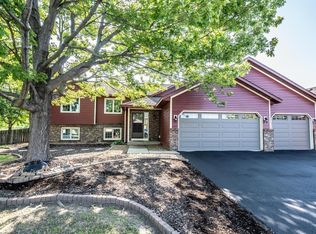 MLS ID #7079285, Chad M Skluzacek, Keller Williams Preferred Rlty. NorthstarMLS as distributed by MLS GRID
- $425,0004 bd2 ba2k sqft1980 Timber Wolf Trl N, Eagan, MN 55122For SaleMLS ID #7153001, Mallory Garofalo, Keller Williams Realty Integrity. NorthstarMLS as distributed by MLS GRID
- $359,9003 bd2 ba1.6k sqft2113 Marble Ln, Eagan, MN 55122For SaleMLS ID #7110984, Derwayne Isaac Moore, Keller Williams Realty Integrity Lakes. NorthstarMLS as distributed by MLS GRID
- $475,0003 bd2 ba1.6k sqft1814 Walnut Ln, Eagan, MN 55122For SaleMLS ID #7162857, Sophia Thu Pham, Keller Williams Realty Integrity Lakes. NorthstarMLS as distributed by MLS GRID
- $490,0004 bd3 ba2.3k sqft1790 Crestridge Ln, Eagan, MN 55122For SaleMLS ID #7093581, Kami M Gerald, Compass. NorthstarMLS as distributed by MLS GRID
- $385,0004 bd2 ba1.7k sqft1721 Deerwood Dr, Eagan, MN 55122For SaleMLS ID #7142395, Martin P. Morgan, Morgan And Trust Realty. NorthstarMLS as distributed by MLS GRID
- $375,0004 bd3 ba2k sqft3554 Widgeon Way, Eagan, MN 55123For SaleMLS ID #7137248, Jeffrey Hagel, Jeff Hagel. NorthstarMLS as distributed by MLS GRID
- $389,9003 bd2 ba1.4k sqft3849 Country Creek Way, Eagan, MN 55122For SaleMLS ID #7136778, Lisa A. Handley, RE/MAX Advantage Plus. NorthstarMLS as distributed by MLS GRID
- $399,9003 bd2 ba1.8k sqft4292 Eagle Crest Dr, Eagan, MN 55122For SaleMLS ID #7158183, Michael B. Murphy, Epique Realty. NorthstarMLS as distributed by MLS GRID
- $415,0003 bd2 ba2k sqft1142 Parkview Ln, Eagan, MN 55123For SaleMLS ID #7149854, Karie Henry, Pemberton RE. NorthstarMLS as distributed by MLS GRID
- $515,0003 bd3 ba2.4k sqft1405 Horseshoe Cir, Eagan, MN 55122For SaleMLS ID #7150251, Lindsey Jo Sandoval, Set Apart Realty. NorthstarMLS as distributed by MLS GRID
- $442,9003 bd3 ba1.8k sqft4128 New York Ave, Eagan, MN 55123For SaleMLS ID #7141047, Cynthia Novacek, Compass. NorthstarMLS as distributed by MLS GRID
- $399,9933 bd2 ba2.1k sqft2018 Shale Ln, Eagan, MN 55122For SaleMLS ID #7125371, Charles A Campbell, List With Freedom. NorthstarMLS as distributed by MLS GRID
- $389,9003 bd2 ba1.7k sqft4333 Diamond Dr, Eagan, MN 55122For SaleMLS ID #7153938, Scott A Lindquist, Imagine Realty. NorthstarMLS as distributed by MLS GRID
- $390,0004 bd2 ba1.9k sqft1388 Amaryllis Ln, Eagan, MN 55123For SaleMLS ID #7113385, Sue Nelson, Edina Realty, Inc.. NorthstarMLS as distributed by MLS GRID
- $395,0004 bd2 ba1.9k sqft3633 Windtree Dr, Eagan, MN 55123For SaleMLS ID #7104026, Rebecca L Solberg, eXp Realty. NorthstarMLS as distributed by MLS GRID
