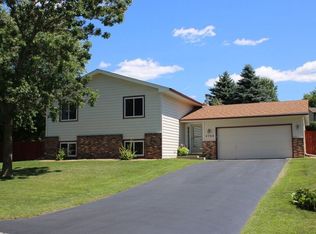
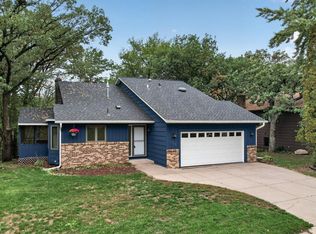
Welcome to 4712 Covington Ct in Eagan, where major updates, effortless comfort, and everyday living come together in one impressive home! Beautifully maintained and move in ready. You will fall in love with the charm and cozy character that this house has to offer and with the peace of mind that comes with a new 2023 roof, 2024 HVAC system, 2025 water heater and softener, 2025 refrigerator, 2021 washer and dryer and an updated deck 2024.
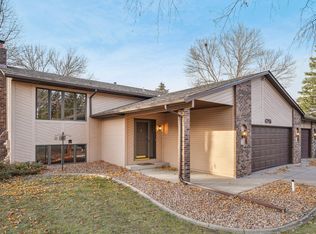
With substantial improvements already completed and a layout designed for modern living, this home is ready to make a lasting impression. The lower level primary suite offers room for a reading nook, the walk in closet is spacious offering beautiful built in shelving, you will love cooking in this perfect kitchen with views of the back yard from your window over the kitchen sink. Plenty of room for a home office, home gym or room to grow your family. The expansive deck offers a peaceful place to enjoy nature, entertain friends or just sit and relax. The location of this property is what makes this a one of a kind. Mature trees, trails for miles and the convenient access to the major roadways are a huge bonus. This isn’t just a home, it’s the one the buyers wait for!
Active with contingency
$395,000
4712 Covington Ct, Eagan, MN 55122
3beds
1,639sqft
Single Family
Built in 1983
0.26 Acres Lot
$-- Zestimate®
$241/sqft
$-- HOA
What's special
- 11 days
- 571
- 65
Likely to sell faster than
Zillow last checked:
Listing updated:
Listed by:
Erin P. Young 952-237-8887,
Re/Max Advantage Plus
Source: NorthstarMLS as distributed by MLS GRID,MLS#: 7152019
Facts & features
Interior
Bedrooms & bathrooms
- Bedrooms: 3
- Bathrooms: 2
- Full bathrooms: 1
- 3/4 bathrooms: 1
Bedroom
- Level: Main
- Area: 119.21 Square Feet
- Dimensions: 13.10x9.10
Bedroom 2
- Level: Main
- Area: 110.11 Square Feet
- Dimensions: 12.10x9.10
Bedroom 3
- Level: Lower
- Area: 307.36 Square Feet
- Dimensions: 13.6x22.6
Dining room
- Level: Main
- Area: 74.52 Square Feet
- Dimensions: 8.1x9.2
Family room
- Level: Main
- Area: 274.82 Square Feet
- Dimensions: 18.2x15.10
Great room
- Level: Lower
- Area: 307.36 Square Feet
- Dimensions: 13.6x22.6
Kitchen
- Level: Main
- Area: 87.46 Square Feet
- Dimensions: 9.6x9.11
Heating
- Forced Air
Cooling
- Central Air
Appliances
- Included: Central Vacuum, Cooktop, Dishwasher, Disposal, Dryer, ENERGY STAR Qualified Appliances, Exhaust Fan, Freezer, Gas Water Heater, Microwave, Range, Refrigerator, Stainless Steel Appliance(s), Water Softener Owned
- Laundry: In Basement, Gas Dryer Hookup, Lower Level, Washer Hookup
Features
- Central Vacuum
- Basement: Block,Daylight,Finished
- Has fireplace: No
Interior area
- Total structure area: 1,824
- Total interior livable area: 1,639 sqft
- Finished area above ground: 924
- Finished area below ground: 715
Property
Parking
- Total spaces: 2
- Parking features: Attached, Asphalt, Insulated Garage
- Attached garage spaces: 2
Accessibility
- Accessibility features: None
Features
- Levels: Multi/Split
- Patio & porch: Deck
- Pool features: None
- Fencing: Chain Link
Lot
- Size: 0.26 Acres
- Dimensions: 70 x 163
Details
- Additional structures: Storage Shed
- Foundation area: 915
- Parcel number: 101350006020
- Zoning description: Residential-Single Family
Construction
Type & style
- Home type: SingleFamily
- Property subtype: Single Family
Materials
- Block
- Roof: Age 8 Years or Less,Asphalt
Condition
- New construction: No
- Year built: 1983
Utilities & green energy
- Electric: Power Company: Dakota Electric Association
- Gas: Natural Gas
- Sewer: City Sewer/Connected, City Sewer - In Street
- Water: City Water/Connected, City Water - In Street
Community & HOA
Community
- Subdivision: Beacon Hill
HOA
- Has HOA: No
Location
- Region: Eagan
Financial & listing details
- Price per square foot: $241/sqft
- Tax assessed value: $348,000
- Annual tax amount: $3,912
- Date on market: 9/29/2026
Estimated market value
Not available
Estimated sales range
Not available
Not available
Price history
| Date | Event | Price |
|---|---|---|
| 10/2/2026 | Listed for sale | $395,000$241/sqft |
Source:  NorthstarMLS as distributed by MLS GRID #7152019 Report a problem NorthstarMLS as distributed by MLS GRID #7152019 Report a problem | ||
Public tax history
| Year | Property taxes | Tax assessment |
|---|---|---|
| 2025 | $3,912 +10.1% | $348,000 +4.1% |
| 2024 | $3,554 -0.8% | $334,200 -0.3% |
| 2023 | $3,584 +11.5% | $335,100 +5.3% |
| 2022 | $3,214 +5.1% | $318,200 +13.4% |
| 2021 | $3,058 +3.1% | $280,700 +10.7% |
| 2020 | $2,966 +4.6% | $253,572 +1.5% |
| 2019 | $2,836 | $249,800 +3.1% |
| 2018 | $2,836 -31% | $242,400 +9% |
| 2017 | $4,112 -10.1% | $222,400 +5.5% |
| 2016 | $4,573 -10% | $210,800 +14.4% |
| 2015 | $5,081 +32.6% | $184,248 +2.9% |
| 2014 | $3,832 +47.5% | $179,016 +4.7% |
| 2013 | $2,599 +17.9% | $170,950 |
| 2012 | $2,205 -4.2% | -- |
| 2011 | $2,303 +4.7% | -- |
| 2010 | $2,200 +3% | -- |
| 2009 | $2,136 -1.4% | -- |
| 2008 | $2,167 -4.7% | -- |
| 2007 | $2,274 -3.3% | -- |
| 2006 | $2,352 +33.3% | -- |
| 2004 | $1,765 +9.9% | -- |
| 2003 | $1,607 +13.9% | -- |
| 2002 | $1,411 -4.7% | -- |
| 2001 | $1,479 | -- |
Find assessor info on the county website
Monthly payment
Est. payment
Payment breakdown
Explore the cost of this home by adjusting the details. Changes won't be saved.Climate risks
Neighborhood: 55122
Similar homes
- $449,9003 bd2 ba2.1k sqft4717 Covington Cir, Eagan, MN 55122For Sale
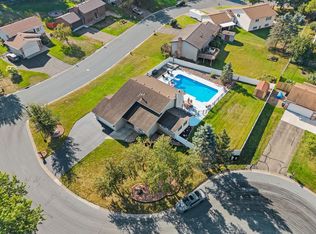
 MLS ID #7127448, Josh A Pomerleau, JPW Realty. NorthstarMLS as distributed by MLS GRID
 - $400,0003 bd3 ba2k sqft4758 Hauge Cir, Eagan, MN 55122For Sale
 MLS ID #7143988, Charles Gran, Edina Realty, Inc.. NorthstarMLS as distributed by MLS GRID
 - $449,9006 bd3 ba2.1k sqft4801 Shevlin Ct, Eagan, MN 55122For Sale
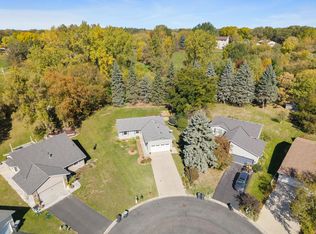 MLS ID #7151776, Mitchell H. Brown, RES Realty. NorthstarMLS as distributed by MLS GRID
 - $439,9004 bd2 ba1.7k sqft4867 Richard Ln, Eagan, MN 55122For Sale
 MLS ID #7152213, Justin E. Fox, RE/MAX Professionals. NorthstarMLS as distributed by MLS GRID
 - $389,9003 bd2 ba1.7k sqft4333 Diamond Dr, Eagan, MN 55122For SaleMLS ID #7153938, Scott A Lindquist, Imagine Realty. NorthstarMLS as distributed by MLS GRID
- $345,0003 bd2 ba1.7k sqft2033 Bluestone Ln, Eagan, MN 55122For SaleMLS ID #7154997, Taviah Welch, Weichert, REALTORS- Heartland. NorthstarMLS as distributed by MLS GRID
- $389,9003 bd2 ba1.4k sqft3849 Country Creek Way, Eagan, MN 55122For SaleMLS ID #7136778, Lisa A. Handley, RE/MAX Advantage Plus. NorthstarMLS as distributed by MLS GRID
- $435,0004 bd2 ba2k sqft1980 Timber Wolf Trl N, Eagan, MN 55122For SaleMLS ID #7153001, Mallory Garofalo, Keller Williams Realty Integrity. NorthstarMLS as distributed by MLS GRID
- $389,0004 bd2 ba1.7k sqft1721 Deerwood Dr, Eagan, MN 55122For SaleMLS ID #7142395, Martin P. Morgan, Morgan And Trust Realty. NorthstarMLS as distributed by MLS GRID
- $419,9003 bd2 ba2k sqft1142 Parkview Ln, Eagan, MN 55123For SaleMLS ID #7149854, Karie Henry, Pemberton RE. NorthstarMLS as distributed by MLS GRID
- $454,0003 bd3 ba2.1k sqft1667 Sherwood Way, Eagan, MN 55122For SaleMLS ID #7129928, Bill Smitten, Coldwell Banker Realty. NorthstarMLS as distributed by MLS GRID
- $359,9994 bd2 ba1.6k sqft4743 Ridge Wind Trl, Eagan, MN 55122For SaleMLS ID #7091366, Tigist Senbeta, RES Realty. NorthstarMLS as distributed by MLS GRID
- $367,9004 bd2 ba1.8k sqft2128 Shale Ln, Eagan, MN 55122For SaleMLS ID #7154586, Daniel A. Ekholm, Keller Williams Select Realty. NorthstarMLS as distributed by MLS GRID
- $399,9933 bd2 ba2.1k sqft2018 Shale Ln, Eagan, MN 55122For SaleMLS ID #7125371, Charles A Campbell, List With Freedom. NorthstarMLS as distributed by MLS GRID
- $334,9003 bd3 ba1.6k sqft4272 Sun Cliff Rd, Eagan, MN 55122For SaleMLS ID #7131966, John D Schuster, Coldwell Banker Realty - Southwest Regional. NorthstarMLS as distributed by MLS GRID
- $399,5003 bd2 ba1.8k sqft4567 Kirkwood Cir, Eagan, MN 55123For SaleMLS ID #7100229, Michael J Finstad, Engel & Volkers Minneapolis. NorthstarMLS as distributed by MLS GRID
- $390,0004 bd2 ba1.9k sqft1388 Amaryllis Ln, Eagan, MN 55123For SaleMLS ID #7113385, Sue Nelson, Edina Realty, Inc.. NorthstarMLS as distributed by MLS GRID
- $370,0004 bd2 ba1.8k sqft4242 Limestone Dr, Eagan, MN 55122For SaleMLS ID #7144187, Shara Schmidt, eXp Realty. NorthstarMLS as distributed by MLS GRID
- $299,9003 bd2 ba1.8k sqft4303 Clemson Cir #B, Eagan, MN 55122For SaleMLS ID #7158079, Gina Connell, Set Apart Realty. NorthstarMLS as distributed by MLS GRID
