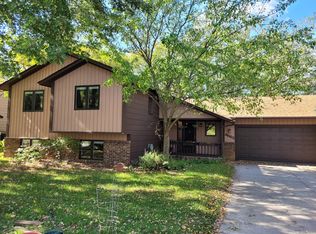
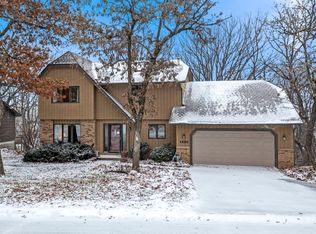
Welcome home! Situated on a 0.4 acre cul-de-sac lot, this home has SO many updates! Brand new carpet, new garage door + opener, newer roof, newer furnace and A/C, newer washer, dryer and water softener, newer kitchen counters and sink, newer shower, vanity, flooring and lights in the main bath. The primary bedroom features a large walk-in closet, vaulted ceiling, and walk-through to the main bath. Walk-out lower level with fenced area - yard extends down the hill into the woods. Hurry!
Active
$439,900
4867 Richard Ln, Eagan, MN 55122
4beds
1,774sqft
Single Family
Built in 1984
0.4 Acres Lot
$441,700 Zestimate®
$248/sqft
$-- HOA
What's special
- 8 days
- 682
- 61
Likely to sell faster than
Zillow last checked:
Listing updated:
Listed by:
Justin E. Fox 651-768-0100,
RE/MAX Professionals
Source: NorthstarMLS as distributed by MLS GRID,MLS#: 7152213
Facts & features
Interior
Bedrooms & bathrooms
- Bedrooms: 4
- Bathrooms: 2
- Full bathrooms: 1
- 3/4 bathrooms: 1
Bedroom
- Level: Upper
- Area: 180 Square Feet
- Dimensions: 15 X 12
Bedroom 2
- Level: Upper
- Area: 108 Square Feet
- Dimensions: 12 X 9
Bedroom 3
- Level: Lower
- Area: 143 Square Feet
- Dimensions: 13 X 11
Bedroom 4
- Level: Lower
- Area: 110 Square Feet
- Dimensions: 11 X 10
Dining room
- Level: Main
- Area: 198 Square Feet
- Dimensions: 18 X 11
Family room
- Level: Lower
- Area: 280 Square Feet
- Dimensions: 20 X 14
Kitchen
- Level: Main
- Area: 168 Square Feet
- Dimensions: 14 X 12
Living room
- Level: Upper
- Area: 168 Square Feet
- Dimensions: 14 X 12
Other
- Level: Main
- Area: 140 Square Feet
- Dimensions: 14 X 10
Heating
- Forced Air
Cooling
- Central Air
Appliances
- Included: Dishwasher, Dryer, Microwave, Range, Refrigerator, Washer, Water Softener Owned
- Laundry: In Basement
Features
- Basement: Finished,Full,Walk-Out Access
- Number of fireplaces: 1
- Fireplace features: Family Room, Gas
Interior area
- Total structure area: 1,774
- Total interior livable area: 1,774 sqft
- Finished area above ground: 1,114
- Finished area below ground: 660
Property
Parking
- Total spaces: 2
- Parking features: Attached, Garage Door Opener
- Attached garage spaces: 2
- Has uncovered spaces: Yes
Accessibility
- Accessibility features: None
Features
- Levels: Four or More Level Split
- Patio & porch: Screened, Side Porch
- Fencing: Chain Link
Lot
- Size: 0.4 Acres
- Dimensions: 89 x 216
- Features: Tree Coverage - Medium
Details
- Foundation area: 1114
- Parcel number: 103297501160
- Zoning description: Residential-Single Family
Construction
Type & style
- Home type: SingleFamily
- Property subtype: Single Family
Materials
- Frame
- Roof: Age 8 Years or Less,Asphalt,Pitched
Condition
- New construction: No
- Year built: 1984
Utilities & green energy
- Electric: Circuit Breakers
- Gas: Natural Gas
- Sewer: City Sewer/Connected
- Water: City Water/Connected
Community & HOA
HOA
- Has HOA: No
Location
- Region: Eagan
Financial & listing details
- Price per square foot: $248/sqft
- Tax assessed value: $406,200
- Annual tax amount: $4,634
- Date on market: 9/30/2026
Estimated market value
$441,700
$420,000 - $464,000
$2,583/mo
Price history
| Date | Event | Price |
|---|---|---|
| 10/1/2026 | Listed for sale | $439,900+6%$248/sqft |
Source:  NorthstarMLS as distributed by MLS GRID #7152213 Report a problem NorthstarMLS as distributed by MLS GRID #7152213 Report a problem | ||
| 5/9/2022 | Sold | $415,000+10.7%$234/sqft |
Source: NorthstarMLS as distributed by MLS GRID #6154989 Report a problem | ||
| 4/4/2022 | Pending sale | $375,000+35.6%$211/sqft |
Source: NorthstarMLS as distributed by MLS GRID #6154989 Report a problem | ||
| 1/16/2018 | Sold | $276,500+0.5%$156/sqft |
Source: NorthstarMLS as distributed by MLS GRID #4886299 Report a problem | ||
| 12/4/2017 | Pending sale | $275,000$155/sqft |
Source: Woodbury - East Suburban #4886299 Report a problem | ||
| 11/17/2017 | Price change | $275,000-5.1%$155/sqft |
Source: Woodbury - East Suburban #4886299 Report a problem | ||
| 10/20/2017 | Listed for sale | $289,900+58.8%$163/sqft |
Source: Keller Williams Premier Realty #4886299 Report a problem | ||
| 12/1/1999 | Sold | $182,500$103/sqft |
Source: Public Record Report a problem | ||
Public tax history
| Year | Property taxes | Tax assessment |
|---|---|---|
| 2025 | $4,634 +9% | $406,200 +3.3% |
| 2024 | $4,250 -1.4% | $393,200 -1.2% |
| 2023 | $4,310 +11.8% | $397,900 +5.6% |
| 2022 | $3,856 +6.5% | $376,900 +15% |
| 2021 | $3,622 +3.8% | $327,700 +9.2% |
| 2020 | $3,490 +4% | $300,115 +3.1% |
| 2019 | $3,356 | $291,100 +3.7% |
| 2018 | $3,356 +9.9% | $280,600 +8.2% |
| 2017 | $3,053 +5.5% | $259,400 +5.7% |
| 2016 | $2,893 +1.3% | $245,500 +8.9% |
| 2015 | $2,855 +1.2% | $225,450 +1.9% |
| 2014 | $2,820 +3.6% | $221,199 +9.9% |
| 2013 | $2,721 +977.7% | $201,252 |
| 2012 | $252 -90.3% | -- |
| 2011 | $2,595 +2.7% | -- |
| 2010 | $2,527 +3.1% | -- |
| 2009 | $2,451 -1.3% | -- |
| 2008 | $2,482 -2.2% | -- |
| 2007 | $2,537 -1.6% | -- |
| 2006 | $2,578 +25.4% | -- |
| 2004 | $2,057 +6% | -- |
| 2003 | $1,940 +6.6% | -- |
| 2002 | $1,819 -10.2% | -- |
| 2001 | $2,026 | -- |
Find assessor info on the county website
Monthly payment
Est. payment
Payment breakdown
Explore the cost of this home by adjusting the details. Changes won't be saved.Climate risks
Neighborhood: 55122
Similar homes
- $449,9003 bd2 ba2.1k sqft4717 Covington Cir, Eagan, MN 55122For Sale
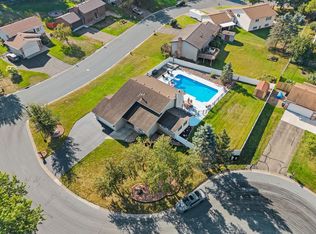
 MLS ID #7127448, Josh A Pomerleau, JPW Realty. NorthstarMLS as distributed by MLS GRID
 - $449,9006 bd3 ba2.1k sqft4801 Shevlin Ct, Eagan, MN 55122For Sale
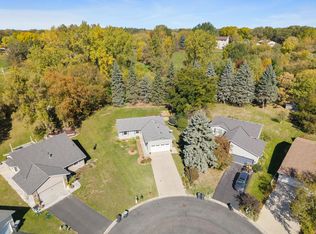 MLS ID #7151776, Mitchell H. Brown, RES Realty. NorthstarMLS as distributed by MLS GRID
 - $435,0004 bd2 ba2k sqft1980 Timber Wolf Trl N, Eagan, MN 55122For Sale
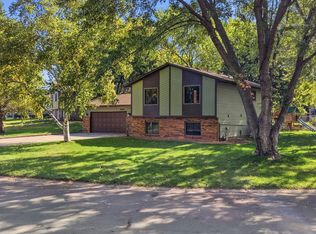 MLS ID #7153001, Mallory Garofalo, Keller Williams Realty Integrity. NorthstarMLS as distributed by MLS GRID
 - $395,0003 bd2 ba1.6k sqft4712 Covington Ct, Eagan, MN 55122For Sale
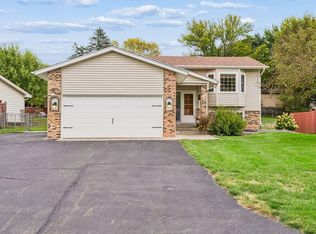 MLS ID #7152019, Erin P. Young, Re/Max Advantage Plus. NorthstarMLS as distributed by MLS GRID
 - $454,0003 bd3 ba2.1k sqft1667 Sherwood Way, Eagan, MN 55122For SaleMLS ID #7129928, Bill Smitten, Coldwell Banker Realty. NorthstarMLS as distributed by MLS GRID
- $400,0003 bd3 ba2k sqft4758 Hauge Cir, Eagan, MN 55122For SaleMLS ID #7143988, Charles Gran, Edina Realty, Inc.. NorthstarMLS as distributed by MLS GRID
- $449,9005 bd2 ba2.4k sqft4656 142nd St W, Apple Valley, MN 55124For SaleMLS ID #7158060, Kara Wicht, Minnesota Home Venture, Inc.. NorthstarMLS as distributed by MLS GRID
- $389,9003 bd2 ba1.7k sqft4333 Diamond Dr, Eagan, MN 55122For SaleMLS ID #7153938, Scott A Lindquist, Imagine Realty. NorthstarMLS as distributed by MLS GRID
- $419,9003 bd2 ba2k sqft1142 Parkview Ln, Eagan, MN 55123For SaleMLS ID #7149854, Karie Henry, Pemberton RE. NorthstarMLS as distributed by MLS GRID
- $450,0005 bd3 ba2.4k sqft1500 Lakeview Curv, Eagan, MN 55122For SaleMLS ID #7079285, Chad M Skluzacek, Keller Williams Preferred Rlty. NorthstarMLS as distributed by MLS GRID
- $367,9004 bd2 ba1.8k sqft2128 Shale Ln, Eagan, MN 55122For SaleMLS ID #7154586, Daniel A. Ekholm, Keller Williams Select Realty. NorthstarMLS as distributed by MLS GRID
- $399,0004 bd3 ba2.1k sqft2102 Opal Dr, Eagan, MN 55122For SaleMLS ID #7140009, Brian Smith, Coldwell Banker Realty. NorthstarMLS as distributed by MLS GRID
- $420,0005 bd3 ba2.1k sqft4089 Pennsylvania Ave, Eagan, MN 55123For SaleMLS ID #7153848, Lee J Arntz, RE/MAX Results. NorthstarMLS as distributed by MLS GRID
- $389,0004 bd2 ba1.7k sqft1721 Deerwood Dr, Eagan, MN 55122For SaleMLS ID #7142395, Martin P. Morgan, Morgan And Trust Realty. NorthstarMLS as distributed by MLS GRID
- $440,0003 bd3 ba2.1k sqft4678 Aspen Ridge Cir, Eagan, MN 55122For SaleMLS ID #7117485, Julie L. Gould, RE/MAX Advantage Plus. NorthstarMLS as distributed by MLS GRID
- $359,9994 bd2 ba1.6k sqft4743 Ridge Wind Trl, Eagan, MN 55122For SaleMLS ID #7091366, Tigist Senbeta, RES Realty. NorthstarMLS as distributed by MLS GRID
- $425,0004 bd2 ba2.4k sqft6453 134th St W, Apple Valley, MN 55124For SaleMLS ID #7153332, Shawna Joyce, RE/MAX Results. NorthstarMLS as distributed by MLS GRID
- $390,0004 bd2 ba1.9k sqft1388 Amaryllis Ln, Eagan, MN 55123For SaleMLS ID #7113385, Sue Nelson, Edina Realty, Inc.. NorthstarMLS as distributed by MLS GRID
- $345,0003 bd2 ba1.7k sqft2033 Bluestone Ln, Eagan, MN 55122For SaleMLS ID #7154997, Taviah Welch, Weichert, REALTORS- Heartland. NorthstarMLS as distributed by MLS GRID
