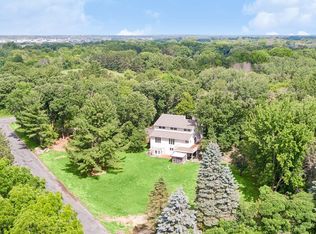
Welcome to 13390 26th Street N in Stillwater, a stunning, custom-built home nestled on 2.5 acres of natural beauty. Set back off the road with a long, private driveway, this 4-bedroom, 3-bathroom home offers peaceful privacy and impeccable landscaping, including blooming wildflowers, mature trees, and a serene waterfall and pond off the walkout patio.
Built in 2015, the home features one-level living with two bedrooms on the main floor and two on the lower level. Step inside to a grand entryway that sets the tone with its impressive design and inviting layout. The heart of the home is a chef’s kitchen with stainless steel appliances, custom cabinetry, and access to a partially wraparound deck, perfect for enjoying your private backyard or spotting an occasional hot air balloon overhead.
The living room is spacious and cozy, with a beautiful gas fireplace surrounded by stone. The luxurious primary suite includes a newly tiled ensuite with a walk-in shower, soaking tub, and double vanity. A main floor mudroom is also plumbed for laundry if desired.
The lower level is an entertainer’s dream with a custom wet bar featuring a shadowbox island top, a second gas fireplace, a spacious family room, and two flexible bedrooms. The ¾ bathroom includes a walk-in tiled shower and a traditional sauna for ultimate relaxation. Additional lower-level spaces include a workshop and storage room, easily customizable for your needs.
Ideally located just minutes from downtown Stillwater, Highway 36, and I-94, this home offers the perfect blend of nature, luxury, and convenience - all in a peaceful, private setting.
Closed
$925,000
13390 26th St N, Stillwater, MN 55082
4beds
3,563sqft
Single Family Residence
Built in 2015
2.5 Acres Lot
$935,500 Zestimate®
$260/sqft
$4,199 Estimated rent
Home value
$935,500
Estimated sales range
Not available
$4,199/mo
Zestimate® history
Owner options
List your home for rent
$4,199/mo
Rent Zestimate®
Find your next renter with Zillow Rental Manager. Plus, with online applications, you can quickly screen prospective tenants – for free.
$4,199/mo
Rent Zestimate®
Refinance and save
$5,805/mo
Est. payment
Refinancing to a lower rate could help reduce your monthly payments and save thousands over the life of the loan.
$5,805/mo
Est. payment
Explore your selling options
Work with a Zillow partner agent
Leverage their expertise and Zillow's premium Showcase listings to get your home seen by more buyers.
Get startedList with your own agent
Get your home in front of millions of buyers by listing it on Zillow.
Learn how to do itSell it yourself
Take full control of how buyers see your home on Zillow by listing For Sale by Owner (FSBO).
List your homeWhat's special
Zillow last checked:
Listing updated:
Listed by:
Housley Homes 651-260-0326,
LPT Realty, LLC
Bought with:
Lana Cook
Coldwell Banker Realty
Source: NorthstarMLS as distributed by MLS GRID,MLS#: 6736336
Facts & features
Interior
Bedrooms & bathrooms
- Bedrooms: 4
- Bathrooms: 3
- Full bathrooms: 2
- 3/4 bathrooms: 1
Bedroom
- Level: Main
- Area: 299 Square Feet
- Dimensions: 23x13
Bedroom 2
- Level: Main
- Area: 208 Square Feet
- Dimensions: 16x13
Bedroom 3
- Level: Lower
- Area: 132 Square Feet
- Dimensions: 12x11
Bedroom 4
- Level: Lower
- Area: 130 Square Feet
- Dimensions: 13x10
Other
- Level: Lower
- Area: 132 Square Feet
- Dimensions: 11x12
Dining room
- Level: Main
- Area: 144 Square Feet
- Dimensions: 9x16
Family room
- Level: Lower
- Area: 396 Square Feet
- Dimensions: 18x22
Foyer
- Level: Main
- Area: 99 Square Feet
- Dimensions: 11x9
Kitchen
- Level: Main
- Area: 256 Square Feet
- Dimensions: 16x16
Sauna
- Level: Lower
- Area: 48 Square Feet
- Dimensions: 6x8
Storage
- Level: Lower
- Area: 96 Square Feet
- Dimensions: 12x8
Workshop
- Level: Lower
- Area: 187 Square Feet
- Dimensions: 11x17
Heating
- Forced Air, Fireplace(s)
Cooling
- Central Air
Appliances
- Included: Air-To-Air Exchanger, Chandelier, Cooktop, Dishwasher, Dryer, ENERGY STAR Qualified Appliances, Humidifier, Gas Water Heater, Water Filtration System, Water Osmosis System, Microwave, Range, Refrigerator, Stainless Steel Appliance(s), Washer, Water Softener Owned
- Laundry: Lower Level, Washer Hookup
Features
- Basement: Drain Tiled,Egress Window(s),Finished,Full,Concrete,Storage Space,Sump Basket,Sump Pump,Tile Shower,Walk-Out Access
- Number of fireplaces: 2
- Fireplace features: Gas, Stone
Interior area
- Total structure area: 3,563
- Total interior livable area: 3,563 sqft
- Finished area above ground: 1,887
- Finished area below ground: 1,676
Property
Parking
- Total spaces: 6
- Parking features: Attached, Asphalt, Insulated Garage
- Attached garage spaces: 3
- Carport spaces: 3
- Details: Garage Dimensions (irregular), Garage Door Height (8), Garage Door Width (16)
Accessibility
- Accessibility features: None
Features
- Levels: One
- Stories: 1
- Patio & porch: Covered, Deck, Front Porch
- Pool features: None
- Fencing: None
Lot
- Size: 2.5 Acres
- Features: Irregular Lot, Tree Coverage - Heavy, Tree Coverage - Medium
Details
- Foundation area: 1187
- Parcel number: 2002920240012
- Zoning description: Residential-Single Family
Construction
Type & style
- Home type: SingleFamily
- Property subtype: Single Family Residence
Materials
- Concrete
- Roof: Age 8 Years or Less,Asphalt
Condition
- New construction: No
- Year built: 2015
Utilities & green energy
- Electric: 200+ Amp Service
- Gas: Natural Gas
- Sewer: Septic System Compliant - Yes, Tank with Drainage Field
- Water: Well
Community & HOA
HOA
- Has HOA: No
Location
- Region: Stillwater
Financial & listing details
- Price per square foot: $260/sqft
- Tax assessed value: $684,700
- Annual tax amount: $5,553
- Date on market: 7/14/2025
- Cumulative days on market: 33 days
Price history
| Date | Event | Price |
|---|---|---|
| 9/4/2025 | Sold | $925,000+1.1%$260/sqft |
Source:  NorthstarMLS as distributed by MLS GRID #6736336 Report a problem NorthstarMLS as distributed by MLS GRID #6736336 Report a problem | ||
| 8/20/2025 | Pending sale | $915,000$257/sqft |
Source: NorthstarMLS as distributed by MLS GRID #6736336 Report a problem | ||
| 7/18/2025 | Listed for sale | $915,000$257/sqft |
Source: NorthstarMLS as distributed by MLS GRID #6736336 Report a problem | ||
| 8/21/2023 | Listing removed | -- |
Source: Zillow Rentals Report a problem | ||
| 7/23/2023 | Listed for rent | $3,995$1/sqft |
Source: Zillow Rentals Report a problem | ||
Public tax history
| Year | Property taxes | Tax assessment |
|---|---|---|
| 2025 | $6,544 +17.8% | $684,700 -1.3% |
| 2024 | $5,556 +10.3% | $693,800 +5% |
| 2023 | $5,038 +5.5% | $661,000 +18.6% |
| 2022 | $4,774 +47.9% | $557,500 |
| 2021 | $3,228 -0.6% | $557,500 +35.1% |
| 2020 | $3,246 | $412,700 |
| 2019 | $3,246 | $412,700 +9.4% |
| 2018 | $3,246 +4.1% | $377,200 +0.7% |
| 2017 | $3,118 +2.1% | $374,600 +122.7% |
| 2016 | $3,054 +1065.6% | $168,200 +442.6% |
| 2015 | $262 | $31,000 |
Find assessor info on the county website
Neighborhood: 55082
Nearby homes
- $786,6003 bd3 ba2.8k sqft2698 Northridge Ln N, Stillwater, MN 55082Off Market
- $821,6004 bd4 ba3.1k sqft2707 Norcrest Ave N, Stillwater, MN 55082Off Market
- $684,9003 bd4 ba2.8k sqft2645 Norcrest Ave N, Stillwater, MN 55082For Sale
- $717,3005 bd3 ba2.1k sqft2690 Northridge Ln N, Stillwater, MN 55082Off Market
- $767,6004 bd4 ba3k sqft13393 26th St N, Stillwater, MN 55082Off Market
- $915,6004 bd4 ba3.7k sqft13535 26th St N, Stillwater, MN 55082Off Market
- $781,8004 bd4 ba2.4k sqft2655 Northridge Ln N, Stillwater, MN 55082Off Market
- $804,7004 bd4 ba2.3k sqft13355 26th St N, Stillwater, MN 55082Off Market
Nearby schools
GreatSchools rating
- 9/10Afton-Lakeland Elementary SchoolGrades: K-5Distance: 4.5 mi
- 7/10Oak-Land Middle SchoolGrades: 6-8Distance: 2.4 mi
- 10/10Stillwater Area High SchoolGrades: 9-12Distance: 2.9 mi
Get a cash offer in 3 minutes
Find out how much your home could sell for in as little as 3 minutes with a no-obligation cash offer.
Estimated market value
$935,500
Get a cash offer in 3 minutes
Find out how much your home could sell for in as little as 3 minutes with a no-obligation cash offer.
Estimated market value
$935,500
- Minnesota
- Washington County
- Stillwater
- 55082
- 13390 26th St N
Nearby cities
Nearby neighborhoods
Nearby zip codes
Other Stillwater Topics
