Welcome to this beautifully maintained 5-bedroom home in the highly sought-after Legends of Stillwater neighborhood. Offered fully furnished as shown, it’s a rare opportunity to move in quickly and start enjoying from day one! The main level features a bright, eat-in kitchen with hardwood floors, formal dining room, spacious home office, and living space. The upper level offers a primary suite and three additional bedrooms while the fully finished lower level adds a fifth bedroom and more living space. The tree-lined backyard provides privacy and ideal for outdoor entertaining and enjoyment. With newer mechanicals, neutral paint throughout, and thoughtful updates, this home delivers both style and peace of mind. All of this in a premier Stillwater location near Aamodt’s Apple Orchard, top-rated schools, miles of scenic walking paths, and the upcoming new Stillwater Hospital. A truly exceptional opportunity in one of the area’s most desirable neighborhoods!
Active
$543,381
3381 Delano Dr, Stillwater, MN 55082
5beds
2,854sqft
:
Get pre-qualified$3,510/mo
Single Family
Built in 1999
9,626 Square Feet Lot
$-- Zestimate®
$190/sqft
$29/mo HOA
What's special
Hardwood floorsFully furnished as shownTree-lined backyardNeutral paint throughoutFormal dining roomPrimary suiteFully finished lower level
- 6 days |
- 805 |
- 26 |
Likely to sell faster than
Zillow last checked:
Listing updated:
Listed by:
MaryAnn Hall 651-230-5854,
Keller Williams Select Realty
Source: NorthstarMLS as distributed by MLS GRID,MLS#: 7111415
Facts & features
Interior
Bedrooms & bathrooms
- Bedrooms: 5
- Bathrooms: 4
- Full bathrooms: 2
- 3/4 bathrooms: 1
- 1/2 bathrooms: 1
Bedroom
- Level: Upper
- Area: 216 Square Feet
- Dimensions: 12x18
Bedroom 2
- Level: Upper
- Area: 180 Square Feet
- Dimensions: 12x15
Bedroom 3
- Level: Upper
- Area: 144 Square Feet
- Dimensions: 12x12
Bedroom 4
- Level: Upper
- Area: 144 Square Feet
- Dimensions: 12x12
Bedroom 5
- Level: Lower
- Area: 180 Square Feet
- Dimensions: 12x15
Dining room
- Level: Main
- Area: 80 Square Feet
- Dimensions: 8x10
Family room
- Level: Lower
- Area: 240 Square Feet
- Dimensions: 12x20
Kitchen
- Level: Main
- Area: 200 Square Feet
- Dimensions: 10x20
Living room
- Level: Main
- Area: 300 Square Feet
- Dimensions: 15x20
Heating
- Baseboard, Forced Air
Cooling
- Central Air
Appliances
- Included: Cooktop, Dishwasher, Disposal, Microwave, Range, Refrigerator, Stainless Steel Appliance(s), Washer
- Laundry: Laundry Room, Main Level
Features
- Basement: Daylight,Egress Window(s),Finished,Full,Sump Pump
- Number of fireplaces: 1
- Fireplace features: Stone
Interior area
- Total structure area: 2,854
- Total interior livable area: 2,854 sqft
- Finished area above ground: 2,004
- Finished area below ground: 850
Property
Parking
- Total spaces: 2
- Parking features: Attached, Asphalt, Garage Door Opener
- Attached garage spaces: 2
- Has uncovered spaces: Yes
Accessibility
- Accessibility features: None
Features
- Levels: Two
- Stories: 2
- Patio & porch: Patio, Porch
- Pool features: None
Lot
- Size: 9,626 Square Feet
- Dimensions: 162 x 61
- Features: Tree Coverage - Medium
Details
- Foundation area: 1002
- Parcel number: 3103020310080
- Zoning description: Residential-Single Family
Construction
Type & style
- Home type: SingleFamily
- Property subtype: Single Family
Materials
- Concrete
- Roof: Age Over 8 Years,Asphalt
Condition
- New construction: No
- Year built: 1999
Utilities & green energy
- Gas: Natural Gas
- Sewer: City Sewer/Connected
- Water: City Water/Connected
Community & HOA
Community
- Subdivision: Legends Of Stillwater 2nd Add
HOA
- Has HOA: Yes
- Services included: Shared Amenities
- HOA fee: $350 annually
- HOA name: Cities Management
- HOA phone: 612-381-8600
Location
- Region: Stillwater
Financial & listing details
- Price per square foot: $190/sqft
- Tax assessed value: $489,800
- Annual tax amount: $6,602
- Date on market: 7/20/2026
- Cumulative days on market: 48 days
Estimated market value
Not available
Estimated sales range
Not available
Not available
Price history
| Date | Event | Price |
|---|---|---|
| 7/20/2026 | Listed for sale | $543,381-1.2%$190/sqft |
Source:  NorthstarMLS as distributed by MLS GRID #7111415 Report a problem NorthstarMLS as distributed by MLS GRID #7111415 Report a problem | ||
| 7/16/2026 | Listing removed | $550,000$193/sqft |
Source: NorthstarMLS as distributed by MLS GRID #7084669 Report a problem | ||
| 6/29/2026 | Price change | $550,000-4.3%$193/sqft |
Source: NorthstarMLS as distributed by MLS GRID #7084669 Report a problem | ||
| 6/3/2026 | Listed for sale | $575,000+109.1%$201/sqft |
Source: NorthstarMLS as distributed by MLS GRID #7084669 Report a problem | ||
| 10/29/2010 | Sold | $275,000+41%$96/sqft |
Source:  Lake Superior Area Realtors as distributed by MLS GRID #1453233 Report a problem Lake Superior Area Realtors as distributed by MLS GRID #1453233 Report a problem | ||
| 11/23/1999 | Sold | $195,050$68/sqft |
Source: Public Record Report a problem | ||
Public tax history
| Year | Property taxes | Tax assessment |
|---|---|---|
| 2025 | $6,602 -7% | $489,800 +2.5% |
| 2024 | $7,096 +48.3% | $478,000 +15.8% |
| 2023 | $4,786 +11.8% | $412,700 +19.4% |
| 2022 | $4,280 +13.6% | $345,700 -1.6% |
| 2021 | $3,768 -3.7% | $351,300 +9.3% |
| 2020 | $3,912 | $321,400 |
| 2019 | $3,912 | $321,400 +5.4% |
| 2018 | $3,912 -0.4% | $305,000 +0.2% |
| 2017 | $3,928 +0.3% | $304,400 +6.2% |
| 2016 | $3,916 -1.2% | $286,700 -0.6% |
| 2015 | $3,962 | $288,400 +20.5% |
| 2013 | $3,962 +22.7% | $239,300 -1.6% |
| 2012 | $3,230 | $243,300 +0.6% |
| 2011 | $3,230 +9.6% | $241,900 -9.4% |
| 2010 | $2,948 -5.1% | $267,100 |
| 2009 | $3,106 +0.3% | -- |
| 2008 | $3,098 +1.2% | -- |
| 2007 | $3,060 -1% | -- |
| 2006 | $3,090 +4.9% | -- |
| 2005 | $2,945 +4.4% | -- |
| 2004 | $2,821 +0.6% | -- |
| 2003 | $2,803 +20.5% | -- |
| 2002 | $2,326 -22.3% | -- |
| 2001 | $2,994 | -- |
Find assessor info on the county website
Monthly payment
Est. payment
Payment breakdown
Explore the cost of this home by adjusting the details. Changes won't be saved.Climate risks
Neighborhood: 55082
Nearby schools
GreatSchools rating
- 7/10Rutherford Elementary SchoolGrades: K-5Distance: 1 mi
- 8/10Stillwater Middle SchoolGrades: 6-8Distance: 2.2 mi
- 10/10Stillwater Area High SchoolGrades: 9-12Distance: 1.1 mi
- $503,7004 bd4 ba2k sqft1108 Settlers Ave, Stillwater, MN 55082Off Market
- $500,0004 bd3 ba2.1k sqft1116 Settlers Ave, Stillwater, MN 55082Sold

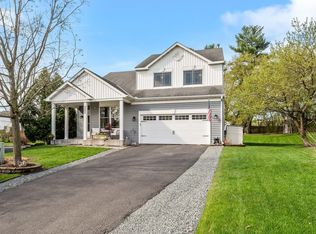
- $530,0005 bd4 ba3.2k sqft3393 Delano Dr, Stillwater, MN 55082Sold
- $488,2003 bd3 ba2.2k sqft1124 Settlers Ave, Stillwater, MN 55082Off Market
- $556,9004 bd4 ba2.3k sqft1078 Delano Ct, Stillwater, MN 55082Off Market
- $524,5004 bd2 ba2.2k sqft3386 Delano Dr, Stillwater, MN 55082Off Market
- $478,3003 bd4 ba2.3k sqft3374 Delano Dr, Stillwater, MN 55082Off Market
- $535,0003 bd4 ba3.1k sqft1072 Delano Ct, Stillwater, MN 55082Sold
A local agent can set up tours, give advice and negotiate with sellers.
Similar homes
- $465,0004 bd3 ba2k sqft2414 Oakridge Ct, Stillwater, MN 55082For Sale

 MLS ID #7103979, Abby Dean, Coldwell Banker Realty. NorthstarMLS as distributed by MLS GRID
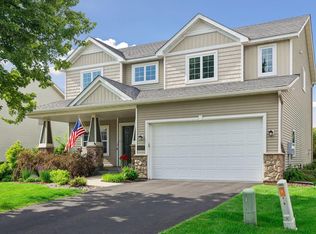
 - $540,0004 bd3 ba2.6k sqft10828 Ashley Ln, Woodbury, MN 55129For Sale
 MLS ID #7108910, Steven M Mahoney, Engel & Volkers Minneapolis. NorthstarMLS as distributed by MLS GRID
 - $564,9004 bd3 ba3.1k sqft247 Pendryn Hill Cir, Woodbury, MN 55125For Sale
 MLS ID #7105934, John Lockner, RE/MAX Results. NorthstarMLS as distributed by MLS GRID
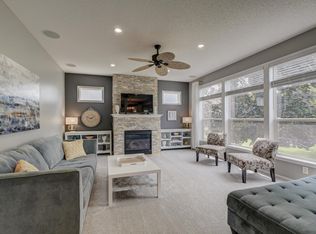
 - $619,9004 bd3 ba3.3k sqft3412 Walden Dr, Woodbury, MN 55129For Sale
 MLS ID #7110034, Holz Real Estate Group, Keller Williams Select Realty. NorthstarMLS as distributed by MLS GRID
 - $549,0005 bd4 ba3.2k sqft7157 Hidden Valley Ln S, Cottage Grove, MN 55016For SaleMLS ID #7101326, Joey Clark, eXp Realty. NorthstarMLS as distributed by MLS GRID
- $524,9004 bd3 ba2.7k sqft10196 Stony Creek Dr, Woodbury, MN 55129For SaleMLS ID #7098836, Tina Lockner, RE/MAX Results. NorthstarMLS as distributed by MLS GRID
- $550,0005 bd3 ba2.4k sqft11409 Balsam Way, Woodbury, MN 55129For SaleMLS ID #7063539, Jay Fletch, Edina Realty, Inc.. NorthstarMLS as distributed by MLS GRID
- $549,9004 bd4 ba3.2k sqft32 Founders Grn, Hudson, WI 54016For SaleMLS ID #7066560, Jeffrey Fern, Whitetail Properties Real Esta. NorthstarMLS as distributed by MLS GRID
- $--3 bd4 ba2.1k sqft10751 Falling Water Ln Unit C, Woodbury, MN 55129AuctionAuction.com 2
- $550,0004 bd3 ba2.7k sqft7739 60th St S, Cottage Grove, MN 55016For SaleMLS ID #7097141, Demyan Trofimovich, eXp Realty. NorthstarMLS as distributed by MLS GRID
- $450,0004 bd3 ba3k sqft1219 15th St SE, Forest Lake, MN 55025For SaleMLS ID #7112851, Jayne A Hoaglund, RE/MAX Preferred. NorthstarMLS as distributed by MLS GRID
- $509,9005 bd4 ba2.9k sqft6745 Wildflower Dr S, Cottage Grove, MN 55016For SaleMLS ID #6795281, Daniel J. Smoot, Edina Realty, Inc.. NorthstarMLS as distributed by MLS GRID
- $459,9004 bd4 ba2.7k sqft5501 Golfview Ave N, Oakdale, MN 55128For SaleMLS ID #7099305, Dana D. Van Hout, GRI, Coldwell Banker Realty. NorthstarMLS as distributed by MLS GRID
- $610,0004 bd4 ba3.3k sqft3794 Smithfield Curv, Woodbury, MN 55129For SaleMLS ID #7085904, Patti K. Lindberg, Edina Realty, Inc.. NorthstarMLS as distributed by MLS GRID
- $619,9005 bd4 ba3k sqft1860 Spinaker Dr, Woodbury, MN 55125For SaleMLS ID #7099199, Mark H. Johnson, Edina Realty, Inc.. NorthstarMLS as distributed by MLS GRID
- $449,7774 bd3 ba2.5k sqft9094 Jensen Ave S, Cottage Grove, MN 55016For SaleMLS ID #7111365, Thomas J. Ott, Keller Williams Premier Realty. NorthstarMLS as distributed by MLS GRID
- $499,9004 bd2 ba2.3k sqft3169 Leyland Trl, Woodbury, MN 55125For SaleMLS ID #7103110, John E Kawohl, RE/MAX Results. NorthstarMLS as distributed by MLS GRID
- $686,5004 bd3 ba2.9k sqft8254 38th St N, Lake Elmo, MN 55042For SaleMLS ID #7062973, Kimberly Ann Gillespie, Edina Realty, Inc.. NorthstarMLS as distributed by MLS GRID
- $439,9005 bd3 ba2.4k sqft8207 Belden Blvd S, Cottage Grove, MN 55016For SaleMLS ID #7113857, Stephanie Rechtzigel, RE/MAX Results. NorthstarMLS as distributed by MLS GRID
- $499,0003 bd3 ba2.2k sqft2621 Cardinal Ct, North Saint Paul, MN 55109For SaleMLS ID #7112718, Deanna Wiener, GRI, Cardinal Realty Co.. NorthstarMLS as distributed by MLS GRID
