Beautifully updated 4 bedroom, 2 bath, one level home offering modern finishes with a highly functional layout.
Step inside to find a refreshed interior featuring brand new carpet throughout both the upper and lower levels, complemented by updated paint that gives every room a clean, inviting feel.
The kitchen has been thoughtfully upgraded with custom cabinetry, granite counters, tile backsplash, stainless steel appliances, and updated LVP, creating a polished space ready for cooking, hosting, and everyday living.
Outside, the property features a large, flat backyard, an ideal setting for outdoor entertaining, gardening, or simply enjoying the open space. It’s a versatile area that offers privacy and room to spread out.
Additional highlights include a 2.5 car garage for extra storage or workspace, steel siding, vinyl windows, and a recently replaced furnace for long term peace of mind and efficiency.
A well updated home with quality finishes, valuable mechanical upgrades, and a standout backyard. Move in and enjoy the convenience of single level living with room inside and out.
Pending
$349,900
10600 President Dr NE, Blaine, MN 55434
4beds
1,614sqft
Single Family
Built in 1960
0.29 Acres Lot
$353,100 Zestimate®
$217/sqft
$-- HOA
What's special
- 38 days |
- 666 |
- 30 |
Likely to sell faster than
Zillow last checked:
Listing updated:
Listed by:
David J. Widell 952-237-7418,
RE/MAX Advantage Plus
Source: NorthstarMLS as distributed by MLS GRID,MLS#: 7106270
Facts & features
Interior
Bedrooms & bathrooms
- Bedrooms: 4
- Bathrooms: 2
- Full bathrooms: 1
- 3/4 bathrooms: 1
Bedroom
- Level: Upper
- Area: 120 Square Feet
- Dimensions: 10 x 12
Bedroom 2
- Level: Upper
- Area: 100 Square Feet
- Dimensions: 10 x 10
Bedroom 3
- Level: Upper
- Area: 99 Square Feet
- Dimensions: 11 x 9
Bedroom 4
- Level: Lower
- Area: 143 Square Feet
- Dimensions: 11 x 13
Dining room
- Level: Upper
- Area: 77 Square Feet
- Dimensions: 11 x 7
Family room
- Level: Lower
- Area: 242 Square Feet
- Dimensions: 11 x 22
Kitchen
- Level: Upper
- Area: 80 Square Feet
- Dimensions: 10 x 8
Living room
- Level: Upper
- Area: 253 Square Feet
- Dimensions: 23 x 11
Heating
- Forced Air
Cooling
- Central Air
Appliances
- Included: Dryer, Microwave, Range, Refrigerator, Washer, Water Softener Owned
- Laundry: In Basement
Features
- Basement: Block,Egress Window(s),Finished,Full
- Has fireplace: No
Interior area
- Total structure area: 1,968
- Total interior livable area: 1,614 sqft
- Finished area above ground: 984
- Finished area below ground: 630
Video & virtual tour
Property
Parking
- Total spaces: 2
- Parking features: Detached Garage, Concrete, Garage Door Opener
- Garage spaces: 2
- Has uncovered spaces: Yes
- Details: Garage Dimensions (24x20)
Accessibility
- Accessibility features: None
Features
- Levels: One
- Stories: 1
- Fencing: Chain Link,Wood
Lot
- Size: 0.29 Acres
- Dimensions: 77 x 146 x 92 x 148
- Features: Tree Coverage - Light
Details
- Foundation area: 984
- Parcel number: 193123230034
- Zoning description: Residential-Single Family
Construction
Type & style
- Home type: SingleFamily
- Property subtype: Single Family
Materials
- Block, Frame
- Roof: Architectural Shingle,Pitched
Condition
- New construction: No
- Year built: 1960
Utilities & green energy
- Gas: Natural Gas
- Sewer: City Sewer/Connected
- Water: City Water/Connected
Community & HOA
HOA
- Has HOA: No
Location
- Region: Blaine
Financial & listing details
- Price per square foot: $217/sqft
- Tax assessed value: $289,200
- Annual tax amount: $3,174
- Date on market: 7/8/2026
- Cumulative days on market: 37 days
Estimated market value
$353,100
$335,000 - $371,000
$2,507/mo
Price history
| Date | Event | Price |
|---|---|---|
| 8/3/2026 | Pending sale | $349,900$217/sqft |
Source:  NorthstarMLS as distributed by MLS GRID #7106270 Report a problem NorthstarMLS as distributed by MLS GRID #7106270 Report a problem | ||
| 7/10/2026 | Listed for sale | $349,900+112.1%$217/sqft |
Source: NorthstarMLS as distributed by MLS GRID #7106270 Report a problem | ||
| 5/29/2023 | Listing removed | -- |
Source: Zillow Rentals Report a problem | ||
| 5/22/2023 | Listed for rent | $1,995+15.7%$1/sqft |
Source: Zillow Rentals Report a problem | ||
| 2/23/2021 | Listing removed | -- |
Source: Owner Report a problem | ||
| 5/25/2020 | Listing removed | $1,725$1/sqft |
Source: Owner Report a problem | ||
| 5/21/2020 | Listed for rent | $1,725+1.5%$1/sqft |
Source: Owner Report a problem | ||
| 6/4/2019 | Listing removed | $1,700$1/sqft |
Source: Owner Report a problem | ||
| 5/8/2019 | Listed for rent | $1,700+6.3%$1/sqft |
Source: Owner Report a problem | ||
| 7/7/2018 | Listing removed | $1,600$1/sqft |
Source: Owner Report a problem | ||
| 6/25/2018 | Listed for rent | $1,600$1/sqft |
Source: Owner Report a problem | ||
| 6/13/2014 | Sold | $165,000-2.9%$102/sqft |
Source: NorthstarMLS as distributed by MLS GRID #4473078 Report a problem | ||
| 4/30/2014 | Listed for sale | $169,900+27.7%$105/sqft |
Source: Coldwell Banker Burnet - Shoreview/North Oaks #4473078 Report a problem | ||
| 4/3/2001 | Sold | $133,000$82/sqft |
Source: Public Record Report a problem | ||
Public tax history
| Year | Property taxes | Tax assessment |
|---|---|---|
| 2025 | $3,140 +11.5% | $289,200 -0.9% |
| 2024 | $2,816 +3.3% | $291,900 +2.2% |
| 2023 | $2,725 +7.3% | $285,600 +0.9% |
| 2022 | $2,540 +2.5% | $283,100 +20.9% |
| 2021 | $2,477 +1% | $234,100 +11.5% |
| 2019 | $2,453 +6.6% | $209,900 +9.2% |
| 2018 | $2,302 +4.7% | $192,200 +7.6% |
| 2017 | $2,199 +12.2% | $178,700 +14.3% |
| 2016 | $1,959 -1.7% | $156,400 |
| 2015 | $1,993 +17.8% | $156,400 +16.2% |
| 2014 | $1,692 +1.6% | $134,600 |
| 2013 | $1,666 -10.2% | -- |
| 2012 | $1,854 -0.1% | -- |
| 2011 | $1,855 -4.1% | -- |
| 2010 | $1,934 +0.7% | -- |
| 2008 | $1,921 +10.8% | -- |
| 2007 | $1,734 +7.1% | -- |
| 2006 | $1,618 +14.7% | -- |
| 2005 | $1,411 +14.9% | -- |
| 2004 | $1,229 -2.2% | -- |
| 2003 | $1,257 +32.9% | -- |
| 2002 | $945 -11.9% | -- |
| 2001 | $1,073 | -- |
Find assessor info on the county website
Monthly payment
Est. payment
Payment breakdown
Explore the cost of this home by adjusting the details. Changes won't be saved.Climate risks
Neighborhood: 55434
Nearby schools
GreatSchools rating
- 8/10Madison Elementary SchoolGrades: K-5Distance: 0.5 mi
- 7/10Northdale Middle SchoolGrades: 6-8Distance: 0.9 mi
- 7/10Blaine Senior High SchoolGrades: 9-12Distance: 2.6 mi
- $352,3003 bd2 ba1.5k sqft10590 President Dr NE, Blaine, MN 55434Off Market

- $343,7003 bd2 ba1.2k sqft10610 President Dr NE, Blaine, MN 55434Off Market
- $396,4005 bd3 ba2.2k sqft10580 President Dr NE, Blaine, MN 55434Off Market
- $368,0004 bd3 ba2.1k sqft10620 President Dr NE, Blaine, MN 55434Off Market
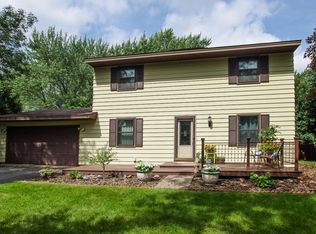
- $337,0004 bd1 ba1.8k sqft10601 7th St NE, Blaine, MN 55434Off Market
- $367,7003 bd3 ba2.3k sqft10579 7th St NE, Blaine, MN 55434Off Market
- $282,8002 bd1 ba903 sqft10619 7th St NE, Blaine, MN 55434Off Market
- $363,3003 bd2 ba1.9k sqft10591 President Dr NE, Blaine, MN 55434Off Market
A local agent can set up tours, give advice and negotiate with sellers.
Similar homes
- $366,9003 bd2 ba1.9k sqft211 92nd Ave NE, Blaine, MN 55434For Sale

 MLS ID #7093567, William Yang, William Yang Real Estate. NorthstarMLS as distributed by MLS GRID
 - $350,0003 bd2 ba1.8k sqft474 83rd Ave NE, Spring Lake Park, MN 55432For Sale
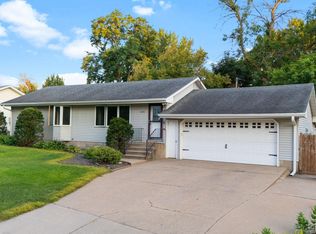 MLS ID #7123993, Mo Makroum, Compass. NorthstarMLS as distributed by MLS GRID
 - $410,0004 bd3 ba2k sqft9844 Butternut St NW, Coon Rapids, MN 55448For Sale
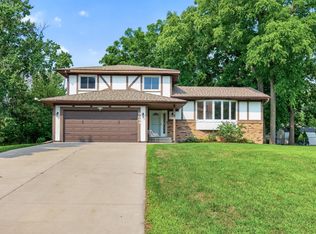 MLS ID #7123153, Collin Keith Anderson, RE/MAX Results. NorthstarMLS as distributed by MLS GRID
 - $349,9004 bd2 ba1.8k sqft11321 Jersey Ave N, Champlin, MN 55316For Sale
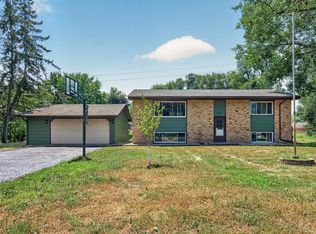 MLS ID #7102746, Terry L. Buchanan, Keller Williams Classic Realty. NorthstarMLS as distributed by MLS GRID
 - $339,0004 bd3 ba1.6k sqft11601 Georgia Ave N, Champlin, MN 55316For SaleMLS ID #7122876, Erica L Spade, BRIX Real Estate. NorthstarMLS as distributed by MLS GRID
- $284,9002 bd1 ba832 sqft11013 6th St NE, Blaine, MN 55434For SaleMLS ID #7096786, Brian D. Witte, Accent RE & Inv Group. NorthstarMLS as distributed by MLS GRID
- $385,0003 bd2 ba1.5k sqft12158 Tulip St NW, Coon Rapids, MN 55433For SaleMLS ID #7124517, Samuel Dulian, RE/MAX Results. NorthstarMLS as distributed by MLS GRID
- $325,0004 bd2 ba1.8k sqft11340 Gladiola St NW, Coon Rapids, MN 55433For SaleMLS ID #7089458, Elie Safi, RE/MAX Results. NorthstarMLS as distributed by MLS GRID
- $350,0003 bd2 ba1.6k sqft9466 Irving Ave N, Brooklyn Park, MN 55444For SaleMLS ID #7115257, Jana Williams, Ashworth Real Estate. NorthstarMLS as distributed by MLS GRID
- $349,0003 bd2 ba1.9k sqft11824 W River Rd, Champlin, MN 55316For SaleMLS ID #7115531, Desiree Zimmerman, Compass. NorthstarMLS as distributed by MLS GRID
- $315,0003 bd2 ba1.3k sqft2910 114th Ave NW, Coon Rapids, MN 55433For SaleMLS ID #7107548, Caitlyn Mae Tanner, eXp Realty. NorthstarMLS as distributed by MLS GRID
- $325,0004 bd2 ba1.7k sqft6835 Colfax Ave N, Brooklyn Center, MN 55430For SaleMLS ID #7095159, Caitlyn Mae Tanner, eXp Realty. NorthstarMLS as distributed by MLS GRID
- $335,0004 bd2 ba1.7k sqft3032 Louisiana Ave N, Crystal, MN 55427For SaleMLS ID #7125056, Lori A Jackson, Chanhassen Realty. NorthstarMLS as distributed by MLS GRID
- $317,5003 bd2 ba2k sqft525 79th Ave NE, Spring Lake Park, MN 55432For SaleMLS ID #7092315, Terry L. Buchanan, Keller Williams Classic Realty. NorthstarMLS as distributed by MLS GRID
- $375,0003 bd2 ba1.4k sqft2163 29th Ave NW, New Brighton, MN 55112For SaleMLS ID #7102243, Bill Smitten, Coldwell Banker Realty. NorthstarMLS as distributed by MLS GRID
- $375,0004 bd2 ba1.8k sqft9442 Saratoga Ln N, Maple Grove, MN 55369For SaleMLS ID #7123011, Julie Waters, Coldwell Banker Realty. NorthstarMLS as distributed by MLS GRID
- $340,0003 bd2 ba1.5k sqft12801 Belle Aire Dr, Champlin, MN 55316For SaleMLS ID #7121269, Heidi Herda, eXp Realty. NorthstarMLS as distributed by MLS GRID
- $289,9002 bd1 ba912 sqft865 104th Ave NW, Coon Rapids, MN 55433For SaleMLS ID #7125318, Jon Hedberg, Edina Realty, Inc.. NorthstarMLS as distributed by MLS GRID
- $374,9003 bd2 ba1.8k sqft3360 117th Ave NW, Coon Rapids, MN 55433For SaleMLS ID #7107452, Andy I Evuleocha, Coldwell Banker Realty - Southwest Regional. NorthstarMLS as distributed by MLS GRID
- $245,9883 bd2 ba1.4k sqft934 94th Ave NE, Blaine, MN 55434For SaleMLS ID #7119965, James Freeman, Freeman Real Estate. NorthstarMLS as distributed by MLS GRID
