Enjoy downtown Minneapolis skyline views and convenient city living in this three-story, 2-bedroom, 2-bath townhome near Bassett Creek and Sumner Field. The open main living level features a spacious living and dining area with large windows and abundant natural light. The kitchen offers stainless steel appliances, ample cabinetry, and a breakfast bar overlooking the living space. Sliding doors lead to a deck just off the kitchen, providing an easy spot for outdoor dining or relaxing. Upstairs, two bedrooms and convenient upper-level laundry keep everyday essentials together. An attached tandem garage provides parking and additional storage. Close to downtown dining, shopping, entertainment, parks, and major freeways.
Active
$239,900
903 8th Ave N, Minneapolis, MN 55411
2beds
1,214sqft
(TH) Side x Side
Built in 2006
7,056 Square Feet Lot
$239,400 Zestimate®
$198/sqft
$-- HOA
What's special
- 11 days
- 299
- 25
Zillow last checked:
Listing updated:
Listed by:
Matthew Bellanti 612-282-7910,
RE/MAX Advantage Plus
Source: NorthstarMLS as distributed by MLS GRID,MLS#: 7152686
Facts & features
Interior
Bedrooms & bathrooms
- Bedrooms: 2
- Bathrooms: 2
- Full bathrooms: 1
- 1/2 bathrooms: 1
Bedroom
- Level: Upper
- Area: 160 Square Feet
- Dimensions: 16x10
Bedroom 2
- Level: Upper
- Area: 156 Square Feet
- Dimensions: 13x12
Deck
- Level: Upper
- Area: 78 Square Feet
- Dimensions: 13x6
Dining room
- Level: Main
- Area: 112 Square Feet
- Dimensions: 16x7
Foyer
- Level: Lower
- Area: 49 Square Feet
- Dimensions: 7x7
Kitchen
- Level: Main
- Area: 120 Square Feet
- Dimensions: 12x10
Living room
- Level: Main
- Area: 256 Square Feet
- Dimensions: 16x16
Heating
- Forced Air
Cooling
- Central Air
Appliances
- Included: Dishwasher, Disposal, Dryer, Exhaust Fan, Microwave, Range, Refrigerator, Washer
- Laundry: In Unit, Upper Level
Features
- Basement: None
- Has fireplace: No
Interior area
- Total structure area: 1,214
- Total interior livable area: 1,214 sqft
- Finished area above ground: 1,214
- Finished area below ground: 0
Property
Parking
- Total spaces: 2
- Parking features: Attached, Tuckunder Garage
- Attached garage spaces: 2
- Details: Garage Dimensions (16x34)
Accessibility
- Accessibility features: None
Features
- Levels: Two
- Stories: 2
- Patio & porch: Deck, Patio
Lot
- Size: 7,056 Square Feet
- Dimensions: 150 x 47
Details
- Foundation area: 568
- Parcel number: 2102924140084
- Zoning description: Residential-Single Family
Construction
Type & style
- Home type: Townhouse
- Property subtype: (TH) Side x Side
- Attached to another structure: Yes
Materials
- Roof: Asphalt
Condition
- New construction: No
- Year built: 2006
Utilities & green energy
- Gas: Natural Gas
- Sewer: City Sewer/Connected
- Water: City Water/Connected
Community & HOA
Community
- Subdivision: Summerfield at Heritage Park
HOA
- Has HOA: No
Location
- Region: Minneapolis
Financial & listing details
- Price per square foot: $198/sqft
- Tax assessed value: $214,200
- Annual tax amount: $3,315
- Date on market: 10/6/2026
Estimated market value
$239,400
$227,000 - $251,000
$2,100/mo
Price history
| Date | Event | Price |
|---|---|---|
| 10/9/2026 | Listed for sale | $239,900+67.8%$198/sqft |
Source:  NorthstarMLS as distributed by MLS GRID #7152686 Report a problem NorthstarMLS as distributed by MLS GRID #7152686 Report a problem | ||
| 11/29/2017 | Sold | $143,000$118/sqft |
Source: Public Record Report a problem | ||
Public tax history
| Year | Property taxes | Tax assessment |
|---|---|---|
| 2026 | $3,316 +6.2% | $214,200 |
| 2025 | $3,123 +13.9% | $214,200 +2% |
| 2024 | $2,741 +13.8% | $210,000 |
| 2023 | $2,408 +5.3% | $210,000 +14.8% |
| 2022 | $2,287 +3.6% | $183,000 +10.9% |
| 2021 | $2,207 +0.5% | $165,000 |
| 2020 | $2,196 -0.5% | $165,000 +8.9% |
| 2019 | $2,207 +0.5% | $151,500 +5.9% |
| 2018 | $2,196 | $143,000 |
| 2017 | -- | -- |
| 2016 | -- | -- |
| 2015 | -- | -- |
| 2014 | -- | -- |
| 2013 | -- | -- |
| 2012 | -- | -- |
| 2011 | -- | -- |
| 2010 | $2,016 -11.1% | $138,000 -10% |
| 2009 | $2,267 +3511.6% | $153,300 +4158.3% |
| 2006 | $63 | $3,600 |
Find assessor info on the county website
Monthly payment
Est. payment
Payment breakdown
Explore the cost of this home by adjusting the details. Changes won't be saved.Climate risks
Neighborhood: Sumner-Glenwood
- $187,3002 bd2 ba1.1k sqft718 Van White Memorial Blvd, Minneapolis, MN 55411Off Market
- $205,8003 bd2 ba1.3k sqft720 Van White Memorial Blvd, Minneapolis, MN 55411Off Market
- $247,2003 bd3 ba1.5k sqft726 Van White Memorial Blvd, Minneapolis, MN 55411Off Market
- $233,0003 bd3 ba1.5k sqft716 Van White Memorial Blvd, Minneapolis, MN 55411Off Market
Similar homes
- $249,9004 bd2 ba1.7k sqft2407 16th Ave S, Minneapolis, MN 55404For Sale

 MLS ID #7153301, Syed S. Husain, Fish MLS Realty. NorthstarMLS as distributed by MLS GRID
 - $240,6003 bd3 ba1.8k sqft2116 2nd Ave N, Minneapolis, MN 55405For Sale
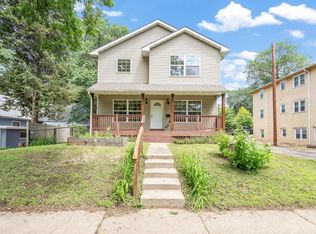 MLS ID #7103687, Nataly Sanchez, RE/MAX Results. NorthstarMLS as distributed by MLS GRID
 - $270,0002 bd2 ba1.4k sqft8535 Forestview Ln N #53, Osseo, MN 55369New Construction
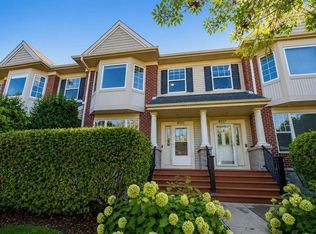 MLS ID #7159791, Brian Zimpel, RE/MAX Professionals. NorthstarMLS as distributed by MLS GRID
 - $224,9002 bd3 ba1.7k sqft7413 Zane Ave N, Brooklyn Park, MN 55443For Sale
 MLS ID #7160597, Ken Hatfield, Keller Williams Premier Realty. NorthstarMLS as distributed by MLS GRID
 - $335,0003 bd2 ba1.4k sqft1809 3rd St NE, Minneapolis, MN 55418For SaleMLS ID #7150002, Nathan Pentz, Keller Williams Classic Rlty NW. NorthstarMLS as distributed by MLS GRID
- $224,0002 bd3 ba1.3k sqft1070 Grandview Ct NE APT 110, Columbia Heights, MN 55421For SaleMLS ID #7156482, Peter T. Heryla, GRI, RE/MAX Synergy. NorthstarMLS as distributed by MLS GRID
- $255,0002 bd2 ba1.3k sqft3650 Gettysburg Ave S APT 62, Saint Louis Park, MN 55426For SaleMLS ID #7156063, Susan H Melbye, Edina Realty, Inc.. NorthstarMLS as distributed by MLS GRID
- $239,0002 bd2 ba1.2k sqft8399 Kimball Dr, Eden Prairie, MN 55347For SaleMLS ID #7116924, Jacqueline Day & Partners, Jen Cutter, Edina Realty, Inc.. NorthstarMLS as distributed by MLS GRID
- $229,9002 bd3 ba1.3k sqft320 Karen Ln NE, Columbia Heights, MN 55421For SaleMLS ID #7145679, Lucas McDonough, DRG. NorthstarMLS as distributed by MLS GRID
- $229,9002 bd1 ba1.3k sqft3431 Douglas Dr N, Crystal, MN 55422For SaleMLS ID #7121444, Chuck Carstensen, RE/MAX Results. NorthstarMLS as distributed by MLS GRID
- $250,0002 bd2 ba1.4k sqft18155 96th Ave N, Maple Grove, MN 55311For SaleMLS ID #7137042, Holz Real Estate Group, Keller Williams Select Realty. NorthstarMLS as distributed by MLS GRID
- $172,5002 bd1 ba1.2k sqft6444 84th Ct N, Brooklyn Park, MN 55445For SaleMLS ID #7158517, Elizabeth Fuller, National Realty Guild. NorthstarMLS as distributed by MLS GRID
- $299,9002 bd2 ba1.4k sqft619 8th St SE Unit 409, Minneapolis, MN 55414For SaleMLS ID #7013748, Todd K Harrington, eXp Realty. NorthstarMLS as distributed by MLS GRID
- $234,9002 bd2 ba1.1k sqft1602 Woodlynn Ave Unit 2, Saint Paul, MN 55109For SaleMLS ID #7142678, Daniel G Dietl, BRIX Real Estate. NorthstarMLS as distributed by MLS GRID
- $239,9002 bd2 ba1.2k sqft4122 Goldenrod Ln N, Plymouth, MN 55441For SaleMLS ID #7008414, Rhonda E Wilson, Coldwell Banker Realty. NorthstarMLS as distributed by MLS GRID
- $250,0002 bd2 ba1.5k sqft697 Kingfisher Ln APT H, Woodbury, MN 55125For SaleMLS ID #7106505, Alena Behr, Keller Williams Premier Realty. NorthstarMLS as distributed by MLS GRID
- $264,9002 bd2 ba1.5k sqft4029 Silver Lake Rd NE, Saint Anthony, MN 55421For SaleMLS ID #7130998, Abby Schannauer, Keller Williams Classic Rlty NW. NorthstarMLS as distributed by MLS GRID
- $265,0002 bd2 ba1.4k sqft59 Landau Alcove, Woodbury, MN 55125For SaleMLS ID #7146571, Housley Homes, Keller Williams Premier Realty. NorthstarMLS as distributed by MLS GRID
- $272,5002 bd2 ba1.4k sqft17980 Cobblestone Way, Eden Prairie, MN 55347For SaleMLS ID #7146416, Tho Kim Huynh, Creative Results. NorthstarMLS as distributed by MLS GRID
- $245,0002 bd2 ba1.6k sqft868 Coon Rapids Boulevard Ext NW, Coon Rapids, MN 55433For SaleMLS ID #7117218, Jessica McCarthy, Real Broker, LLC. NorthstarMLS as distributed by MLS GRID
