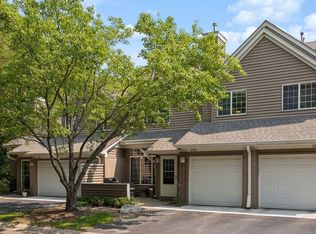
End unit with a multi-level layout featuring an open main living area, defined dining space, and access to a balcony. Upper level includes two bedrooms, a walk-in closet, and a full bath, along with an open-to-below feature overlooking the living room. Attached garage and utility space provide added functionality. Located in Plymouth near trails, water, and convenient shopping.
Active
$310,000
15665 24th Ave N Unit E, Plymouth, MN 55447
2beds
1,188sqft
(TH) Side x Side
Built in 1994
-- sqft lot
$307,300 Zestimate®
$261/sqft
$488/mo HOA
What's special
- 139 days |
- 212 |
- 4 |
Zillow last checked:
Listing updated:
Listed by:
Caleb Carlson 701-520-8569,
Real Broker, LLC,
Molly Muehlbauer 651-434-2485
Source: NorthstarMLS as distributed by MLS GRID,MLS#: 7043831
Facts & features
Interior
Bedrooms & bathrooms
- Bedrooms: 2
- Bathrooms: 2
- Full bathrooms: 1
- 1/2 bathrooms: 1
Bedroom
- Level: Upper
- Area: 158.56 Square Feet
- Dimensions: 10'9" x 14'9"
Bedroom 2
- Level: Upper
- Area: 102.31 Square Feet
- Dimensions: 9'8" x 10'7"
Bathroom
- Level: Main
- Area: 37.06 Square Feet
- Dimensions: 7'8" x 4'10"
Bathroom
- Level: Upper
- Area: 59.63 Square Feet
- Dimensions: 8'10" x 6'9"
Deck
- Level: Main
- Area: 73.63 Square Feet
- Dimensions: 9'6" x 7'9"
Deck
- Level: Upper
- Area: 36.25 Square Feet
- Dimensions: 9'8" x 3'9"
Dining room
- Level: Main
- Area: 118.25 Square Feet
- Dimensions: 10'9" x 11'0"
Foyer
- Level: Main
- Area: 35.29 Square Feet
- Dimensions: 5'6" x 6'5"
Kitchen
- Level: Main
- Area: 81.14 Square Feet
- Dimensions: 7'8" x 10'7"
Living room
- Level: Main
- Area: 190.8 Square Feet
- Dimensions: 13'1" x 14'7"
Utility room
- Level: Lower
- Area: 58.14 Square Feet
- Dimensions: 7'7" x 7'8"
Walk in closet
- Level: Upper
- Area: 15.58 Square Feet
- Dimensions: 4'3" x 3'8"
Heating
- Forced Air, Fireplace(s)
Cooling
- Central Air
Appliances
- Included: Dishwasher, Disposal, Dryer, Exhaust Fan, Microwave, Range, Refrigerator, Washer, Water Softener Owned
Features
- Basement: Partial
- Number of fireplaces: 1
- Fireplace features: Gas, Living Room
Interior area
- Total structure area: 1,188
- Total interior livable area: 1,188 sqft
- Finished area above ground: 1,088
- Finished area below ground: 100
Video & virtual tour
Property
Parking
- Total spaces: 2
- Parking features: Attached, Asphalt, Garage Door Opener
- Attached garage spaces: 2
- Has uncovered spaces: Yes
- Details: Garage Dimensions (20'10" x 18'8")
Accessibility
- Accessibility features: None
Features
- Levels: Two
- Stories: 2
- Pool features: None
- Fencing: None
Lot
- Features: Near Public Transit, Irregular Lot
Details
- Foundation area: 670
- Parcel number: 2811822220155
- Zoning description: Residential-Single Family
Construction
Type & style
- Home type: Townhouse
- Property subtype: (TH) Side x Side
- Attached to another structure: Yes
Materials
- Roof: Age Over 8 Years,Asphalt
Condition
- New construction: No
- Year built: 1994
Utilities & green energy
- Gas: Natural Gas
- Sewer: City Sewer/Connected
- Water: City Water/Connected
Community & HOA
Community
- Subdivision: Ashbourne at Parkers Lake
HOA
- Has HOA: Yes
- Services included: Maintenance Structure, Hazard Insurance, Maintenance Grounds, Professional Mgmt
- HOA fee: $488 monthly
- HOA name: First Service Residential
- HOA phone: 952-277-2700
Location
- Region: Plymouth
Financial & listing details
- Price per square foot: $261/sqft
- Tax assessed value: $235,600
- Annual tax amount: $2,744
- Date on market: 3/30/2026
- Road surface type: Paved
Estimated market value
$307,300
$292,000 - $323,000
$2,105/mo
Price history
| Date | Event | Price |
|---|---|---|
| 4/3/2026 | Listed for sale | $310,000+15.7%$261/sqft |
Source:  NorthstarMLS as distributed by MLS GRID #7043831 Report a problem NorthstarMLS as distributed by MLS GRID #7043831 Report a problem | ||
| 6/4/2024 | Listing removed | -- |
Source: BHHS broker feed Report a problem | ||
| 3/16/2023 | Pending sale | $268,000-0.7%$226/sqft |
Source: BHHS broker feed #6241396 Report a problem | ||
| 3/9/2023 | Sold | $270,000+0.7%$227/sqft |
Source: NorthstarMLS as distributed by MLS GRID #6241396 Report a problem | ||
| 2/27/2023 | Pending sale | $268,000$226/sqft |
Source: NorthstarMLS as distributed by MLS GRID #6241396 Report a problem | ||
| 1/24/2023 | Listing removed | -- |
Source: BHHS broker feed Report a problem | ||
| 1/9/2023 | Price change | $268,000-2.5%$226/sqft |
Source: NorthstarMLS as distributed by MLS GRID #6241396 Report a problem | ||
| 10/22/2022 | Price change | $275,000-1.8%$231/sqft |
Source: NorthstarMLS as distributed by MLS GRID #6241396 Report a problem | ||
| 9/30/2022 | Price change | $280,000-2.8%$236/sqft |
Source: NorthstarMLS as distributed by MLS GRID #6241396 Report a problem | ||
| 9/16/2022 | Price change | $288,000-0.7%$242/sqft |
Source: NorthstarMLS as distributed by MLS GRID #6241396 Report a problem | ||
| 8/13/2022 | Price change | $290,000-3.3%$244/sqft |
Source: NorthstarMLS as distributed by MLS GRID #6241396 Report a problem | ||
| 7/28/2022 | Listed for sale | $299,900+11.1%$252/sqft |
Source: NorthstarMLS as distributed by MLS GRID #6241396 Report a problem | ||
| 4/29/2021 | Sold | $270,000+8%$227/sqft |
Source: NorthstarMLS as distributed by MLS GRID #5725063 Report a problem | ||
| 3/24/2021 | Pending sale | $249,900$210/sqft |
Source:  Keller Williams #5725063 Report a problem Keller Williams #5725063 Report a problem | ||
| 3/17/2021 | Listed for sale | $249,900+47%$210/sqft |
Source: Keller Williams #5725063 Report a problem | ||
| 5/10/2017 | Sold | $170,000-5.6%$143/sqft |
Source: NorthstarMLS as distributed by MLS GRID #4806784 Report a problem | ||
| 4/30/2017 | Pending sale | $180,000$152/sqft |
Source: RE/MAX Results #4806784 Report a problem | ||
| 4/22/2017 | Listed for sale | $180,000$152/sqft |
Source: RE/MAX Results #4806784 Report a problem | ||
| 4/4/2017 | Pending sale | $180,000$152/sqft |
Source: RE/MAX Results #4806784 Report a problem | ||
| 3/21/2017 | Listed for sale | $180,000+27.7%$152/sqft |
Source: RE/MAX Results #4806784 Report a problem | ||
| 12/1/2011 | Sold | $141,000-24.9%$119/sqft |
Source: Public Record Report a problem | ||
| 8/11/2003 | Sold | $187,750+7.6%$158/sqft |
Source: Public Record Report a problem | ||
| 9/4/2002 | Sold | $174,500+571.2%$147/sqft |
Source: Public Record Report a problem | ||
| 5/22/2001 | Sold | $26,000-79.2%$22/sqft |
Source: Public Record Report a problem | ||
| 9/3/1997 | Sold | $125,000$105/sqft |
Source: Public Record Report a problem | ||
Public tax history
| Year | Property taxes | Tax assessment |
|---|---|---|
| 2025 | $2,744 +4.9% | $235,600 -10.4% |
| 2024 | $2,617 +1.3% | $262,800 +3.1% |
| 2023 | $2,583 +3.8% | $255,000 +2.4% |
| 2022 | $2,489 +9.5% | $249,000 +14.7% |
| 2021 | $2,273 +3.7% | $217,000 +8% |
| 2020 | $2,193 -3.5% | $201,000 +5.8% |
| 2019 | $2,273 +3.7% | $190,000 +9.8% |
| 2018 | $2,193 +12.7% | $173,000 +7.5% |
| 2017 | $1,946 +7.5% | $161,000 -2.4% |
| 2016 | $1,810 -5.9% | $165,000 +7.6% |
| 2015 | $1,923 +6.6% | $153,400 +28.4% |
| 2014 | $1,804 +12.8% | $119,500 -13.4% |
| 2013 | $1,599 -13.2% | $138,000 -12.9% |
| 2012 | $1,843 +3.3% | $158,500 -0.8% |
| 2011 | $1,784 -2.3% | $159,700 -7.8% |
| 2010 | $1,825 -3.9% | $173,200 -7.7% |
| 2009 | $1,900 +6.9% | $187,700 +6.6% |
| 2006 | $1,778 +6.6% | $176,100 +3.5% |
| 2005 | $1,668 +0.6% | $170,100 +6.2% |
| 2004 | $1,658 +10.4% | $160,100 +12% |
| 2002 | $1,502 -37.5% | $143,000 |
| 2001 | $2,403 | -- |
Find assessor info on the county website
Monthly payment
Est. payment
Payment breakdown
Explore the cost of this home by adjusting the details. Changes won't be saved.Climate risks
Neighborhood: 55447
Nearby schools
GreatSchools rating
- 8/10Birchview Elementary SchoolGrades: K-5Distance: 1.5 mi
- 9/10Wayzata Central Middle SchoolGrades: 6-8Distance: 1.7 mi
- 10/10Wayzata High SchoolGrades: 9-12Distance: 3.2 mi
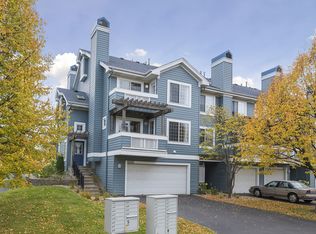
- $255,7002 bd2 ba1.3k sqft15665 24th Ave N UNIT A, Plymouth, MN 55447Off Market
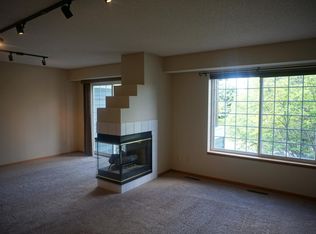
- $256,1002 bd2 ba1.2k sqft15665 24th Ave N UNIT B, Plymouth, MN 55447Off Market
- $239,6002 bd1 ba1k sqft15665 24th Ave N UNIT G, Plymouth, MN 55447Off Market
- $---- bd-- ba-- sqft15665 24th Ave N UNIT E, Minneapolis, MN 55447Off Market
- $266,4002 bd2 ba1.3k sqft15665 24th Ave N, Minneapolis, MN 55447Off Market
- $249,0002 bd2 ba1.2k sqft15665 24th Ave N UNIT C, Plymouth, MN 55447Sold
- $300,0002 bd2 ba1.3k sqft15665 24th Ave N UNIT D, Plymouth, MN 55447Sold
- $199,9002 bd2 ba1.2k sqft15665 24th Ave N UNIT F, Plymouth, MN 55447For Sale
A local agent can set up tours, give advice and negotiate with sellers.
Similar homes
- $208,0002 bd1 ba980 sqft2225 Ranchview Ln N Unit 1, Plymouth, MN 55447For Sale

 MLS ID #7111857, Trish G. Baraghoush, National Realty Guild. NorthstarMLS as distributed by MLS GRID
 - $315,0002 bd2 ba1.4k sqft854 Trenton Ln N, Plymouth, MN 55441For Sale
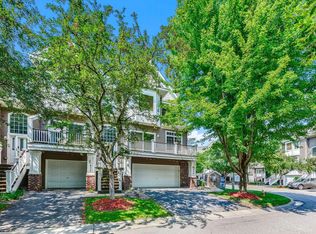 MLS ID #7097347, Eric J Eickhof, Jason Mitchell Group. NorthstarMLS as distributed by MLS GRID
 - $245,0002 bd2 ba1.3k sqft4980 Garland Ct N APT G, Plymouth, MN 55446For Sale
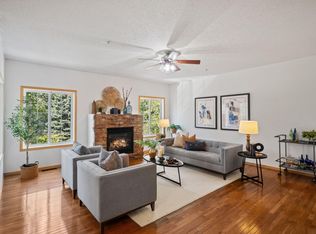 MLS ID #7120734, Kelly Yoon, Redfin Corporation. NorthstarMLS as distributed by MLS GRID
 - $280,0002 bd2 ba1.2k sqft2762 Autumnwood Ln, Minnetonka, MN 55305For Sale
 MLS ID #7123627, Kara Hoogeveen, Edina Realty, Inc.. NorthstarMLS as distributed by MLS GRID
 - $320,0003 bd3 ba1.7k sqft15366 60th Ave N, Plymouth, MN 55446For SaleMLS ID #7125333, BROWN & Co Residential, eXp Realty. NorthstarMLS as distributed by MLS GRID
- $255,0002 bd2 ba1.2k sqft3605 Lawndale Ln N Unit 17, Plymouth, MN 55446For SaleMLS ID #7072101, Sheryl Adan-Castillo, Jason Mitchell Real Estate. NorthstarMLS as distributed by MLS GRID
- $304,9002 bd2 ba1.5k sqft17210 49th Ave N Unit B, Plymouth, MN 55446For SaleMLS ID #7071402, Tony J Johannes, RE/MAX Results. NorthstarMLS as distributed by MLS GRID
- $300,0002 bd2 ba1.5k sqft10512 8th Ave N, Plymouth, MN 55441For SaleMLS ID #7097725, Scott Hauser, Coldwell Banker Realty - Southwest Regional. NorthstarMLS as distributed by MLS GRID
- $269,9002 bd3 ba1.2k sqft4505 Orchid Cir, Plymouth, MN 55446For SaleMLS ID #7096282, Ryan Edick, Reliance Realty Advisers, LLC. NorthstarMLS as distributed by MLS GRID
- $290,0002 bd2 ba1.6k sqft8459 Forestview Ln N #15, Maple Grove, MN 55369For SaleMLS ID #7120402, Jamie J Kenton, Pemberton RE. NorthstarMLS as distributed by MLS GRID
- $299,0003 bd4 ba1.6k sqft14309 Bedford Dr, Eden Prairie, MN 55346For SaleMLS ID #7113699, Elizabeth C Ulrich, Compass. NorthstarMLS as distributed by MLS GRID
- $229,0003 bd2 ba1.1k sqft3850 Plymouth Blvd APT 205, Plymouth, MN 55446For SaleMLS ID #7098773, Jackeline Funk, BrBaGa. NorthstarMLS as distributed by MLS GRID
- $395,0003 bd3 ba1.7k sqft5100 Holly Ln N #1801, Plymouth, MN 55446For SaleMLS ID #7123069, Rowdheer R Kapidi, Bridge Realty, LLC. NorthstarMLS as distributed by MLS GRID
- $309,9002 bd2 ba1.5k sqft14323 Chestnut Dr, Eden Prairie, MN 55347For SaleMLS ID #7121976, Nadya Hoppe, RE/MAX Advantage Plus. NorthstarMLS as distributed by MLS GRID
- $300,0002 bd2 ba1.6k sqft9617 Alvarado Ln N, Maple Grove, MN 55311For SaleMLS ID #7093897, Lindsey Hasford, Edina Realty, Inc.. NorthstarMLS as distributed by MLS GRID
- $259,0002 bd2 ba1.2k sqft17918 Cobblestone Way, Eden Prairie, MN 55347For SaleMLS ID #7123238, Sean O Sander, Redfin Corporation. NorthstarMLS as distributed by MLS GRID
- $279,9003 bd2 ba1.5k sqft17868 96th Ave N, Maple Grove, MN 55311For SaleMLS ID #7057380, Taylor Kielty, Pemberton RE. NorthstarMLS as distributed by MLS GRID
- $--2 bd2 ba1.4k sqft11291 16th St NE, Saint Michael, MN 55376AuctionAuction.com 2
- $289,9003 bd3 ba1.6k sqft7209 Jewel Ln N, Maple Grove, MN 55311For SaleMLS ID #7123510, David O Bichanga, RE/MAX Results. NorthstarMLS as distributed by MLS GRID
- $279,9002 bd2 ba1.5k sqft7511 Wedgewood Way, Maple Grove, MN 55311For SaleMLS ID #7102216, David J. Widell, RE/MAX Advantage Plus. NorthstarMLS as distributed by MLS GRID
