Beautifully maintained and thoughtfully updated, this Laurel Hill West condominium offers a move-in-ready interior along with the benefit of significant improvements throughout the community.**
The updated kitchen features newer quartz countertops, pull-out oak cabinetry, plus a new microwave and convection oven, creating a functional workspace with excellent storage. Both bathrooms feature newer granite countertops, and the renovated shower provides another meaningful update. The spacious primary suite includes professionally designed Closets by Design storage. The second bedroom offers flexibility as a guest room or home office and features a convenient pull-out desk.
Laurel Hill offers an impressive collection of amenities, including an indoor pool and hot tub, sauna, exercise room, tennis and pickleball courts, walking trails, party and game rooms, library, workshop, guest suites, indoor car wash, storage, and heated underground parking.
The association has also made substantial investments in the property. Recent HOA improvements include new windows in the living room and primary bedroom, a new roof, and new air conditioners. Planned projects include a new parking lot, updated outdoor lighting, and a new patio with an in-ground fire pit. Funds for these completed and planned improvements have already been reserved through the assessment, allowing the next owner to enjoy the benefit of significant community upgrades already accounted for.
Surrounded by mature trees and natural scenery while offering convenient access to the West End, downtown Minneapolis, shopping, dining, and major roadways, Laurel Hill combines comfortable condominium living with an extensive amenity package.
**A well-cared-for home, thoughtful owner improvements, extensive amenities, and substantial investments by the association make this an exceptional opportunity at Laurel Hill West.**
Includes one parking spot and on-floor supplementary storage.
Active with contingency
Price cut: $25K (10/1)
$250,000
6051 Laurel Ave APT 214, Golden Valley, MN 55416
2beds
1,393sqft
(CC) Low Rise (3- Levels)
Built in 1980
-- sqft lot
$-- Zestimate®
$179/sqft
$1,155/mo HOA
What's special
- 41 days
- 407
- 17
Zillow last checked:
Listing updated:
Listed by:
Danny E Wallace 612-492-1490,
Edina Realty, Inc.,
Amy Louise Gildemeister 612-236-8962
Source: NorthstarMLS as distributed by MLS GRID,MLS#: 7136585
Facts & features
Interior
Bedrooms & bathrooms
- Bedrooms: 2
- Bathrooms: 2
- Full bathrooms: 1
- 3/4 bathrooms: 1
Bedroom
- Level: Main
- Area: 220 Square Feet
- Dimensions: 11x20
Bedroom 2
- Level: Main
- Area: 180 Square Feet
- Dimensions: 12x15
Bathroom
- Level: Main
- Area: 99 Square Feet
- Dimensions: 11x9
Bathroom
- Level: Main
- Area: 54 Square Feet
- Dimensions: 6x9
Dining room
- Level: Main
- Area: 80 Square Feet
- Dimensions: 10x8
Kitchen
- Level: Main
- Area: 160 Square Feet
- Dimensions: 10x16
Laundry
- Level: Main
- Area: 72 Square Feet
- Dimensions: 9x8
Living room
- Level: Main
- Area: 312 Square Feet
- Dimensions: 24x13
Other
- Level: Main
- Area: 175 Square Feet
- Dimensions: 25x7
Heating
- Boiler
Cooling
- Central Air
Appliances
- Laundry: Laundry Room, In Unit
Features
- Basement: Block
- Has fireplace: No
Interior area
- Total structure area: 1,568
- Total interior livable area: 1,393 sqft
- Finished area above ground: 1,393
- Finished area below ground: 0
Property
Parking
- Total spaces: 1
- Parking features: Underground
- Garage spaces: 1
Accessibility
- Accessibility features: Accessible Elevator Installed
Features
- Levels: One
- Stories: 1
- Patio & porch: Glass Enclosed
- Has private pool: Yes
- Pool features: Heated, Indoor
Details
- Foundation area: 1568
- Parcel number: 0411721220097
- Zoning description: Residential-Single Family
Construction
Type & style
- Home type: Condo
- Property subtype: (CC) Low Rise (3- Levels)
- Attached to another structure: Yes
Materials
- Brick
Condition
- New construction: No
- Year built: 1980
Utilities & green energy
- Electric: Circuit Breakers
- Gas: Electric, Natural Gas
- Sewer: City Sewer/Connected
- Water: City Water/Connected
Community & HOA
HOA
- Has HOA: Yes
- Amenities included: Car Wash, Common Garden, Elevator(s), Spa/Hot Tub, In-Ground Sprinkler System, Lobby Entrance, Other, Patio, Sauna, Tennis Court(s), Trail(s)
- Services included: Maintenance Structure, Cable TV, Controlled Access, Heating, Internet, Lawn Care, Maintenance Grounds, Parking, Professional Mgmt, Recreation Facility, Sanitation, Security System, Sewer, Shared Amenities, Snow Removal, Water
- HOA fee: $3,465 quarterly
- HOA name: First Service Residential
- HOA phone: 952-277-2700
Location
- Region: Golden Valley
Financial & listing details
- Price per square foot: $179/sqft
- Tax assessed value: $278,800
- Annual tax amount: $1,991
- Date on market: 9/8/2026
Estimated market value
Not available
Estimated sales range
Not available
Not available
Price history
| Date | Event | Price |
|---|---|---|
| 10/1/2026 | Price change | $250,000-9.1%$179/sqft |
Source:  NorthstarMLS as distributed by MLS GRID #7136585 Report a problem | ||
| 9/11/2026 | Listed for sale | $275,000$197/sqft |
Source: NorthstarMLS as distributed by MLS GRID #7136585 Report a problem | ||
Public tax history
| Year | Property taxes | Tax assessment |
|---|---|---|
| 2026 | $7,446 +138.7% | $278,800 +70.7% |
| 2025 | $3,119 -15.3% | $163,300 -32.6% |
| 2024 | $3,681 +4.5% | $242,200 -13% |
| 2023 | $3,523 +12.4% | $278,300 +3.1% |
| 2022 | $3,133 +0.8% | $270,000 +15.4% |
| 2021 | $3,108 +11.1% | $234,000 -0.8% |
| 2020 | $2,798 -10% | $236,000 +14% |
| 2019 | $3,108 +11.1% | $207,000 -1% |
| 2018 | $2,798 +6.5% | $209,000 +14.8% |
| 2017 | $2,627 +4.3% | $182,000 |
| 2016 | $2,519 -2.2% | $182,000 +27.3% |
| 2015 | $2,576 +32.8% | $143,000 -5.3% |
| 2014 | $1,940 -6% | $151,000 +2.7% |
| 2013 | $2,063 +8.8% | $147,000 +4.3% |
| 2012 | $1,897 +1.5% | $141,000 |
| 2011 | $1,870 -21.9% | $141,000 -25.8% |
| 2010 | $2,395 -12.6% | $190,000 -16.3% |
| 2009 | $2,741 -0.5% | $227,000 +0.9% |
| 2006 | $2,755 +10.4% | $225,000 +10.8% |
| 2005 | $2,496 +1.9% | $203,000 +8% |
| 2004 | $2,449 +3.7% | $188,000 +6.2% |
| 2002 | $2,362 -31.7% | $177,000 |
| 2001 | $3,458 | -- |
Find assessor info on the county website
Monthly payment
Est. payment
Payment breakdown
Explore the cost of this home by adjusting the details. Changes won't be saved.Climate risks
Neighborhood: 55416
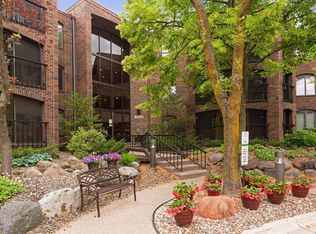
- $400,0002 bd2 ba1.8k sqft6051 Laurel Ave APT 112, Golden Valley, MN 55416For Sale
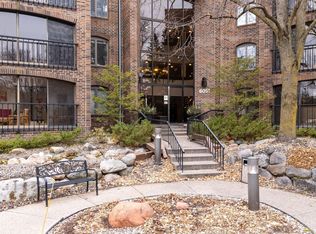
- $363,2003 bd2 ba1.7k sqft6051 Laurel Ave APT 203, Golden Valley, MN 55416Sold
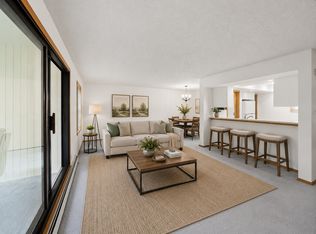
- $275,0002 bd2 ba1.3k sqft6051 Laurel Ave APT 207, Golden Valley, MN 55416For Sale
- $352,0002 bd2 ba1.8k sqft6051 Laurel Ave APT 211, Golden Valley, MN 55416Sold

Similar homes
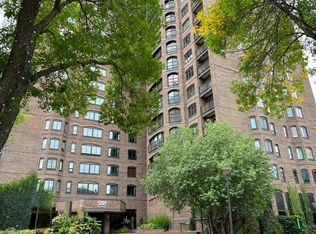
- $--1 bd1 ba1.1k sqft1201 Yale Pl APT 1211, Minneapolis, MN 55403Auction
 Auction.com 2
- $--2 bd1 ba924 sqft6524 83rd Ct N, Brooklyn Park, MN 55445Auction
 Auction.com 2
- $--3 bd2 ba1.6k sqft900 Logan Ave N, Minneapolis, MN 55411Auction
 Auction.com 2
- $274,9002 bd2 ba1.4k sqft9 W Franklin Ave APT 314, Minneapolis, MN 55404For Sale

 MLS ID #7143693, Dylan Olson-Cole, Anderson Realty. NorthstarMLS as distributed by MLS GRID
- $280,0002 bd1 ba994 sqft4525 Park Commons Dr Unit 202, Saint Louis Park, MN 55416For SaleMLS ID #7146595, Kimberly Schaak Melin, Edina Realty, Inc.. NorthstarMLS as distributed by MLS GRID
- $279,5001 bd1 ba1.1k sqft1235 Yale Pl APT 1701, Minneapolis, MN 55403For SaleMLS ID #7116062, Charles A Campbell, List With Freedom. NorthstarMLS as distributed by MLS GRID
- $249,9001 bd1 ba895 sqft720 4th St N #310, Minneapolis, MN 55401For SaleMLS ID #7117570, Michael P. Forrest, RE/MAX Advantage Plus. NorthstarMLS as distributed by MLS GRID
- $261,9001 bd1 ba975 sqft851 River Mews Ct APT 105, Minneapolis, MN 55414For SaleMLS ID #7144977, Ray B. Hitchcock, Edina Realty, Inc.. NorthstarMLS as distributed by MLS GRID
- $284,9001 bd1 ba784 sqft660 2nd St N #401, Minneapolis, MN 55401For SaleMLS ID #7153865, Lisa A Rathbun, Coldwell Banker Realty. NorthstarMLS as distributed by MLS GRID
- $285,0002 bd1 ba1k sqft246 3rd Ave NE, Minneapolis, MN 55413For SaleMLS ID #7156437, Hanan Absah, Coldwell Banker Realty. NorthstarMLS as distributed by MLS GRID
- $259,9002 bd3 ba1.3k sqft3680 Independence Ave S APT 10, Saint Louis Park, MN 55426For SaleMLS ID #7150098, David K Johnson, Edina Realty, Inc.. NorthstarMLS as distributed by MLS GRID
- $229,5002 bd3 ba1.3k sqft1070 Grandview Ct NE APT 119, Columbia Heights, MN 55421For SaleMLS ID #7121252, Phillip M Beaumia, Executive Realty Inc.. NorthstarMLS as distributed by MLS GRID
