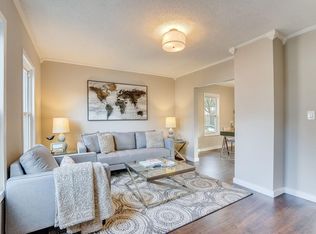
Discover the potential of this duplex located on the West Side of Saint Paul. This property features two two-bedroom, one-bath units—one upstairs and one downstairs—offering flexible living arrangements or rental income possibilities. The upper unit is light-filled boasting original hardwood floors and wood detailing that add character and warmth throughout. Enjoy spacious living and dining rooms that provide a comfortable and inviting layout. Rear porch. Unfinished third level has potential for additional living space.
The (lower) unit, currently owner-occupied, has hardwood floors beneath the carpeting, awaiting your personal touch to restore its original charm. With a little TLC, this space could serve as a fantastic owner-occupied residence or an additional income source.
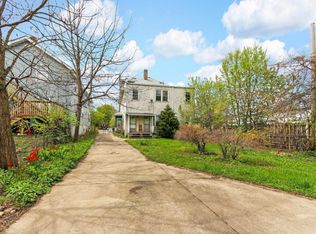
Complemented by green space adjacent to the house, enhancing curb appeal and providing outdoor room for gardening or leisure. Please note there is an existing lien on the property, which will be negotiated with the county through an attorney.
Contact Ryan for further details and to schedule your private showing of this promising duplex. Embrace the chance to refresh and personalize a classic Saint Paul home in a sought-after location.
Active
Price cut: $35K (7/24)
$250,000
74 Congress St W, Saint Paul, MN 55107
4beds
2baths
1,495sqft
Duplex Up and Down
Built in 1909
-- sqft lot
$-- Zestimate®
$167/sqft
$-- HOA
What's special
Rear porchOriginal hardwood floorsEnhancing curb appealTwo two-bedroom one-bath unitsUpper unit is light-filled
- 120 days
- 722
- 48
Zillow last checked:
Listing updated:
Listed by:
Ryan A Haagenson 612-720-1382,
RE/MAX Results,
Kristina Dreis 612-990-6062
Source: NorthstarMLS as distributed by MLS GRID,MLS#: 7091193
Facts & features
Interior
Bedrooms & bathrooms
- Bedrooms: 4
- Bathrooms: 2
Heating
- Boiler
Appliances
- Laundry: In Basement
Features
- Basement: Sump Pump,Unfinished
Interior area
- Total structure area: 2,787
- Total interior livable area: 1,495 sqft
- Finished area above ground: 1,495
- Finished area below ground: 0
Video & virtual tour
Property
Parking
- Total spaces: 2
- Parking features: Detached Garage, Asphalt, Garage
- Garage spaces: 2
- Details: Garage Dimensions (21x20)
Accessibility
- Accessibility features: None
Features
- Levels: More Than 2 Stories
- Patio & porch: Front Porch, Glass Enclosed, Patio, Rear Porch
- Pool features: None
- Fencing: Chain Link,Partial,Wood
Lot
- Size: 5,749 Square Feet
- Dimensions: 50 x 115
- Topography: High Ground,Level
Details
- Foundation area: 772
- Parcel number: 072822110107
- Zoning description: Residential-Multi-Family
Construction
Type & style
- Home type: MultiFamily
- Property subtype: Duplex Up and Down
Materials
- Block, Concrete, Frame
- Roof: Asphalt
Condition
- New construction: No
- Year built: 1909
Utilities & green energy
- Electric: Circuit Breakers, Fuses
- Gas: Natural Gas
- Sewer: City Sewer/Connected
- Water: City Water/Connected
Community & HOA
Community
- Subdivision: Meyers Sub Of, Block 6
HOA
- Amenities included: None
Location
- Region: Saint Paul
Financial & listing details
- Price per square foot: $167/sqft
- Tax assessed value: $380,300
- Annual tax amount: $8,183
- Date on market: 6/11/2026
Estimated market value
Not available
Estimated sales range
Not available
$1,892/mo
Price history
| Date | Event | Price |
|---|---|---|
| 7/24/2026 | Price change | $250,000-12.3%$167/sqft |
Source:  NorthstarMLS as distributed by MLS GRID #7091193 Report a problem NorthstarMLS as distributed by MLS GRID #7091193 Report a problem | ||
| 6/11/2026 | Listed for sale | $285,000$191/sqft |
Source: NorthstarMLS as distributed by MLS GRID #7091193 Report a problem | ||
Public tax history
| Year | Property taxes | Tax assessment |
|---|---|---|
| 2026 | $10,606 +18.2% | $380,300 -4.2% |
| 2025 | $8,974 +26.5% | $396,800 -0.6% |
| 2024 | $7,096 +16.8% | $399,100 +9.8% |
| 2023 | $6,076 +8.7% | $363,600 +7.6% |
| 2022 | $5,588 +10.5% | $338,000 +4.6% |
| 2021 | $5,056 +10.3% | $323,200 +15.6% |
| 2020 | $4,586 +28.4% | $279,600 +10.2% |
| 2019 | $3,572 | $253,800 |
| 2018 | $3,572 -9.4% | $253,800 +7.1% |
| 2017 | $3,942 | $236,900 |
| 2016 | $3,942 +11.6% | -- |
| 2015 | $3,532 +10.2% | $202,700 |
| 2014 | $3,206 -12% | -- |
| 2013 | $3,642 +7.9% | -- |
| 2012 | $3,374 -3.4% | -- |
| 2011 | $3,492 | -- |
| 2010 | -- | -- |
| 2009 | $3,518 +15.1% | -- |
| 2008 | $3,056 +18% | -- |
| 2007 | $2,590 +11.2% | -- |
| 2006 | $2,330 +21.4% | -- |
| 2005 | $1,920 +10.6% | -- |
| 2004 | $1,736 +13.5% | -- |
| 2003 | $1,530 +12% | -- |
| 2002 | $1,366 -13% | -- |
| 2001 | $1,570 +42.7% | -- |
| 2000 | $1,100 | -- |
Find assessor info on the county website
Monthly payment
Est. payment
Payment breakdown
Explore the cost of this home by adjusting the details. Changes won't be saved.Climate risks
Neighborhood: West Side
Similar homes
- $240,0003 bd2 ba1.9k sqft251 Stevens St W, Saint Paul, MN 55107For Sale
 MLS ID #7153960, Megan Moreau, Kris Lindahl Real Estate. NorthstarMLS as distributed by MLS GRID
 - $345,0004 bd2 ba1.8k sqft829 Brown Ave, Saint Paul, MN 55107For Sale
 MLS ID #7139516, Travis Metzen, Metzen Realty and Associates CO.. NorthstarMLS as distributed by MLS GRID
 - $299,0003 bd2 ba1.4k sqft252 Stevens St W, Saint Paul, MN 55107For Sale
 MLS ID #7121144, Kirsten Tappe-Heveron, RE/MAX Advantage Plus. NorthstarMLS as distributed by MLS GRID
 - $279,9005 bd3 ba1.1k sqft910 Wilson Ave, Saint Paul, MN 55106For Sale
 MLS ID #7107069, John Evans, Keller Williams Realty Integrity Lakes. NorthstarMLS as distributed by MLS GRID
 - $249,0006 bd2 ba1.5k sqft701 Desoto St, Saint Paul, MN 55130For SaleMLS ID #7044104, Ashley Trulson, Keller Williams Classic Rlty NW. NorthstarMLS as distributed by MLS GRID
- $235,0006 bd2 ba1.4k sqft1105 Rose Ave E, Saint Paul, MN 55106For SaleMLS ID #7069426, Hosie, Keller Williams Realty Integrity Lakes. NorthstarMLS as distributed by MLS GRID
- $260,0005 bd2 ba1.9k sqft852 Jessamine Ave E, Saint Paul, MN 55106For SaleMLS ID #7107468, Barbara Carnes, Lakes Area Realty. NorthstarMLS as distributed by MLS GRID
- $250,0003 bd2 ba1.6k sqft611 Pascal St N, Saint Paul, MN 55104For SaleMLS ID #7154496, Benjamin Mattson, Keller Williams Realty Integrity Lakes. NorthstarMLS as distributed by MLS GRID
- $259,0004 bd5 ba1.3k sqft612 Bush Ave, Saint Paul, MN 55130For SaleMLS ID #7129774, Ivonne Delgado Kuri, National Realty Guild. NorthstarMLS as distributed by MLS GRID
- $264,9004 bd2 ba1.4k sqft909 Sherburne Ave, Saint Paul, MN 55104For SaleMLS ID #7105269, Calise Inman, Pemberton RE. NorthstarMLS as distributed by MLS GRID
- $259,9004 bd2 ba1.8k sqft1032 Desoto St, Saint Paul, MN 55130For SaleMLS ID #7139290, John Moua, Home Sellers. NorthstarMLS as distributed by MLS GRID
- $245,0002 bd1 ba1.3k sqft894 Euclid St, Saint Paul, MN 55106For SaleMLS ID #7150162, Austin Wohlenhaus, Dwell Realty Partners, LLC. NorthstarMLS as distributed by MLS GRID
- $239,0003 bd2 ba1.1k sqft1505 Sherburne Ave, Saint Paul, MN 55104For SaleMLS ID #7153417, Francesco Marraffa, KILT Real Estate, LLC. NorthstarMLS as distributed by MLS GRID
- $249,9003 bd2 ba1.3k sqft1282 Hewitt Ave, Saint Paul, MN 55104For SaleMLS ID #7077042, Thomas R. Distad, Coldwell Banker Realty. NorthstarMLS as distributed by MLS GRID
- $265,0003 bd1 ba1.3k sqft355 Bates Ave, Saint Paul, MN 55106For SaleMLS ID #7139926, Benjamin Clifford Greilanger, BRIX Real Estate. NorthstarMLS as distributed by MLS GRID
- $230,0004 bd1 ba1.7k sqft199 McBoal St, Saint Paul, MN 55102For SaleMLS ID #7035150, Nicholas Gillham, National Realty Guild. NorthstarMLS as distributed by MLS GRID
- $260,0003 bd2 ba1.4k sqft1310 Seminary Ave, Saint Paul, MN 55104For SaleMLS ID #7092092, Karen S. Keljik, Coldwell Banker Realty. NorthstarMLS as distributed by MLS GRID
- $239,9003 bd1 ba1.1k sqft454 Michigan St, Saint Paul, MN 55102For SaleMLS ID #7130094, Martha S Hoover, RE/MAX Preferred. NorthstarMLS as distributed by MLS GRID
- $249,9004 bd1 ba1.4k sqft1828 Bush Ave E, Saint Paul, MN 55119For SaleMLS ID #7107226, Dan Frank, RE/MAX Advantage Plus. NorthstarMLS as distributed by MLS GRID
- $254,9003 bd3 ba2k sqft1283 Rice St, Saint Paul, MN 55117For SaleMLS ID #7137106, Mao Lor, Keller Williams Integrity Realty. NorthstarMLS as distributed by MLS GRID
