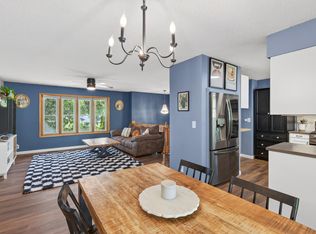
Beautifully maintained inside and out, this lovely home is located near the award-winning District 196 Rosemount schools! Thoughtful updates include Andersen windows and doors, bringing in great natural light throughout.
The main level features three bedrooms, a spacious living room with a large bay window, and a dining area with a sliding door walkout to the backyard—perfect for grilling, relaxing, or entertaining. The kitchen includes a new dishwasher for added convenience. The homes has a new water softener & new water heater too! NOTE; There are hardwood floors under the carpet on the main level.
The lower level offers a spacious family room, a fourth bedroom, great storage, and an amazing bathroom featuring a large Jacuzzi tub. Outside, enjoy beautiful landscaping with perennials and shrubs, a full privacy fence, a patio, a great backyard, garage, storage shed, and so much more.
A must-see home in a fantastic location!
Pending
$369,900
14647 Danbury Ave W, Rosemount, MN 55068
4beds
1,725sqft
:
Get pre-qualified$2,264/mo
Single Family
Built in 1968
0.26 Acres Lot
$372,800 Zestimate®
$214/sqft
$-- HOA
What's special
Storage shedFull privacy fenceGreat backyardNew dishwasherFourth bedroomSpacious family roomThree bedrooms
- 28 days |
- 918 |
- 61 |
Likely to sell faster than
Zillow last checked:
Listing updated:
Listed by:
Cynthia Dorfner 763-234-4661,
LPT Realty, LLC
Source: NorthstarMLS as distributed by MLS GRID,MLS#: 7078618
Facts & features
Interior
Bedrooms & bathrooms
- Bedrooms: 4
- Bathrooms: 2
- Full bathrooms: 2
Bedroom
- Level: Main
- Area: 132 Square Feet
- Dimensions: 12x11
Bedroom 2
- Level: Main
- Area: 110 Square Feet
- Dimensions: 11x10
Bedroom 3
- Level: Main
- Area: 110 Square Feet
- Dimensions: 11x10
Bedroom 4
- Level: Lower
- Area: 130 Square Feet
- Dimensions: 13x10
Den
- Level: Lower
- Area: 90 Square Feet
- Dimensions: 10x9
Family room
- Level: Lower
- Area: 209 Square Feet
- Dimensions: 19x11
Kitchen
- Level: Main
- Area: 128 Square Feet
- Dimensions: 8x16
Living room
- Level: Main
- Area: 252 Square Feet
- Dimensions: 21x12
Heating
- Forced Air
Cooling
- Central Air
Appliances
- Included: Dishwasher, Dryer, Range, Refrigerator, Washer, Water Softener Owned
- Laundry: Lower Level
Features
- Basement: Block,Egress Window(s),Finished
- Has fireplace: No
Interior area
- Total structure area: 1,920
- Total interior livable area: 1,725 sqft
- Finished area above ground: 960
- Finished area below ground: 765
Property
Parking
- Total spaces: 2
- Parking features: Detached Garage, Asphalt, Garage Door Opener
- Garage spaces: 2
- Has uncovered spaces: Yes
Accessibility
- Accessibility features: None
Features
- Levels: One
- Stories: 1
- Pool features: None
- Fencing: Privacy,Wood
Lot
- Size: 0.26 Acres
- Dimensions: 81 x 139
- Features: Tree Coverage - Medium
Details
- Foundation area: 960
- Parcel number: 341520202020
- Zoning description: Residential-Single Family
Construction
Type & style
- Home type: SingleFamily
- Property subtype: Single Family
Materials
- Roof: Asphalt,Pitched
Condition
- New construction: No
- Year built: 1968
Utilities & green energy
- Electric: Circuit Breakers, Power Company: Xcel Energy
- Gas: Natural Gas
- Sewer: City Sewer - In Street
- Water: City Water/Connected
Community & HOA
Community
- Subdivision: Broback 3rd Add
HOA
- Has HOA: No
Location
- Region: Rosemount
Financial & listing details
- Price per square foot: $214/sqft
- Annual tax amount: $3,524
- Date on market: 6/30/2026
- Cumulative days on market: 13 days
- Road surface type: Paved
Estimated market value
$372,800
$354,000 - $391,000
$2,756/mo
Price history
| Date | Event | Price |
|---|---|---|
| 7/14/2026 | Pending sale | $369,900$214/sqft |
Source:  NorthstarMLS as distributed by MLS GRID #7078618 Report a problem NorthstarMLS as distributed by MLS GRID #7078618 Report a problem | ||
| 7/2/2026 | Listed for sale | $369,900$214/sqft |
Source: NorthstarMLS as distributed by MLS GRID #7078618 Report a problem | ||
Public tax history
Tax history is unavailable.
Monthly payment
Est. payment
Payment breakdown
Explore the cost of this home by adjusting the details. Changes won't be saved.Climate risks
Neighborhood: 55068
Nearby schools
GreatSchools rating
- 9/10Diamond Path Elementary SchoolGrades: K-5Distance: 0.4 mi
- 8/10Rosemount Middle SchoolGrades: 6-8Distance: 1.2 mi
- 9/10Rosemount Senior High SchoolGrades: 9-12Distance: 1 mi
- $338,6003 bd2 ba960 sqft14647 Danbury Ave, Rosemount, MN 55068Off Market
- $310,2002 bd1 ba960 sqft14669 Danbury Ave, Rosemount, MN 55068Off Market
- $336,8003 bd2 ba960 sqft14629 Danbury Ave, Rosemount, MN 55068Off Market
- $333,9003 bd1 ba960 sqft14642 Danville Ave, Rosemount, MN 55068Off Market
- $---- bd-- ba-- sqft14642 Danville Ave W, Rosemount, MN 55068Off Market
- $---- bd-- ba-- sqft14626 Danville Ave W, Rosemount, MN 55068Off Market
- $366,5003 bd1 ba1.4k sqft4290 147th St W, Rosemount, MN 55068Off Market
- $---- bd-- ba-- sqft14660 Danville Ave W, Rosemount, MN 55068Off Market
A local agent can set up tours, give advice and negotiate with sellers.
Similar homes
- $385,0004 bd2 ba1.8k sqft14366 Europa Ave, Apple Valley, MN 55124For Sale

 MLS ID #7114040, Reidell Estey & Associates – Marti Estey, RE/MAX Results. NorthstarMLS as distributed by MLS GRID
 - $449,9003 bd3 ba1.8k sqft14246 Dearborn Path, Rosemount, MN 55068For Sale
 MLS ID #7091503, Lisa Holmquist, Bridge Realty, LLC. NorthstarMLS as distributed by MLS GRID
 - $375,0003 bd2 ba1.6k sqft5875 Upper 182nd St W, Farmington, MN 55024For Sale
 MLS ID #7110780, Catherine A Seck, Edina Realty, Inc.. NorthstarMLS as distributed by MLS GRID
 - $389,9003 bd2 ba1.5k sqft15350 Dunbar Ave, Apple Valley, MN 55124For Sale
 MLS ID #7105126, Anna Christopherson, Keller Williams Classic Realty. NorthstarMLS as distributed by MLS GRID
 - $430,0004 bd2 ba2.3k sqft14611 Boxwood Path, Rosemount, MN 55068For SaleMLS ID #7062223, Julie Solem, Realty Executives Top Results. NorthstarMLS as distributed by MLS GRID
- $499,8004 bd3 ba2k sqft15751 Cicerone Path, Rosemount, MN 55068For SaleMLS ID #7093687, Mark A Nelson, Nelson Family Realty. NorthstarMLS as distributed by MLS GRID
- $399,9004 bd2 ba2.4k sqft14905 Orchard Dr, Burnsville, MN 55306For SaleMLS ID #7114392, Cristy Elizabeth Oldman, HOMESTEAD ROAD. NorthstarMLS as distributed by MLS GRID
- $384,9003 bd3 ba2.1k sqft13769 Fairlawn Ave, Apple Valley, MN 55124For SaleMLS ID #7103067, Bryan M Cox, True Neighbor Realty. NorthstarMLS as distributed by MLS GRID
- $385,0003 bd2 ba2k sqft13520 Havelock Trl, Apple Valley, MN 55124For SaleMLS ID #7112605, Demyan Trofimovich, eXp Realty. NorthstarMLS as distributed by MLS GRID
- $374,9004 bd2 ba2k sqft1515 Woodhill Rd, Burnsville, MN 55337For SaleMLS ID #7089589, Matthew Turek, RE/MAX Advantage Plus. NorthstarMLS as distributed by MLS GRID
- $399,9004 bd2 ba1.9k sqft11237 164th St W, Lakeville, MN 55044For SaleMLS ID #7106312, Michelle Markuson, Keller Williams Preferred Rlty. NorthstarMLS as distributed by MLS GRID
- $355,0004 bd2 ba1.8k sqft5412 188th St W, Farmington, MN 55024For SaleMLS ID #6788108, Steven Bauer, Coldwell Banker Realty. NorthstarMLS as distributed by MLS GRID
- $390,0004 bd2 ba1.7k sqft13116 Court Pl, Burnsville, MN 55337For SaleMLS ID #7109044, Ashley Pevear, Twin City Homes. NorthstarMLS as distributed by MLS GRID
- $415,0004 bd2 ba1.9k sqft1009 Gramsey Pl, Burnsville, MN 55306For SaleMLS ID #7106161, Michael J Finstad, Engel & Volkers Minneapolis. NorthstarMLS as distributed by MLS GRID
- $440,0003 bd3 ba2k sqft4261 Dunrovin Ln, Eagan, MN 55123For SaleMLS ID #7114269, Michelle L Davis, MOVE. NorthstarMLS as distributed by MLS GRID
- $399,9993 bd2 ba2.4k sqft1094 Lowell Dr, Apple Valley, MN 55124For SaleMLS ID #7110117, Stephanie Rechtzigel, RE/MAX Results. NorthstarMLS as distributed by MLS GRID
- $390,0003 bd2 ba1.6k sqft16795 Hershey Ct, Lakeville, MN 55044For SaleMLS ID #7059477, Jason Spars, Keller Williams Realty Integrity Lakes. NorthstarMLS as distributed by MLS GRID
- $349,9994 bd3 ba2.1k sqft2024 Maple St, Hastings, MN 55033For SaleMLS ID #7113872, Cassie Verch, ERA Prospera Real Estate. NorthstarMLS as distributed by MLS GRID
- $374,9004 bd2 ba1.5k sqft14200 Timothy Ave NE, Prior Lake, MN 55372For SaleMLS ID #7075991, Paul Bothof, RE/MAX Advantage Plus. NorthstarMLS as distributed by MLS GRID
- $339,0003 bd2 ba2.1k sqft2805 Brookview Dr, Burnsville, MN 55337For SaleMLS ID #7109562, Jason Walter Johnson, Keller Williams Premier Realty Lake Minnetonka. NorthstarMLS as distributed by MLS GRID
