Welcome to 1 Level Rambler Style Living in High Demand Diamond Path...! 3 Bedrooms. 3 Bathrooms. Vaulted Ceilings in the Kitchen, Living & Dining Area & Primary Bedroom! Kitchen w/Granite Countertops, Tiled Backsplash & Breakfast Bar. Informal Dining Area. Living Room Walks Out to a Warm & Cozy Screened Porch overlooking the Private Backyard Area. Primary Bedroom also has a Walk Out to the Screened Porch and features a Private 3/4 Bath and Walk-in-Closet. Additional Office/Bedroom on the Main Level as well. Main Floor Laundry Room! The Spacious Lower Level Features a Large Family Room w/a Fireplace and a Game Room area. 3rd Bedroom w/a 3/4 Bathroom. A TON of storage. Additional Features include - Skylight. Tube Lights. Main Floor Full Bath. 2 Car Garage. Large Driveway for Great Guest Parking. Extensive Built-Ins and Misc. Shelving Through-Out. All Appliances Included. Seller is Offering a 1 Year Home Warranty for the Buyer. Immediate Possession Available.
Active
$324,900
14589 Embassy Ave, Apple Valley, MN 55124
3beds
1,882sqft
(TH) Side x Side
Built in 1990
2,744 Square Feet Lot
$324,700 Zestimate®
$173/sqft
$372/mo HOA
What's special
Tube lightsAll appliances includedInformal dining areaMain floor laundry roomGame room area
- 14 days
- 729
- 40
Likely to sell faster than
Zillow last checked:
Listing updated:
Listed by:
Troy F. Friedges 612-382-7681,
Coldwell Banker Realty
Source: NorthstarMLS as distributed by MLS GRID,MLS#: 7025676
Facts & features
Interior
Bedrooms & bathrooms
- Bedrooms: 3
- Bathrooms: 3
- Full bathrooms: 1
- 3/4 bathrooms: 2
Bedroom
- Level: Main
- Area: 180 Square Feet
- Dimensions: 15x12
Bedroom 2
- Level: Lower
- Area: 176 Square Feet
- Dimensions: 16x11
Dining room
- Level: Main
- Area: 130 Square Feet
- Dimensions: 13x10
Family room
- Level: Lower
- Area: 392 Square Feet
- Dimensions: 14x28
Informal dining room
- Level: Main
- Area: 64 Square Feet
- Dimensions: 8x8
Laundry
- Level: Main
Living room
- Level: Main
- Area: 266 Square Feet
- Dimensions: 19x14
Office
- Level: Main
- Area: 140 Square Feet
- Dimensions: 14x10
Screened porch
- Level: Main
- Area: 140 Square Feet
- Dimensions: 14x10
Heating
- Forced Air
Cooling
- Central Air
Appliances
- Included: Chandelier, Dishwasher, Disposal, Dryer, Exhaust Fan, Gas Water Heater, Microwave, Range, Refrigerator, Washer
- Laundry: Laundry Room, Main Level, Washer Hookup
Features
- Basement: Block,Daylight,Egress Window(s),Finished,Full,Storage Space
- Number of fireplaces: 1
- Fireplace features: Brick, Family Room, Gas
Interior area
- Total structure area: 1,882
- Total interior livable area: 1,882 sqft
- Finished area above ground: 1,234
- Finished area below ground: 648
Property
Parking
- Total spaces: 2
- Parking features: Attached, Asphalt, Garage Door Opener
- Attached garage spaces: 2
- Has uncovered spaces: Yes
- Details: Garage Dimensions (22x20)
Accessibility
- Accessibility features: None
Features
- Levels: One
- Stories: 1
- Patio & porch: Rear Porch, Screened
- Pool features: None
Lot
- Size: 2,744 Square Feet
- Features: Tree Coverage - Medium, Zero Lot Line
Details
- Foundation area: 1234
- Parcel number: 012051101021
- Zoning description: Residential-Multi-Family
Construction
Type & style
- Home type: Townhouse
- Property subtype: (TH) Side x Side
- Attached to another structure: Yes
Materials
- Roof: Age 8 Years or Less,Asphalt,Pitched
Condition
- New construction: No
- Year built: 1990
Utilities & green energy
- Gas: Natural Gas
- Sewer: City Sewer/Connected
- Water: City Water/Connected
Community & HOA
Community
- Subdivision: Diamond Path 12th Add
HOA
- Has HOA: Yes
- Services included: Hazard Insurance, Lawn Care, Maintenance Grounds, Professional Mgmt, Snow Removal
- HOA fee: $372 monthly
- HOA name: Network Management Co., LLC
- HOA phone: 612-808-8314
Location
- Region: Apple Valley
Financial & listing details
- Price per square foot: $173/sqft
- Tax assessed value: $316,100
- Annual tax amount: $3,798
- Date on market: 9/23/2026
- Road surface type: Paved
Estimated market value
$324,700
$308,000 - $341,000
$2,421/mo
Price history
| Date | Event | Price |
|---|---|---|
| 9/23/2026 | Listed for sale | $324,900+78.5%$173/sqft |
Source:  NorthstarMLS as distributed by MLS GRID #7025676 Report a problem NorthstarMLS as distributed by MLS GRID #7025676 Report a problem | ||
| 4/19/2001 | Sold | $182,000$97/sqft |
Source: Public Record Report a problem | ||
Public tax history
| Year | Property taxes | Tax assessment |
|---|---|---|
| 2025 | $3,798 +6.5% | $316,100 -0.1% |
| 2024 | $3,566 -0.8% | $316,500 -2% |
| 2023 | $3,596 +13% | $322,800 +5.5% |
| 2022 | $3,182 +14.7% | $306,000 +22.9% |
| 2021 | $2,774 +4.1% | $248,900 +13.6% |
| 2020 | $2,664 +6.6% | $219,128 +1.4% |
| 2019 | $2,498 | $216,000 +4.6% |
| 2018 | $2,498 +10.4% | $206,500 +7.2% |
| 2017 | $2,263 +3.6% | $192,600 +8.1% |
| 2016 | $2,185 +3.9% | $178,100 +28.3% |
| 2015 | $2,103 +11.1% | $138,795 +6.8% |
| 2014 | $1,893 +7.3% | $129,966 +18.1% |
| 2013 | $1,764 +1026.3% | $110,019 |
| 2012 | $157 -91.5% | -- |
| 2011 | $1,845 -7.9% | -- |
| 2010 | $2,005 -4.3% | -- |
| 2009 | $2,096 -0.6% | -- |
| 2008 | $2,107 -0.9% | -- |
| 2007 | $2,127 -3.3% | -- |
| 2006 | $2,199 +25.8% | -- |
| 2004 | $1,749 -4.5% | -- |
| 2003 | $1,832 +5.2% | -- |
| 2002 | $1,741 -2.4% | -- |
| 2001 | $1,784 | -- |
Find assessor info on the county website
Monthly payment
Est. payment
Payment breakdown
Explore the cost of this home by adjusting the details. Changes won't be saved.Climate risks
Neighborhood: 55124
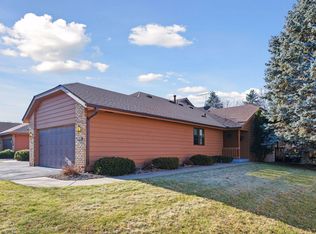
Similar homes
- $330,0003 bd3 ba1.8k sqft5361 Emerald Way, Apple Valley, MN 55124For Sale
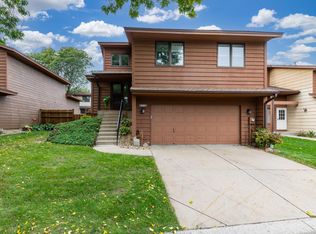
 MLS ID #7115435, Nick Weis, RE/MAX Results. NorthstarMLS as distributed by MLS GRID
 - $345,0004 bd3 ba2.4k sqft5451 Upper 147th St W, Apple Valley, MN 55124For Sale
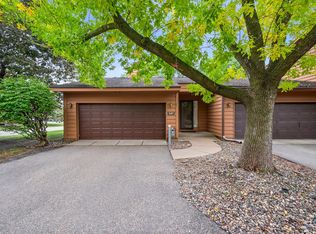 MLS ID #7076065, The Huerkamp Home Group, Keller Williams Preferred Rlty. NorthstarMLS as distributed by MLS GRID
 - $325,0003 bd2 ba1.9k sqft14111 Essex Ln, Apple Valley, MN 55124For Sale
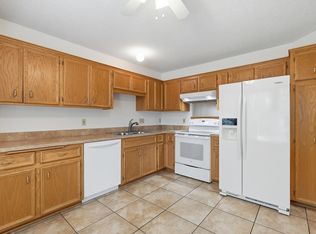 MLS ID #7099136, Kyle T David, RE/MAX Results. NorthstarMLS as distributed by MLS GRID
 - $304,9004 bd4 ba2.3k sqft15715 Fox Cir, Apple Valley, MN 55124For Sale
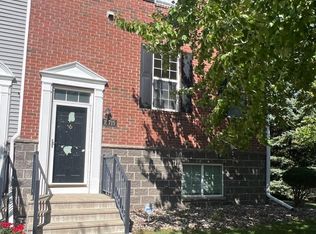 MLS ID #7155118, Nathan J. Kranz, Midwest Realty Network. NorthstarMLS as distributed by MLS GRID
 - $340,0004 bd3 ba2.1k sqft14116 Essex Ln, Apple Valley, MN 55124For SaleMLS ID #7132873, Kami M Gerald, Compass. NorthstarMLS as distributed by MLS GRID
- $265,0003 bd2 ba1.4k sqft14700 Embry Path, Apple Valley, MN 55124For SaleMLS ID #7089536, Colin Voerding, Coldwell Banker Realty. NorthstarMLS as distributed by MLS GRID
- $290,0003 bd2 ba1.2k sqft15663 Finch Ave, Apple Valley, MN 55124For SaleMLS ID #7130189, Sarah Rostance, Edina Realty, Inc.. NorthstarMLS as distributed by MLS GRID
- $295,0002 bd3 ba1.6k sqft15557 Dunraven Dr #1310, Saint Paul, MN 55124For SaleMLS ID #7150274, Julie M. Baribeau, Twin Cities Real Estate. NorthstarMLS as distributed by MLS GRID
- $259,9002 bd2 ba1.6k sqft5107 148th St W, Apple Valley, MN 55124For SaleMLS ID #7145123, Bradd Strelow, Cannon Realty. NorthstarMLS as distributed by MLS GRID
- $239,9002 bd3 ba1.5k sqft14371 Estates Ave, Apple Valley, MN 55124For SaleMLS ID #7142764, John E Morgan, eXp Realty. NorthstarMLS as distributed by MLS GRID
- $419,9003 bd3 ba2.6k sqft14348 Embassy Way, Apple Valley, MN 55124For SaleMLS ID #7111561, Carrie L. Beck, Keller Williams Premier Realty. NorthstarMLS as distributed by MLS GRID
- $310,0004 bd4 ba2k sqft15737 Foliage Ave, Apple Valley, MN 55124For SaleMLS ID #7116162, Annamarie McDonald, Coldwell Banker Realty. NorthstarMLS as distributed by MLS GRID
- $265,0003 bd2 ba1.8k sqft15610 Early Bird Cir Unit 210, Saint Paul, MN 55124For SaleMLS ID #7149376, Angie Hannan, Pemberton RE. NorthstarMLS as distributed by MLS GRID
- $264,9992 bd2 ba1.2k sqft14597 Evergreen Trl #64, Saint Paul, MN 55124For SaleMLS ID #7150051, Dave Roth, RE/MAX Results. NorthstarMLS as distributed by MLS GRID
- $310,0004 bd4 ba2k sqft15742 Frisian Ln, Apple Valley, MN 55124For SaleMLS ID #7102599, Jacob M Miller, RE/MAX Results. NorthstarMLS as distributed by MLS GRID
- $365,0004 bd2 ba2.5k sqft5120 148th Path W, Apple Valley, MN 55124For SaleMLS ID #7107118, Mitchel Herian, Kris Lindahl Real Estate. NorthstarMLS as distributed by MLS GRID
- $349,9003 bd4 ba2k sqft5860 156th St W, Apple Valley, MN 55124For SaleMLS ID #7145929, Ben Peters, Real Broker, LLC. NorthstarMLS as distributed by MLS GRID
- $309,0003 bd2 ba1.5k sqft15102 December Way, Rosemount, MN 55068For SaleMLS ID #7152643, John Warren, Keller Williams Classic Rlty NW. NorthstarMLS as distributed by MLS GRID
- $294,9002 bd2 ba1.5k sqft15593 Early Bird Cir #307, Saint Paul, MN 55124For SaleMLS ID #7139432, Isaac Arthur Kuehn, DRG. NorthstarMLS as distributed by MLS GRID
