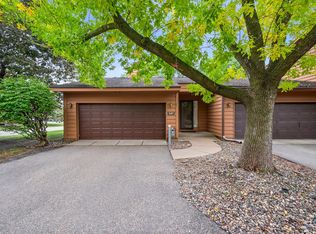
Generous living spaces, inviting character, and an impressive list of recent updates make this Apple Valley townhome one to see! Offering 4 bedrooms and 4 bathrooms, the multi-level design provides the perfect balance of shared living areas and personal space. Natural light fills the main-level living room through a beautiful bay window, while the separate family room features a gas fireplace and opens to the kitchen, with access to a private balcony. Extensive recent improvements include a heat pump, furnace, water heater, water softener, Aprilaire UV air filtration system, washer, dryer, dishwasher, kitchen island, updated doors, and custom blinds. With major mechanical updates already completed, you can move right in with confidence! Enjoy association amenities including a heated in-ground pool, gazebo, playground, park, and walking trails. All within minutes of shopping, restaurants, parks, and entertainment!
Coming soon 10/14
$339,900
6750 158th St W, Apple Valley, MN 55124
4beds
2,030sqft
(TH) Side x Side
Built in 2002
1,437 Square Feet Lot
$-- Zestimate®
$167/sqft
$392/mo HOA
What's special
- 8 hours
- 38
- 4
Zillow last checked:
Listing updated:
Listed by:
Kris Lindahl 763-292-4455,
Kris Lindahl Real Estate,
Jacob Vandersteen 310-779-3854
Source: NorthstarMLS as distributed by MLS GRID,MLS#: 7152036
Facts & features
Interior
Bedrooms & bathrooms
- Bedrooms: 4
- Bathrooms: 4
- Full bathrooms: 3
- 1/2 bathrooms: 1
Bedroom
- Level: Upper
- Area: 224 Square Feet
- Dimensions: 16x14
Bedroom 2
- Level: Upper
- Area: 100 Square Feet
- Dimensions: 10x10
Bedroom 3
- Level: Upper
- Area: 130 Square Feet
- Dimensions: 10x13
Bedroom 4
- Level: Lower
- Area: 140 Square Feet
- Dimensions: 14x10
Family room
- Level: Main
- Area: 198 Square Feet
- Dimensions: 11x18
Kitchen
- Level: Main
- Area: 126 Square Feet
- Dimensions: 9x14
Living room
- Level: Main
- Area: 270 Square Feet
- Dimensions: 15x18
Heating
- Fireplace(s), Heat Pump
Cooling
- Central Air
Appliances
- Included: Central Vacuum, Dishwasher, Dryer, Freezer, Humidifier, Gas Water Heater, Water Filtration System, Microwave, Range, Refrigerator, Stainless Steel Appliance(s)
- Laundry: In Basement, Gas Dryer Hookup, Laundry Closet, Lower Level, In Unit, Washer Hookup
Features
- Central Vacuum
- Basement: Finished
- Number of fireplaces: 1
- Fireplace features: Family Room, Fireplace Footings, Gas
Interior area
- Total structure area: 2,030
- Total interior livable area: 2,030 sqft
- Finished area above ground: 1,770
- Finished area below ground: 260
Property
Parking
- Total spaces: 2
- Parking features: Attached, Asphalt, Electric, Storage
- Attached garage spaces: 2
Accessibility
- Accessibility features: None
Features
- Levels: Two
- Stories: 2
- Has private pool: Yes
- Pool features: In Ground, Outdoor Pool, Shared
Lot
- Size: 1,437 Square Feet
Details
- Foundation area: 848
- Parcel number: 013215001095
- Zoning description: Residential-Single Family
Construction
Type & style
- Home type: Townhouse
- Property subtype: (TH) Side x Side
- Attached to another structure: Yes
Materials
- Block
- Roof: Age 8 Years or Less
Condition
- New construction: No
- Year built: 2002
Utilities & green energy
- Electric: Circuit Breakers
- Gas: Natural Gas
- Sewer: City Sewer/Connected
- Water: City Water/Connected
Community & HOA
Community
- Subdivision: Hawthorne
HOA
- Has HOA: Yes
- Services included: Maintenance Structure, Lawn Care, Maintenance Grounds, Parking, Professional Mgmt, Recreation Facility, Shared Amenities, Snow Removal
- HOA fee: $392 monthly
- HOA name: Hawthorne Master Assc
- HOA phone: 651-882-0400
Location
- Region: Apple Valley
Financial & listing details
- Price per square foot: $167/sqft
- Tax assessed value: $305,900
- Annual tax amount: $3,662
- Date on market: 10/13/2026
Estimated market value
Not available
Estimated sales range
Not available
Not available
Price history
| Date | Event | Price |
|---|---|---|
| 5/13/2022 | Sold | $350,000+4.5%$172/sqft |
Source:  NorthstarMLS as distributed by MLS GRID #6174806 Report a problem NorthstarMLS as distributed by MLS GRID #6174806 Report a problem | ||
| 5/11/2022 | Pending sale | $335,000$165/sqft |
Source: NorthstarMLS as distributed by MLS GRID #6174806 Report a problem | ||
| 4/12/2022 | Price change | $335,000+5.3%$165/sqft |
Source: NorthstarMLS as distributed by MLS GRID #6174806 Report a problem | ||
| 4/9/2022 | Listed for sale | $318,000$157/sqft |
Source: NorthstarMLS as distributed by MLS GRID #6174806 Report a problem | ||
| 4/9/2022 | Pending sale | $318,000$157/sqft |
Source: NorthstarMLS as distributed by MLS GRID #6174806 Report a problem | ||
| 4/8/2022 | Listed for sale | $318,000+36.5%$157/sqft |
Source: NorthstarMLS as distributed by MLS GRID #6174806 Report a problem | ||
| 10/20/2017 | Sold | $233,000-0.9%$115/sqft |
Source: NorthstarMLS as distributed by MLS GRID #4846693 Report a problem | ||
| 10/9/2017 | Pending sale | $235,000$116/sqft |
Source: RE/MAX Advantage Plus #4846693 Report a problem | ||
| 8/2/2017 | Price change | $235,000-2.1%$116/sqft |
Source: RE/MAX Advantage Plus #4846693 Report a problem | ||
| 6/24/2017 | Listed for sale | $240,000+50.1%$118/sqft |
Source: RE/MAX Advantage Plus #4846693 Report a problem | ||
| 6/17/2010 | Sold | $159,900$79/sqft |
Source:  Lake Superior Area Realtors as distributed by MLS GRID #1263244 Report a problem Lake Superior Area Realtors as distributed by MLS GRID #1263244 Report a problem | ||
| 5/7/2010 | Listed for sale | $159,900-22.4%$79/sqft |
Source: foreclosure.com Report a problem | ||
| 3/26/2010 | Listing removed | -- |
Source: foreclosure.com Report a problem | ||
| 3/20/2010 | Listed for sale | -- |
Source: foreclosure.com Report a problem | ||
| 5/9/2007 | Sold | $206,000-0.7%$101/sqft |
Source: Public Record Report a problem | ||
| 3/7/2003 | Sold | $207,450$102/sqft |
Source: Public Record Report a problem | ||
Public tax history
| Year | Property taxes | Tax assessment |
|---|---|---|
| 2025 | $3,662 +6.5% | $305,900 -0.1% |
| 2024 | $3,438 +2.3% | $306,200 +1% |
| 2023 | $3,360 +12.2% | $303,300 +4.8% |
| 2022 | $2,994 +4.2% | $289,300 +12.7% |
| 2021 | $2,872 +5% | $256,800 +14% |
| 2020 | $2,736 -2.8% | $225,341 -6.1% |
| 2019 | $2,814 | $240,100 +10.5% |
| 2018 | $2,814 +17.3% | $217,300 +8.4% |
| 2017 | $2,399 +4.9% | $200,400 +6.8% |
| 2016 | $2,288 +2.3% | $187,700 +10.1% |
| 2015 | $2,237 -2.8% | $170,405 +13.4% |
| 2014 | $2,302 +13.8% | $150,240 +15.9% |
| 2013 | $2,024 +1003.5% | $129,639 |
| 2012 | $183 -90.6% | -- |
| 2011 | $1,961 -26.3% | -- |
| 2010 | $2,660 -5.4% | -- |
| 2009 | $2,813 +39.5% | -- |
| 2008 | $2,016 -0.8% | -- |
| 2007 | $2,033 -6.2% | -- |
| 2006 | $2,167 +12.9% | -- |
| 2004 | $1,920 +9319.2% | -- |
| 2003 | $20 | -- |
Find assessor info on the county website
Monthly payment
Est. payment
Payment breakdown
Explore the cost of this home by adjusting the details. Changes won't be saved.Climate risks
Neighborhood: Galaxie Commons
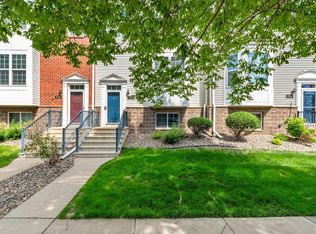


Similar homes
- $304,9004 bd4 ba2.3k sqft15715 Fox Cir, Apple Valley, MN 55124For Sale
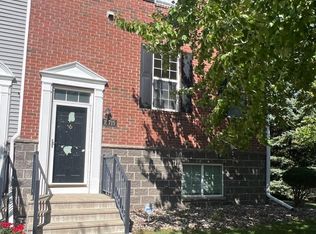
 MLS ID #7155118, Nathan J. Kranz, Midwest Realty Network. NorthstarMLS as distributed by MLS GRID
 - $310,0004 bd4 ba2k sqft15737 Foliage Ave, Apple Valley, MN 55124For Sale
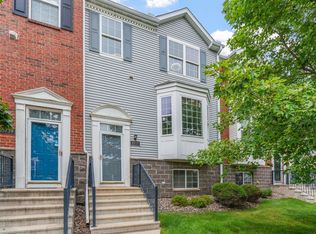 MLS ID #7116162, Annamarie McDonald, Coldwell Banker Realty. NorthstarMLS as distributed by MLS GRID
 - $310,0004 bd4 ba2k sqft15742 Frisian Ln, Apple Valley, MN 55124For Sale
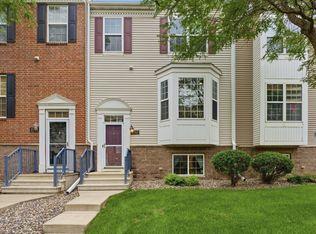 MLS ID #7102599, Jacob M Miller, RE/MAX Results. NorthstarMLS as distributed by MLS GRID
 - $345,0004 bd3 ba2.4k sqft5451 Upper 147th St W, Apple Valley, MN 55124For Sale
 MLS ID #7076065, The Huerkamp Home Group, Keller Williams Preferred Rlty. NorthstarMLS as distributed by MLS GRID
 - $304,9003 bd3 ba1.9k sqft15826 Frisian Ln, Apple Valley, MN 55124For SaleMLS ID #7144260, Daryl B Bonderson, Keller Williams Integrity NW. NorthstarMLS as distributed by MLS GRID
- $375,0004 bd2 ba2.3k sqft14600 Hallmark Dr, Apple Valley, MN 55124For SaleMLS ID #7151281, Amanda Mendoza, Keller Williams Preferred Rlty. NorthstarMLS as distributed by MLS GRID
- $299,9994 bd2 ba1.7k sqft7509 Whitney Dr, Apple Valley, MN 55124For SaleMLS ID #7142646, Brent Winkelman, Winkelman Realty Group, Inc.. NorthstarMLS as distributed by MLS GRID
- $319,9004 bd3 ba1.7k sqft16065 Flagstaff Ave W, Rosemount, MN 55068For SaleMLS ID #7144673, Benjamin V. Hanf, LPT Realty, LLC. NorthstarMLS as distributed by MLS GRID
- $290,0003 bd2 ba1.2k sqft15663 Finch Ave, Apple Valley, MN 55124For SaleMLS ID #7130189, Sarah Rostance, Edina Realty, Inc.. NorthstarMLS as distributed by MLS GRID
- $229,9002 bd2 ba1.2k sqft15718 Lower Fjord Way, Apple Valley, MN 55124For SaleMLS ID #7159032, Mark A Nelson, Nelson Family Realty. NorthstarMLS as distributed by MLS GRID
- $255,0003 bd2 ba1.4k sqft15831 Gooseberry Way, Apple Valley, MN 55124For SaleMLS ID #7157130, Yu Li, Partners Realty Inc.. NorthstarMLS as distributed by MLS GRID
- $349,9003 bd4 ba2k sqft5860 156th St W, Apple Valley, MN 55124For SaleMLS ID #7145929, Ben Peters, Real Broker, LLC. NorthstarMLS as distributed by MLS GRID
- $359,9004 bd2 ba2k sqft15632 Heywood Way, Apple Valley, MN 55124For SaleMLS ID #7082315, R Bruce Durham, Coldwell Banker Realty. NorthstarMLS as distributed by MLS GRID
- $360,0003 bd4 ba2.1k sqft14588 Florissant Path #5090, Saint Paul, MN 55124For SaleMLS ID #7107526, Jamie True, Keller Williams Select Realty. NorthstarMLS as distributed by MLS GRID
- $415,0004 bd2 ba1.8k sqft7163 158th St W, Apple Valley, MN 55124For SaleMLS ID #7134311, Miguel Lopez, Compass. NorthstarMLS as distributed by MLS GRID
- $285,0002 bd3 ba1.5k sqft15529 Eagle Shore Dr #804, Saint Paul, MN 55124For SaleMLS ID #7153894, Wendy Peterson, Edina Realty, Inc.. NorthstarMLS as distributed by MLS GRID
- $270,0003 bd2 ba1.4k sqft7698 157th St W, Apple Valley, MN 55124For SaleMLS ID #7152221, Rochelle M Johnson-Brown, Edina Realty, Inc.. NorthstarMLS as distributed by MLS GRID
- $275,0002 bd2 ba1.5k sqft6429 157th St W, Apple Valley, MN 55124For SaleMLS ID #7118549, Leonid Merman, eXp Realty. NorthstarMLS as distributed by MLS GRID
- $279,0003 bd3 ba1.5k sqft15461 Frost Path #1501, Saint Paul, MN 55124For SaleMLS ID #7122124, Kary J Marpe, Edina Realty, Inc.. NorthstarMLS as distributed by MLS GRID
