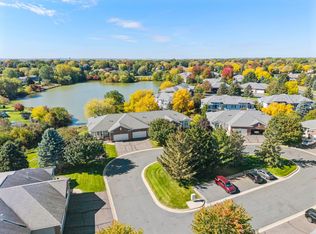
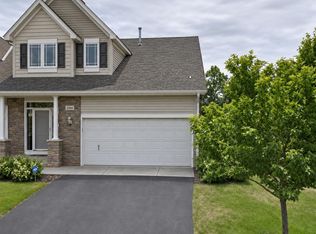
Welcome to this well-maintained and beautiful townhome in the heart of Rosemount! You'll find this home on a quiet cul de sac. Enjoy the view of the pond from the maintenance free deck w/ an awning for those hot/sunny days or the walk out patio access. Enjoy the quiet space, also great for entertaining. This impressive 2-bedroom, 3-bath with office/flexroom, and tons of storage throughout. Wood blinds throughout. The Townhome offers main level living. Laundry also on the main level. The owner's suite with a private bath w/ Walk in shower and Jacuzzi tub. CLOSE TO EVERYTHING - across the street is a park and pickleball courts, within walking distance to grocery stores, medical clinics, salons and restaurants. This townhome is move-in-ready and spacious with exceptional features. New washer in 2025, Roof replaced in 2014, kitchen appliances 5-8 years old.
Active
Price cut: $10.1K (11/14)
$389,900
15171 Claret Cir, Rosemount, MN 55068
3beds
2,265sqft
(TH) Side x Side
Built in 2000
2,962 Square Feet Lot
$388,400 Zestimate®
$172/sqft
$281/mo HOA
What's special
Walk out patio accessMain level livingWood blinds throughoutTons of storage throughoutQuiet cul de sac
- 35 days
- 289
- 4
Zillow last checked:
Listing updated:
Listed by:
Denise Lessert 952-687-1078,
RES Realty
Source: NorthstarMLS as distributed by MLS GRID,MLS#: 7157694
Facts & features
Interior
Bedrooms & bathrooms
- Bedrooms: 3
- Bathrooms: 3
- Full bathrooms: 1
- 3/4 bathrooms: 2
Bedroom
- Level: Main
- Area: 180 Square Feet
- Dimensions: 15x12
Bedroom 2
- Level: Lower
- Area: 143 Square Feet
- Dimensions: 13x11
Bedroom 3
- Level: Main
- Area: 110 Square Feet
- Dimensions: 11x10
Deck
- Level: Main
- Area: 98 Square Feet
- Dimensions: 7x14
Dining room
- Level: Main
- Area: 121 Square Feet
- Dimensions: 11x11
Family room
- Level: Basement
- Area: 320 Square Feet
- Dimensions: 20x16
Kitchen
- Level: Main
- Area: 156 Square Feet
- Dimensions: 13x12
Living room
- Level: Main
- Area: 208 Square Feet
- Dimensions: 13x16
Patio
- Level: Lower
- Area: 90 Square Feet
- Dimensions: 9x10
Heating
- Forced Air
Cooling
- Central Air
Appliances
- Included: Dishwasher, Dryer, Exhaust Fan, Microwave, Range, Refrigerator
- Laundry: Main Level
Features
- Basement: Finished
- Number of fireplaces: 2
Interior area
- Total structure area: 2,265
- Total interior livable area: 2,265 sqft
- Finished area above ground: 1,353
- Finished area below ground: 912
Property
Parking
- Total spaces: 2
- Parking features: Attached
- Attached garage spaces: 2
Accessibility
- Accessibility features: None
Features
- Levels: Two
- Stories: 2
- Patio & porch: Deck, Other, Patio
- Waterfront features: Pond
Lot
- Size: 2,962 Square Feet
- Dimensions: .068
- Features: Tree Coverage - Light
Details
- Foundation area: 1353
- Parcel number: 348361101350
- Zoning description: Residential-Single Family
Construction
Type & style
- Home type: Townhouse
- Property subtype: (TH) Side x Side
- Attached to another structure: Yes
Condition
- New construction: No
- Year built: 2000
Utilities & green energy
- Gas: Natural Gas
- Sewer: City Sewer/Connected
- Water: City Water/Connected
Community & HOA
Community
- Subdivision: Wensmann 12th Add
HOA
- Has HOA: Yes
- Services included: Maintenance Structure, Hazard Insurance, Lawn Care, Maintenance Grounds, Professional Mgmt, Sanitation
- HOA fee: $281 monthly
- HOA name: First Service Residential
- HOA phone: 952-277-2700
Location
- Region: Rosemount
Financial & listing details
- Price per square foot: $172/sqft
- Tax assessed value: $421,500
- Annual tax amount: $4,800
- Date on market: 10/14/2026
Estimated market value
$388,400
$369,000 - $408,000
$2,613/mo
Price history
| Date | Event | Price |
|---|---|---|
| 11/14/2026 | Price change | $389,900-2.5%$172/sqft |
Source:  NorthstarMLS as distributed by MLS GRID #7157694 Report a problem | ||
| 10/14/2026 | Listed for sale | $400,000+125.3%$177/sqft |
Source: NorthstarMLS as distributed by MLS GRID #7157694 Report a problem | ||
| 10/13/2000 | Sold | $177,533$78/sqft |
Source: Public Record Report a problem | ||
Public tax history
| Year | Property taxes | Tax assessment |
|---|---|---|
| 2025 | $4,862 +5.4% | $421,500 +2.1% |
| 2024 | $4,614 +4.6% | $413,000 +1.6% |
| 2023 | $4,412 +13.7% | $406,600 +6.4% |
| 2022 | $3,880 +5.3% | $382,200 +15.9% |
| 2021 | $3,684 -5.9% | $329,800 -1.5% |
| 2020 | $3,914 +6.6% | $334,886 +8% |
| 2019 | $3,670 | $310,000 +3.9% |
| 2018 | $3,670 +9.2% | $298,500 +11.1% |
| 2017 | $3,362 +8.4% | $268,700 +2.6% |
| 2016 | $3,100 -1.6% | $261,900 +15.7% |
| 2015 | $3,151 +7.1% | $226,431 +5.6% |
| 2014 | $2,942 +5.2% | $214,332 +11.2% |
| 2013 | $2,797 +959.9% | $192,750 |
| 2012 | $264 -90.4% | -- |
| 2011 | $2,740 -5.7% | -- |
| 2010 | $2,905 -0.7% | -- |
| 2009 | $2,924 -2.8% | -- |
| 2008 | $3,007 -1.9% | -- |
| 2007 | $3,066 -4% | -- |
| 2006 | $3,193 +5.5% | -- |
| 2004 | $3,027 -4% | -- |
| 2003 | $3,152 +7.4% | -- |
| 2002 | $2,934 +3222.4% | -- |
| 2001 | $88 | -- |
Find assessor info on the county website
Monthly payment
Est. payment
Payment breakdown
Explore the cost of this home by adjusting the details. Changes won't be saved.Climate risks
Neighborhood: 55068
Similar homes
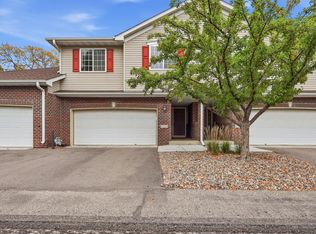
- $385,0003 bd4 ba2.6k sqft15599 Cherry Path, Rosemount, MN 55068For Sale
 MLS ID #7158352, Brian Amundson, Keller Williams Preferred Rlty. NorthstarMLS as distributed by MLS GRID
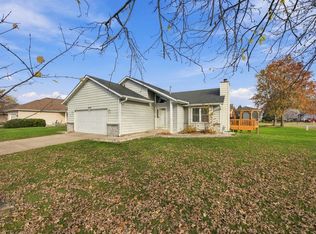
- $429,9004 bd2 ba1.9k sqft14942 Covington Ave, Rosemount, MN 55068For Sale
 MLS ID #7172563, Andy I Evuleocha, Coldwell Banker Realty - Southwest Regional. NorthstarMLS as distributed by MLS GRID
- $--3 bd2 ba1.8k sqft15059 December Way, Rosemount, MN 55068AuctionXome
- $385,0003 bd4 ba2.4k sqft3366 137th St W, Rosemount, MN 55068For Sale
 MLS ID #7170953, Christopher J Ames, RE/MAX Results. NorthstarMLS as distributed by MLS GRID
- $364,5003 bd2 ba1.8k sqft14795 Bloomfield Cir, Rosemount, MN 55068For SaleMLS ID #7100127, Richard P. Hansen, Coldwell Banker Realty. NorthstarMLS as distributed by MLS GRID
- $398,9003 bd2 ba1.9k sqft14213 Davenport Ct, Rosemount, MN 55068For SaleMLS ID #7164142, Zach Skattum, RE/MAX Advantage Plus. NorthstarMLS as distributed by MLS GRID
- $359,9004 bd2 ba1.5k sqft3696 Upper 149th St W, Rosemount, MN 55068For SaleMLS ID #7165706, William Millard, Keller Williams Select Realty. NorthstarMLS as distributed by MLS GRID
- $350,0003 bd2 ba1.6k sqft14775 Cimarron Ave W, Rosemount, MN 55068For SaleMLS ID #7169558, Louis Hedberg, Edina Realty, Inc.. NorthstarMLS as distributed by MLS GRID
- $357,4003 bd3 ba2k sqft13349 Bronze Pkwy, Rosemount, MN 55068For SaleMLS ID #7170318, Pete Scheldt, Keller Williams Preferred Rlty. NorthstarMLS as distributed by MLS GRID
- $399,9004 bd2 ba1.6k sqft15105 Dunbar Ct, Apple Valley, MN 55124For SaleMLS ID #7172602, Linda Marie Wallin, Wallin Residential Properties. NorthstarMLS as distributed by MLS GRID
- $347,5004 bd2 ba1.5k sqft3743 155th St W, Rosemount, MN 55068For SaleMLS ID #7148456, Kurt Peterson, RE/MAX Advantage Plus. NorthstarMLS as distributed by MLS GRID
- $315,0003 bd3 ba1.8k sqft15642 Chasewood Ct, Rosemount, MN 55068For SaleMLS ID #7140721, Hannah Smith-The Property Geeks, Real Broker, LLC. NorthstarMLS as distributed by MLS GRID
- $389,9002 bd3 ba2.1k sqft15053 Dutchman Way, Apple Valley, MN 55124For SaleMLS ID #7113426, Wendy R Carson, RE/MAX Results. NorthstarMLS as distributed by MLS GRID
- $449,0004 bd3 ba2.4k sqft15410 Danville Ave W, Rosemount, MN 55068For SaleMLS ID #7126025, Kirsten Tappe-Heveron, RE/MAX Advantage Plus. NorthstarMLS as distributed by MLS GRID
- $354,9003 bd2 ba1.6k sqft14739 Delmar Ct, Rosemount, MN 55068For SaleMLS ID #7149278, Trenton J Hogg, Redfin Corporation. NorthstarMLS as distributed by MLS GRID
- $382,0004 bd2 ba1.7k sqft4289 159th Ct W, Rosemount, MN 55068For SaleMLS ID #7123119, Amber N Broadway, Opendoor Brokerage, LLC. NorthstarMLS as distributed by MLS GRID
- $379,9994 bd2 ba2.2k sqft3245 147th St W, Rosemount, MN 55068For SaleMLS ID #7124402, Leah Groff, Edina Realty, Inc.. NorthstarMLS as distributed by MLS GRID
- $459,9004 bd4 ba2.5k sqft15601 Claret Ave W, Rosemount, MN 55068For SaleMLS ID #7160015, Joseph LaManna, Realty Executives Associates. NorthstarMLS as distributed by MLS GRID
- $359,9005 bd2 ba1.6k sqft3631 Upper 149th St W, Rosemount, MN 55068For SaleMLS ID #7147716, Christina Meyer, Inspire Realty. NorthstarMLS as distributed by MLS GRID
- $425,0005 bd3 ba2.5k sqft14130 Dearborn Path, Rosemount, MN 55068For SaleMLS ID #7150171, John D Schuster, Coldwell Banker Realty - Southwest Regional. NorthstarMLS as distributed by MLS GRID
