Skip main navigation
Closed
  • $440,000

    15167 Claret Cir, Rosemount, MN 55068

    3beds
    2,576sqft
    (TH) Side x Side
    Built in 2000
    3,484 Square Feet Lot
    $439,900 Zestimate®
    $171/sqft
    $2,761 Estimated rent

    Home value

    $439,900

    $414,000 - $466,000

    $2,761/mo

    Zestimate® history
    Loading
    Loading...

    Owner options

    List your home for rent

    $2,761/mo

    Rent Zestimate®

    Find your next renter with Zillow Rental Manager. Plus, with online applications, you can quickly screen prospective tenants – for free.

    Learn more

    $2,761/mo

    Rent Zestimate®

    Refinance and save

    $3,199/mo

    Est. payment

    Refinancing to a lower rate could help reduce your monthly payments and save thousands over the life of the loan.

    See today's rates

    $3,199/mo

    Est. payment

    Explore your selling options

    Work with a Zillow partner agent

    Leverage their expertise and Zillow's premium Showcase listings to get your home seen by more buyers.

    Get started

    List with your own agent

    Get your home in front of millions of buyers by listing it on Zillow.

    Learn how to do it

    Sell it yourself

    Take full control of how buyers see your home on Zillow by listing For Sale by Owner (FSBO).

    List your home

    What's special

    Stone clad gas fireplaceGleaming hardwood floorsLarge soaking tubPond viewsTons of organized storageMain level livingPrivate office or bedroom
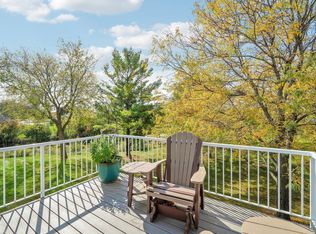
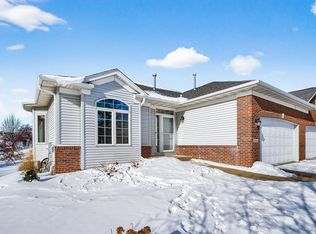
    The one has arrived. Picture-perfect pond views from a walkout end unit that offers main level living and an abundance of space and quality. Perfectly situated close to all amenities Rosemount has to offer, yet on a quiet cul-de-sac in a small, well-maintained community. Classic curb appeal with brick cladding and tons of windows. Step inside to gleaming hardwood floors, tall ceilings and a bright, open floorplan. Main level laundry off the mudroom and a private office or bedroom. Remodeled kitchen has granite counters, tile backsplash and stainless appliances accented with cozy, warm lighting. Perfect bay window breakfast area. Copious cabinet storage and expansive seating around the kitchen open to the dining and living room, making the space great for gathering and hosting. Don't step out on the deck if you do not want to fall immediately in love with the views! Incredibly private setting, with mature trees and western sunset views over a large pond. Incredible greenspace surrounds the home. Main floor owner's suite with recent luxury remodeling in the spa-like bathroom with modern rustic & natural asthetic featuring custom tile with stone, large soaking tub and separate shower with frameless glass doors: perfection! Step into the lower level with space galore, a stone clad gas fireplace, new carpet and the perfect guest bedroom. New carpet throughout. Mirrored fitness room is outfitted with sink, cabinets and mini fridge. Tons of organized storage. Pristine maintenance history with newer mechanicals. Strong association and 100% turnkey ready. Dare I say the BEST unit in the neighborhood and one of the best rambler townhome offerings to come up in Rosemount in ages. Wait and you might regret seeing it go or... come. See. Buy. Enjoy! This one leves nothing to be desired. A 10/10.

    Zillow last checked:

    Listing updated:

    Listed by:

    Joe Mueller 612-276-2336,

    RE/MAX Results

    Bought with:

    Rosie Martin

    Coldwell Banker Realty

    Source: NorthstarMLS as distributed by MLS GRID,MLS#: 7156456MLS Logo

    Facts & features

    Interior

    Bedrooms & bathrooms
    • Bedrooms: 3
    • Bathrooms: 3
    • Full bathrooms: 1
    • 3/4 bathrooms: 1
    • 1/2 bathrooms: 1
    Bedroom
    • Level: Main
    • Area: 156 Square Feet
    • Dimensions: 13x12
    Bedroom 2
    • Level: Lower
    • Area: 143 Square Feet
    • Dimensions: 13x11
    Bedroom 3
    • Level: Main
    • Area: 132 Square Feet
    • Dimensions: 12x11
    Other
    • Level: Lower
    • Area: 204 Square Feet
    • Dimensions: 17x12
    Deck
    • Level: Main
    • Area: 132 Square Feet
    • Dimensions: 12x11
    Dining room
    • Level: Main
    • Area: 108 Square Feet
    • Dimensions: 12x9
    Exercise room
    • Level: Lower
    • Area: 168 Square Feet
    • Dimensions: 14x12
    Family room
    • Level: Lower
    • Area: 204 Square Feet
    • Dimensions: 17x12
    Kitchen
    • Level: Main
    • Area: 182 Square Feet
    • Dimensions: 14x13
    Laundry
    • Level: Main
    • Area: 36 Square Feet
    • Dimensions: 6x6
    Living room
    • Level: Main
    • Area: 224 Square Feet
    • Dimensions: 16x14
    Office
    • Level: Main
    • Area: 132 Square Feet
    • Dimensions: 12x11
    Patio
    • Level: Lower
    • Area: 81 Square Feet
    • Dimensions: 9x9
    Heating
    • Forced Air
    Cooling
    • Central Air
    Appliances
    • Included: Dishwasher, Disposal, Dryer, Exhaust Fan, Microwave, Range, Refrigerator, Washer, Water Softener Owned
    • Laundry: Main Level
    Features
    • Basement: Daylight,Drain Tiled,Finished,Full,Walk-Out Access
    • Number of fireplaces: 1
    • Fireplace features: Family Room, Gas
    Interior area
    • Total structure area: 2,736
    • Total interior livable area: 2,576 sqft
    • Finished area above ground: 1,368
    • Finished area below ground: 1,208

    Property

    Parking
    • Total spaces: 2
    • Parking features: Attached, Asphalt, Garage Door Opener, Insulated Garage
    • Attached garage spaces: 2
    • Has uncovered spaces: Yes
    Accessibility
    • Accessibility features: None
    Features
    • Levels: One
    • Stories: 1
    • Pool features: None
    • Fencing: None
    • Has view: Yes
    • View description: West
    • Waterfront features: Pond
    Lot
    • Size: 3,484 Square Feet
    • Features: Tree Coverage - Medium
    Details
    • Foundation area: 1368
    • Parcel number: 348361101360
    • Zoning description: Residential-Single Family

    Construction

    Type & style
    • Home type: Townhouse
    • Property subtype: (TH) Side x Side
    • Attached to another structure: Yes
    Materials
    • Roof: Asphalt,Pitched
    Condition
    • New construction: No
    • Year built: 2000

    Utilities & green energy

    • Gas: Natural Gas
    • Sewer: City Sewer/Connected
    • Water: City Water/Connected

    Community & HOA

    HOA
    • Has HOA: Yes
    • Amenities included: Other
    • Services included: Maintenance Structure, Hazard Insurance, Maintenance Grounds, Professional Mgmt, Sanitation
    • HOA fee: $281 monthly
    • HOA name: Cornerstone Management
    • HOA phone: 952-278-1700
    Location
    • Region: Rosemount

    Financial & listing details

    • Price per square foot: $171/sqft
    • Tax assessed value: $429,600
    • Annual tax amount: $4,838
    • Date on market: 10/9/2026
    • Cumulative days on market: 10 days

    Price history

    DateEventPrice
    11/4/2026Sold$440,000+2.3%$171/sqft
    Source: NorthstarMLS as distributed by MLS GRID #7156456 Report a problem
    10/19/2026Pending sale$429,900$167/sqft
    Source: NorthstarMLS as distributed by MLS GRID #7156456 Report a problem
    10/9/2026Listed for sale$429,900+62.2%$167/sqft
    Source: NorthstarMLS as distributed by MLS GRID #7156456 Report a problem
    8/20/2014Sold$265,000-1.8%$103/sqft
    Source: Lake Superior Area Realtors as distributed by MLS GRID #2191250 Report a problem
    6/30/2014Price change$269,900-1.8%$105/sqft
    Source: Coldwell Banker Burnet - Dakota County/Eagan #4490912 Report a problem
    6/10/2014Listed for sale$274,900-2.9%$107/sqft
    Source: Coldwell Banker Burnet - Dakota County/Eagan #4490912 Report a problem
    10/30/2003Sold$283,000+21.3%$110/sqft
    Source: Public Record Report a problem
    10/31/2000Sold$233,337$91/sqft
    Source: Public Record Report a problem

    Public tax history

    YearProperty taxesTax assessment
    2025$4,838 +6.1%$429,600 +1.9%
    2024$4,558 +1.9%$421,600 +2.4%
    2023$4,472 +13.7%$411,700 +6.3%
    2022$3,934 +3.7%$387,300 +14.4%
    2021$3,792 -7.1%$338,600 -3.1%
    2020$4,080 +9.6%$349,492 +11.2%
    2019$3,724 $314,300 +4.9%
    2018$3,724 +10.3%$299,700 +10.3%
    2017$3,377 +7.5%$271,800 +2.7%
    2016$3,140 -1.5%$264,600 +14.4%
    2015$3,188 +6.2%$231,227 +3.8%
    2014$3,002 +3.4%$222,725 +11.1%
    2013$2,904 +6%$200,489
    2012$2,738 -2.5%--
    2011$2,810 -5.6%--
    2010$2,977 -0.8%--
    2009$3,000 -2.7%--
    2008$3,084 -1.9%--
    2007$3,143 -5.6%--
    2006$3,329 +8.4%--
    2004$3,070 -3.9%--
    2003$3,195 +7.4%--
    2002$2,975 +3268%--
    2001$88 --
    Find assessor info on the county website

    Neighborhood: 55068

    Nearby schools

    GreatSchools rating
    Get a cash offer in 3 minutes
    Find out how much your home could sell for in as little as 3 minutes with a no-obligation cash offer.
    Estimated market value

    $439,900

    Get a cash offer in 3 minutes
    Find out how much your home could sell for in as little as 3 minutes with a no-obligation cash offer.
    Estimated market value

    $439,900