Meticulously cared for and ready for you to make it home, this move-in ready townhome features a sensible, open-concept floor plan designed for effortless living and entertaining. Soaring vaulted ceilings and a cozy three-sided fireplace anchor the main living area, where impressive windowscapes flood the space with plenty of natural light and frame tranquil views of the wooded backyard. The bright, connected kitchen boasts a convenient breakfast bar alongside modern stainless steel appliances installed in 2022, creating an ideal setting for hosting family and friends. Upwards, the top floor houses three spacious bedrooms, including a primary suite complete with an ensuite bathroom offering a separate soaking tub and shower. Designed with ultimate daily convenience in mind, the home features bathrooms on every level, including a 3/4 bath in the inviting walk-out lower level—a versatile second large family room that steps right out toward nature. Complete with a deck replaced in 2019, a roof replaced in 2018, and a quick close available, this exceptional home lives comfortably on every level.
Active
$385,000
15599 Cherry Path, Rosemount, MN 55068
3beds
2,620sqft
(TH) Side x Side
Built in 2001
1,742 Square Feet Lot
$383,700 Zestimate®
$147/sqft
$377/mo HOA
What's special
Breakfast barCozy three-sided fireplaceSoaring vaulted ceilingsOpen-concept floor planNatural lightImpressive windowscapesPrimary suite
- 32 days
- 250
- 3
Zillow last checked:
Listing updated:
Listed by:
Brian Amundson 507-581-6681,
Keller Williams Preferred Rlty,
Shawn Beaudette 612-578-9156
Source: NorthstarMLS as distributed by MLS GRID,MLS#: 7158352
Facts & features
Interior
Bedrooms & bathrooms
- Bedrooms: 3
- Bathrooms: 4
- Full bathrooms: 2
- 3/4 bathrooms: 1
- 1/2 bathrooms: 1
Bedroom
- Level: Upper
- Area: 240 Square Feet
- Dimensions: 20x12
Bedroom 2
- Level: Upper
- Area: 182 Square Feet
- Dimensions: 14x13
Bedroom 3
- Level: Upper
- Area: 192 Square Feet
- Dimensions: 16x12
Deck
- Level: Main
- Area: 110 Square Feet
- Dimensions: 11x10
Dining room
- Level: Main
- Area: 132 Square Feet
- Dimensions: 12x11
Family room
- Level: Lower
- Area: 600 Square Feet
- Dimensions: 25x24
Kitchen
- Level: Main
- Area: 144 Square Feet
- Dimensions: 12x12
Living room
- Level: Main
- Area: 260 Square Feet
- Dimensions: 20x13
Utility room
- Level: Lower
- Area: 132 Square Feet
- Dimensions: 12x11
Heating
- Forced Air
Cooling
- Central Air
Appliances
- Included: Dishwasher, Dryer, Freezer, Gas Water Heater, Microwave, Range, Refrigerator, Washer, Water Softener Owned
Features
- Basement: Finished,Storage Space,Walk-Out Access
- Number of fireplaces: 1
- Fireplace features: Gas, Living Room
Interior area
- Total structure area: 2,142
- Total interior livable area: 2,620 sqft
- Finished area above ground: 1,840
- Finished area below ground: 780
Property
Parking
- Total spaces: 2
- Parking features: Attached, Asphalt
- Attached garage spaces: 2
- Details: Garage Dimensions (21x19)
Accessibility
- Accessibility features: None
Features
- Levels: Two
- Stories: 2
- Patio & porch: Deck
Lot
- Size: 1,742 Square Feet
- Dimensions: 26 x 66
- Features: Tree Coverage - Medium
Details
- Foundation area: 1082
- Parcel number: 346457501020
- Zoning description: Residential-Single Family
Construction
Type & style
- Home type: Townhouse
- Property subtype: (TH) Side x Side
- Attached to another structure: Yes
Materials
- Roof: Age 8 Years or Less,Asphalt,Pitched
Condition
- New construction: No
- Year built: 2001
Utilities & green energy
- Gas: Natural Gas
- Sewer: City Sewer/Connected
- Water: City Water/Connected
Community & HOA
Community
- Subdivision: Claret Springs East
HOA
- Has HOA: Yes
- Services included: Maintenance Structure, Lawn Care, Maintenance Grounds, Professional Mgmt, Shared Amenities, Snow Removal
- HOA fee: $377 monthly
- HOA name: FirstService Residential
- HOA phone: 952-277-2700
Location
- Region: Rosemount
Financial & listing details
- Price per square foot: $147/sqft
- Tax assessed value: $367,800
- Annual tax amount: $4,200
- Date on market: 10/16/2026
Estimated market value
$383,700
$365,000 - $403,000
$2,879/mo
Price history
| Date | Event | Price |
|---|---|---|
| 10/16/2026 | Listed for sale | $385,000+4.1%$147/sqft |
Source:  NorthstarMLS as distributed by MLS GRID #7158352 Report a problem | ||
| 8/20/2023 | Listing removed | -- |
Source: Zillow Rentals Report a problem | ||
| 8/1/2023 | Listed for rent | $2,495+4.2%$1/sqft |
Source: Zillow Rentals Report a problem | ||
| 7/26/2022 | Listing removed | -- |
Source: Zillow Rental Network Premium Report a problem | ||
| 6/14/2022 | Price change | $2,395-2.2%$1/sqft |
Source: Zillow Rental Network Premium Report a problem | ||
| 6/4/2022 | Listed for rent | $2,450$1/sqft |
Source: Zillow Rental Network Premium Report a problem | ||
| 5/25/2022 | Sold | $370,000+7.3%$141/sqft |
Source: NorthstarMLS as distributed by MLS GRID #6167625 Report a problem | ||
| 4/10/2022 | Pending sale | $344,900$132/sqft |
Source: NorthstarMLS as distributed by MLS GRID #6167625 Report a problem | ||
| 4/8/2022 | Listed for sale | $344,900+29.3%$132/sqft |
Source: NorthstarMLS as distributed by MLS GRID #6167625 Report a problem | ||
| 5/27/2004 | Sold | $266,700+55.9%$102/sqft |
Source: Public Record Report a problem | ||
| 5/11/2001 | Sold | $171,046$65/sqft |
Source: Public Record Report a problem | ||
Public tax history
| Year | Property taxes | Tax assessment |
|---|---|---|
| 2025 | $4,200 +6.8% | $367,800 +2.7% |
| 2024 | $3,932 +3.9% | $358,200 +2.8% |
| 2023 | $3,784 +15.1% | $348,300 +8.1% |
| 2022 | $3,288 -1.2% | $322,300 +11.5% |
| 2021 | $3,328 +1% | $289,000 +3.5% |
| 2020 | $3,296 +1.2% | $279,300 +3.7% |
| 2019 | $3,258 | $269,400 +7.4% |
| 2018 | $3,258 +12.2% | $250,900 +4.2% |
| 2017 | $2,904 +0.6% | $240,700 +5.9% |
| 2016 | $2,886 +1.3% | $227,200 -1.9% |
| 2015 | $2,851 -3.9% | $231,600 +11.1% |
| 2014 | $2,967 +10.7% | $208,400 +19.2% |
| 2013 | $2,680 +16.6% | $174,800 |
| 2012 | $2,299 -0.8% | -- |
| 2011 | $2,319 -15.3% | -- |
| 2010 | $2,737 -6.1% | -- |
| 2009 | $2,915 -3.4% | -- |
| 2008 | $3,018 -1.8% | -- |
| 2007 | $3,074 -0.9% | -- |
| 2006 | $3,104 +21.9% | -- |
| 2004 | $2,547 +1% | -- |
| 2003 | $2,521 +497.4% | -- |
| 2002 | $422 -81.7% | -- |
| 2001 | $2,309 | -- |
Find assessor info on the county website
Monthly payment
Est. payment
Payment breakdown
Explore the cost of this home by adjusting the details. Changes won't be saved.Climate risks
Neighborhood: 55068
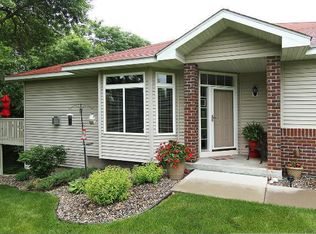

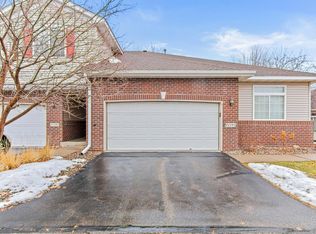
Similar homes
- $389,9003 bd3 ba2.2k sqft15171 Claret Cir, Rosemount, MN 55068For Sale
 MLS ID #7157694, Denise Lessert, RES Realty. NorthstarMLS as distributed by MLS GRID
- $385,0003 bd4 ba2.4k sqft3366 137th St W, Rosemount, MN 55068For Sale
 MLS ID #7170953, Christopher J Ames, RE/MAX Results. NorthstarMLS as distributed by MLS GRID
- $--3 bd2 ba1.8k sqft15059 December Way, Rosemount, MN 55068AuctionXome
- $429,9004 bd2 ba1.9k sqft14942 Covington Ave, Rosemount, MN 55068For Sale
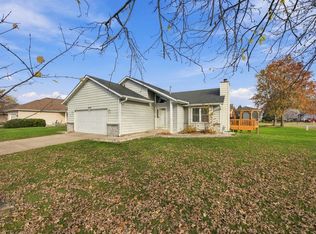 MLS ID #7172563, Andy I Evuleocha, Coldwell Banker Realty - Southwest Regional. NorthstarMLS as distributed by MLS GRID
- $315,0003 bd3 ba1.8k sqft15642 Chasewood Ct, Rosemount, MN 55068For SaleMLS ID #7140721, Hannah Smith-The Property Geeks, Real Broker, LLC. NorthstarMLS as distributed by MLS GRID
- $364,5003 bd2 ba1.8k sqft14795 Bloomfield Cir, Rosemount, MN 55068For SaleMLS ID #7100127, Richard P. Hansen, Coldwell Banker Realty. NorthstarMLS as distributed by MLS GRID
- $398,9003 bd2 ba1.9k sqft14213 Davenport Ct, Rosemount, MN 55068For SaleMLS ID #7164142, Zach Skattum, RE/MAX Advantage Plus. NorthstarMLS as distributed by MLS GRID
- $379,9994 bd2 ba2.2k sqft3245 147th St W, Rosemount, MN 55068For SaleMLS ID #7124402, Leah Groff, Edina Realty, Inc.. NorthstarMLS as distributed by MLS GRID
- $350,0003 bd2 ba1.6k sqft14775 Cimarron Ave W, Rosemount, MN 55068For SaleMLS ID #7169558, Louis Hedberg, Edina Realty, Inc.. NorthstarMLS as distributed by MLS GRID
- $319,9002 bd3 ba1.8k sqft3446 156th St W, Rosemount, MN 55068For SaleMLS ID #7133790, Caleb Carlson, Real Broker, LLC. NorthstarMLS as distributed by MLS GRID
- $347,5004 bd2 ba1.5k sqft3743 155th St W, Rosemount, MN 55068For SaleMLS ID #7148456, Kurt Peterson, RE/MAX Advantage Plus. NorthstarMLS as distributed by MLS GRID
- $459,9004 bd4 ba2.5k sqft15601 Claret Ave W, Rosemount, MN 55068For SaleMLS ID #7160015, Joseph LaManna, Realty Executives Associates. NorthstarMLS as distributed by MLS GRID
- $359,9004 bd2 ba1.5k sqft3696 Upper 149th St W, Rosemount, MN 55068For SaleMLS ID #7165706, William Millard, Keller Williams Select Realty. NorthstarMLS as distributed by MLS GRID
- $382,0004 bd2 ba1.7k sqft4289 159th Ct W, Rosemount, MN 55068For SaleMLS ID #7123119, Amber N Broadway, Opendoor Brokerage, LLC. NorthstarMLS as distributed by MLS GRID
- $380,0003 bd3 ba1.8k sqft14948 Athlone Pl, Rosemount, MN 55068For SaleMLS ID #7163690, Brett A Rasmussen, Coldwell Banker Realty. NorthstarMLS as distributed by MLS GRID
- $354,9003 bd2 ba1.6k sqft14739 Delmar Ct, Rosemount, MN 55068For SaleMLS ID #7149278, Trenton J Hogg, Redfin Corporation. NorthstarMLS as distributed by MLS GRID
- $449,9004 bd4 ba2.8k sqft14106 Dearborn Path, Rosemount, MN 55068For SaleMLS ID #7169884, Hannah Smith-The Property Geeks, Real Broker, LLC. NorthstarMLS as distributed by MLS GRID
- $399,9004 bd2 ba1.6k sqft15105 Dunbar Ct, Apple Valley, MN 55124For SaleMLS ID #7172602, Linda Marie Wallin, Wallin Residential Properties. NorthstarMLS as distributed by MLS GRID
- $449,0004 bd3 ba2.4k sqft15410 Danville Ave W, Rosemount, MN 55068For SaleMLS ID #7126025, Kirsten Tappe-Heveron, RE/MAX Advantage Plus. NorthstarMLS as distributed by MLS GRID
- $425,0005 bd3 ba2.5k sqft14130 Dearborn Path, Rosemount, MN 55068For SaleMLS ID #7150171, John D Schuster, Coldwell Banker Realty - Southwest Regional. NorthstarMLS as distributed by MLS GRID
