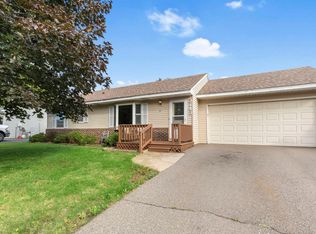
This awesome & charming 5-bedroom Rosemount home is a MUST SEE!! It boasts a bright and spacious living room, beautiful hardwood floors, six-paneled wood doors, an updated main level bath, large deck and completely remodeled lower level that includes 2 spacious bedrooms w/egress windows, a gorgeous new tiled bathroom AND generous family room that's perfect for entertaining. Built in storage pantry added too! The oversized two car garage has plenty of storage space. Great location! Walking distance to park, groceries, theater, shopping, restaurants and more!!! ISD 196 Schools.
Coming soon 10/14
$363,631
3631 Upper 149th St W, Rosemount, MN 55068
5beds
1,680sqft
Single Family
Built in 1964
0.26 Acres Lot
$369,500 Zestimate®
$216/sqft
$-- HOA
What's special
- 14 days
- 465
- 18
Zillow last checked:
Listing updated:
Listed by:
Christina Meyer 651-800-5223,
Inspire Realty
Source: NorthstarMLS as distributed by MLS GRID,MLS#: 7147716
Facts & features
Interior
Bedrooms & bathrooms
- Bedrooms: 5
- Bathrooms: 2
- Full bathrooms: 1
- 3/4 bathrooms: 1
Bedroom
- Level: Main
- Area: 130 Square Feet
- Dimensions: 13x10
Bedroom 2
- Level: Main
- Area: 104.5 Square Feet
- Dimensions: 9.5x11
Bedroom 3
- Level: Main
- Area: 110.25 Square Feet
- Dimensions: 10.5x10.5
Bedroom 4
- Level: Lower
- Area: 130 Square Feet
- Dimensions: 13x10
Bedroom 5
- Level: Lower
- Area: 110 Square Feet
- Dimensions: 10x11
Bathroom
- Level: Lower
- Area: 48 Square Feet
- Dimensions: 8x6
Bathroom
- Level: Main
- Area: 64 Square Feet
- Dimensions: 8x8
Deck
- Level: Main
- Area: 180 Square Feet
- Dimensions: 12x15
Dining room
- Level: Main
- Area: 64 Square Feet
- Dimensions: 8x8
Family room
- Level: Lower
- Area: 153 Square Feet
- Dimensions: 9x17
Laundry
- Level: Lower
- Area: 119 Square Feet
- Dimensions: 7x17
Living room
- Level: Main
- Area: 209 Square Feet
- Dimensions: 19x11
Storage
- Level: Lower
- Area: 42 Square Feet
- Dimensions: 6x7
Utility room
- Level: Lower
- Area: 36 Square Feet
- Dimensions: 6x6
Heating
- Forced Air
Cooling
- Central Air
Appliances
- Included: Dryer, Microwave, Range, Refrigerator, Washer
- Laundry: In Basement, Laundry Room, Sink
Features
- Basement: Block,Egress Window(s),Finished,Storage Space,Sump Pump,Tile Shower
- Has fireplace: No
Interior area
- Total structure area: 1,920
- Total interior livable area: 1,680 sqft
- Finished area above ground: 960
- Finished area below ground: 720
Property
Parking
- Total spaces: 2
- Parking features: Detached Garage, Concrete, Garage Door Opener, Insulated Garage, Storage
- Garage spaces: 2
- Has uncovered spaces: Yes
Accessibility
- Accessibility features: None
Features
- Levels: One
- Stories: 1
- Patio & porch: Deck
- Fencing: Chain Link,Full
Lot
- Size: 0.26 Acres
- Dimensions: 75 x 150 x 75 x 150
- Features: Near Public Transit, Tree Coverage - Medium
Details
- Foundation area: 960
- Parcel number: 346280201090
- Zoning description: Residential-Single Family
Construction
Type & style
- Home type: SingleFamily
- Property subtype: Single Family
Materials
- Block
- Roof: Asphalt
Condition
- New construction: No
- Year built: 1964
Utilities & green energy
- Gas: Natural Gas
- Sewer: City Sewer/Connected
- Water: City Water/Connected
- Utilities for property: Underground Utilities
Community & HOA
Community
- Subdivision: Edwin Rahn 3rd Add
HOA
- Has HOA: No
Location
- Region: Rosemount
Financial & listing details
- Price per square foot: $216/sqft
- Tax assessed value: $312,900
- Annual tax amount: $3,574
- Date on market: 9/24/2026
- Road surface type: Paved
Estimated market value
$369,500
$351,000 - $388,000
$2,391/mo
Price history
| Date | Event | Price |
|---|---|---|
| 10/22/2022 | Sold | $290,000+3.6%$173/sqft |
Source:  NorthstarMLS as distributed by MLS GRID #6259872 Report a problem NorthstarMLS as distributed by MLS GRID #6259872 Report a problem | ||
| 9/29/2022 | Pending sale | $280,000$167/sqft |
Source: NorthstarMLS as distributed by MLS GRID #6259872 Report a problem | ||
| 9/15/2022 | Listed for sale | $280,000$167/sqft |
Source: NorthstarMLS as distributed by MLS GRID #6259872 Report a problem | ||
Public tax history
| Year | Property taxes | Tax assessment |
|---|---|---|
| 2025 | $3,574 -14.9% | $312,900 +7.4% |
| 2024 | $4,200 +13.6% | $291,400 +1.9% |
| 2023 | $3,696 +29.5% | $286,000 -0.6% |
| 2022 | $2,854 +6% | $287,700 +16.1% |
| 2021 | $2,692 +3.4% | $247,800 +12.9% |
| 2020 | $2,604 +4.2% | $219,564 +0.2% |
| 2019 | $2,498 | $219,100 +9.8% |
| 2018 | $2,498 +16.9% | $199,600 +0.9% |
| 2017 | $2,137 -2.5% | $197,900 +4.6% |
| 2016 | $2,192 +0.8% | $189,200 +23.5% |
| 2015 | $2,176 +7.7% | $153,183 +9.6% |
| 2014 | $2,021 +8.9% | $139,776 +10% |
| 2013 | $1,855 +4.5% | $127,023 |
| 2012 | $1,774 -0.4% | -- |
| 2011 | $1,782 -30.9% | -- |
| 2010 | $2,578 -3.6% | -- |
| 2009 | $2,676 -4.5% | -- |
| 2008 | $2,801 -2.5% | -- |
| 2007 | $2,872 +38.2% | -- |
| 2006 | $2,079 +22.5% | -- |
| 2004 | $1,698 +4.2% | -- |
| 2003 | $1,629 +8.2% | -- |
| 2002 | $1,505 +5.9% | -- |
| 2001 | $1,422 | -- |
Find assessor info on the county website
Monthly payment
Est. payment
Payment breakdown
Explore the cost of this home by adjusting the details. Changes won't be saved.Climate risks
Neighborhood: 55068
- $300,2003 bd1 ba960 sqft3621 Upper 149th St W, Rosemount, MN 55068Off Market
- $332,3003 bd2 ba1.4k sqft3647 Upper 149th St W, Rosemount, MN 55068Off Market

- $312,7004 bd2 ba960 sqft3663 Upper 149th St W, Rosemount, MN 55068Off Market
- $321,7005 bd1 ba1.2k sqft3605 Upper 149th St W, Rosemount, MN 55068Off Market
Similar homes
- $345,0004 bd2 ba1.1k sqft3552 146th St W, Rosemount, MN 55068For Sale

 MLS ID #7150004, Anna Dahlby, Edina Realty, Inc.. NorthstarMLS as distributed by MLS GRID
 - $349,9004 bd2 ba1.5k sqft3743 155th St W, Rosemount, MN 55068For Sale
 MLS ID #7148456, Kurt Peterson, RE/MAX Advantage Plus. NorthstarMLS as distributed by MLS GRID
 - $305,0004 bd1 ba1.7k sqft14669 Danbury Ave, Rosemount, MN 55068For Sale
 MLS ID #7157127, Benjamin Lucius, Keller Williams Realty Integrity Lakes. NorthstarMLS as distributed by MLS GRID
 - $315,0003 bd2 ba1.9k sqft14760 Cambrian Ave W, Rosemount, MN 55068For Sale
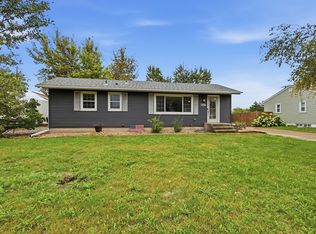 MLS ID #7151278, Amanda Mendoza, Keller Williams Preferred Rlty. NorthstarMLS as distributed by MLS GRID
 - $359,9003 bd2 ba1.6k sqft14739 Delmar Ct, Rosemount, MN 55068For SaleMLS ID #7149278, Trenton J Hogg, Redfin Corporation. NorthstarMLS as distributed by MLS GRID
- $379,9004 bd2 ba2k sqft14862 Delft Ave W, Rosemount, MN 55068For SaleMLS ID #7117645, Bruce A Nelson, Bridge Realty, LLC. NorthstarMLS as distributed by MLS GRID
- $389,9994 bd2 ba2.2k sqft3245 147th St W, Rosemount, MN 55068For SaleMLS ID #7124402, Leah Groff, Edina Realty, Inc.. NorthstarMLS as distributed by MLS GRID
- $409,0004 bd2 ba1.9k sqft3455 146th St W, Rosemount, MN 55068For SaleMLS ID #7135138, Michael Swain, Redfin Corporation. NorthstarMLS as distributed by MLS GRID
- $339,5003 bd2 ba1.4k sqft3583 155th St W, Rosemount, MN 55068For SaleMLS ID #7133333, Sam Pinzari, Minnesota Home Venture, Inc.. NorthstarMLS as distributed by MLS GRID
- $399,9003 bd3 ba1.8k sqft14246 Dearborn Path, Rosemount, MN 55068For SaleMLS ID #7140530, Lisa Holmquist, Bridge Realty, LLC. NorthstarMLS as distributed by MLS GRID
- $390,0004 bd2 ba1.7k sqft4289 159th Ct W, Rosemount, MN 55068For SaleMLS ID #7123119, Amber N Broadway, Opendoor Brokerage, LLC. NorthstarMLS as distributed by MLS GRID
- $400,0003 bd2 ba1.9k sqft15485 Darjeeling Path, Rosemount, MN 55068For SaleMLS ID #7117691, Joanne Thomas, RE/MAX Advantage Plus. NorthstarMLS as distributed by MLS GRID
- $410,0003 bd2 ba2k sqft14759 Easter Ave, Apple Valley, MN 55124For SaleMLS ID #7155980, Diane Wiebe Guinee, Prandium Group Real Estate. NorthstarMLS as distributed by MLS GRID
- $369,0003 bd2 ba1.8k sqft14795 Bloomfield Cir, Rosemount, MN 55068For SaleMLS ID #7100127, Richard P. Hansen, Coldwell Banker Realty. NorthstarMLS as distributed by MLS GRID
- $450,0003 bd2 ba1.8k sqft14807 Colorado Ave, Rosemount, MN 55068For SaleMLS ID #7114985, Desrochers Realty Group, eXp Realty. NorthstarMLS as distributed by MLS GRID
- $439,0004 bd3 ba2.1k sqft15712 Crocus Ave W, Rosemount, MN 55068For SaleMLS ID #7117744, Michelle Phillips, Keller Williams Select Realty. NorthstarMLS as distributed by MLS GRID
- $460,0004 bd3 ba2.4k sqft15410 Danville Ave W, Rosemount, MN 55068For SaleMLS ID #7126025, Kirsten Tappe-Heveron, RE/MAX Advantage Plus. NorthstarMLS as distributed by MLS GRID
- $398,0003 bd3 ba2.1k sqft14080 Burgundy Ct, Rosemount, MN 55068For SaleMLS ID #7143439, David Brandner, Coldwell Banker Realty - Lakes. NorthstarMLS as distributed by MLS GRID
- $460,0004 bd3 ba2.3k sqft14108 Dearborn Path, Rosemount, MN 55068For SaleMLS ID #7127066, Hannah Smith-The Property Geeks, Real Broker, LLC. NorthstarMLS as distributed by MLS GRID
