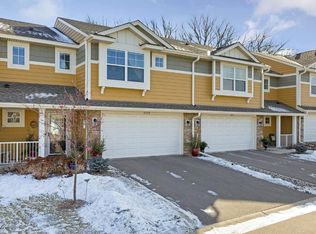
Comfort, style, and an easy lifestyle come together in this well-maintained 2-story end-unit townhome in a convenient Eagan location. Freshly painted throughout, this 3-bedroom, 3-bath home offers a bright, open main level with luxury vinyl plank flooring, an inviting great room with fireplace, informal dining space, and a kitchen with center island, stainless appliances, and great everyday function. The patio off the main level extends your living space outdoors and offers a nice spot to relax. Upstairs, you’ll find all 3 bedrooms plus a versatile loft, including a spacious primary suite with private bath and walk-in closet. The luxury vinyl plank flooring continues through the main and upper levels for a clean, cohesive feel. Additional updates include new washer/dryer in 2020, new LVP flooring in 2021, and new refrigerator and patio storm door in 2023. Enjoy end-unit privacy, trail access, a 2-car garage, and excellent proximity to MN-77/Cedar Ave, I-35E, I-494, Cedar Grove Transit Station, Eagan Premium Outlets, Mall of America, parks, shopping, dining, and everyday conveniences.
Active
Price cut: $15K (7/22)
$384,999
3981 Cedar Grove Ln, Eagan, MN 55122
3beds
1,910sqft
(TH) Side x Side
Built in 2013
2,308 Square Feet Lot
$385,400 Zestimate®
$202/sqft
$310/mo HOA
What's special
Kitchen with center islandBright open main levelFreshly painted throughoutStainless appliancesInformal dining spaceLuxury vinyl plank flooringEnd-unit privacy
- 103 days
- 270
- 25
Zillow last checked:
Listing updated:
Listed by:
Sally B Scrimgeour 952-200-9461,
eXp Realty
Source: NorthstarMLS as distributed by MLS GRID,MLS#: 7095805
Facts & features
Interior
Bedrooms & bathrooms
- Bedrooms: 3
- Bathrooms: 3
- Full bathrooms: 2
- 1/2 bathrooms: 1
Bedroom
- Level: Upper
- Area: 234 Square Feet
- Dimensions: 18x13
Bedroom 2
- Level: Upper
- Area: 140 Square Feet
- Dimensions: 14x10
Bedroom 3
- Level: Upper
- Area: 120 Square Feet
- Dimensions: 12x10
Great room
- Level: Main
- Area: 224 Square Feet
- Dimensions: 16x14
Informal dining room
- Level: Main
- Area: 90 Square Feet
- Dimensions: 10x9
Kitchen
- Level: Main
- Area: 144 Square Feet
- Dimensions: 12x12
Laundry
- Level: Upper
- Area: 66 Square Feet
- Dimensions: 11x6
Loft
- Level: Upper
- Area: 143 Square Feet
- Dimensions: 13x11
Patio
- Level: Main
- Area: 96 Square Feet
- Dimensions: 12x8
Heating
- Forced Air
Cooling
- Central Air
Appliances
- Included: Dishwasher, Disposal, Dryer, Exhaust Fan, Gas Water Heater, Microwave, Range, Refrigerator, Stainless Steel Appliance(s), Washer, Water Softener Owned
- Laundry: Laundry Room, Upper Level, Washer Hookup
Features
- Basement: None
- Number of fireplaces: 1
- Fireplace features: Electric, Family Room, Stone
Interior area
- Total structure area: 1,910
- Total interior livable area: 1,910 sqft
- Finished area above ground: 1,910
- Finished area below ground: 0
Property
Parking
- Total spaces: 2
- Parking features: Attached, Asphalt, Garage Door Opener, Storage
- Attached garage spaces: 2
- Has uncovered spaces: Yes
Accessibility
- Accessibility features: None
Features
- Levels: Two
- Stories: 2
- Patio & porch: Patio
- Pool features: None
- Fencing: None
Lot
- Size: 2,308 Square Feet
- Dimensions: 40' x 58'
- Features: Near Public Transit, Tree Coverage - Light
Details
- Foundation area: 1152
- Parcel number: 105090402010
- Zoning description: Residential-Single Family
Construction
Type & style
- Home type: Townhouse
- Property subtype: (TH) Side x Side
- Attached to another structure: Yes
Materials
- Frame
- Roof: Age Over 8 Years,Asphalt,Pitched
Condition
- New construction: No
- Year built: 2013
Utilities & green energy
- Electric: Circuit Breakers, Power Company: Xcel Energy
- Gas: Natural Gas
- Sewer: City Sewer/Connected
- Water: City Water/Connected
- Utilities for property: Underground Utilities
Community & HOA
Community
- Subdivision: Nicols Ridge 5th Add
HOA
- Has HOA: Yes
- Amenities included: In-Ground Sprinkler System
- Services included: Hazard Insurance, Lawn Care, Maintenance Grounds, Professional Mgmt, Sanitation, Snow Removal
- HOA fee: $310 monthly
- HOA name: Associa MN
- HOA phone: 763-746-1188
Location
- Region: Eagan
Financial & listing details
- Price per square foot: $202/sqft
- Tax assessed value: $404,300
- Annual tax amount: $4,086
- Date on market: 7/2/2026
- Cumulative days on market: 150 days
- Road surface type: Paved
Estimated market value
$385,400
$366,000 - $405,000
$2,515/mo
Price history
| Date | Event | Price |
|---|---|---|
| 7/22/2026 | Price change | $384,999-3.8%$202/sqft |
Source:  NorthstarMLS as distributed by MLS GRID #7095805 Report a problem NorthstarMLS as distributed by MLS GRID #7095805 Report a problem | ||
| 7/2/2026 | Listed for sale | $399,999-1.2%$209/sqft |
Source: NorthstarMLS as distributed by MLS GRID #7095805 Report a problem | ||
| 5/23/2026 | Listing removed | $404,900$212/sqft |
Source: NorthstarMLS as distributed by MLS GRID #7032758 Report a problem | ||
| 3/7/2026 | Listed for sale | $404,900-3.6%$212/sqft |
Source: NorthstarMLS as distributed by MLS GRID #7032758 Report a problem | ||
| 3/2/2026 | Listing removed | $419,900$220/sqft |
Source: NorthstarMLS as distributed by MLS GRID #7006886 Report a problem | ||
| 2/7/2026 | Listed for sale | $419,900-23%$220/sqft |
Source: NorthstarMLS as distributed by MLS GRID #7006886 Report a problem | ||
| 1/19/2024 | Sold | $545,000+47.3%$285/sqft |
Source: Public Record Report a problem | ||
| 6/23/2022 | Sold | $370,000-1.3%$194/sqft |
Source: NorthstarMLS as distributed by MLS GRID #6174596 Report a problem | ||
| 5/20/2022 | Pending sale | $375,000$196/sqft |
Source: NorthstarMLS as distributed by MLS GRID #6174596 Report a problem | ||
| 5/13/2022 | Listing removed | -- |
Source: NorthstarMLS as distributed by MLS GRID #6174596 Report a problem | ||
| 5/6/2022 | Price change | $375,000-2.6%$196/sqft |
Source: NorthstarMLS as distributed by MLS GRID #6174596 Report a problem | ||
| 5/5/2022 | Listed for sale | $384,900+59%$202/sqft |
Source: NorthstarMLS as distributed by MLS GRID #6174596 Report a problem | ||
| 2/5/2021 | Listing removed | -- |
Source: Owner Report a problem | ||
| 5/21/2018 | Listing removed | $2,100$1/sqft |
Source: Owner Report a problem | ||
| 5/15/2018 | Listed for rent | $2,100$1/sqft |
Source: Owner Report a problem | ||
| 2/27/2014 | Sold | $242,000$127/sqft |
Source:  Lake Superior Area Realtors as distributed by MLS GRID #2126647 Report a problem Lake Superior Area Realtors as distributed by MLS GRID #2126647 Report a problem | ||
Public tax history
| Year | Property taxes | Tax assessment |
|---|---|---|
| 2025 | $4,086 +12.7% | $404,300 +5.8% |
| 2024 | $3,624 -0.6% | $382,300 -0.6% |
| 2023 | $3,646 +1.2% | $384,800 +3% |
| 2022 | $3,602 +7.8% | $373,700 +10.5% |
| 2021 | $3,342 +1.2% | $338,100 +10.1% |
| 2020 | $3,304 -1% | $307,200 -0.1% |
| 2019 | $3,338 | $307,600 +5.2% |
| 2018 | $3,338 +1.1% | $292,400 +11.1% |
| 2017 | $3,301 +7.6% | $263,200 -1.5% |
| 2016 | $3,069 -2.2% | $267,300 +21.3% |
| 2015 | $3,137 +10% | $220,436 +11.7% |
| 2014 | $2,853 +7.9% | $197,328 +1797.4% |
| 2013 | $2,644 | $10,400 |
Find assessor info on the county website
Monthly payment
Est. payment
Payment breakdown
Explore the cost of this home by adjusting the details. Changes won't be saved.Climate risks
Neighborhood: 55122
Similar homes
- $369,0003 bd4 ba2k sqft4022 Cedar Grove Ln, Eagan, MN 55122For Sale

 MLS ID #7148767, Jason Miskowic, RE/MAX Advantage Plus. NorthstarMLS as distributed by MLS GRID
 - $249,0002 bd1 ba1.2k sqft1916 Glenfield Ct #8, Saint Paul, MN 55122For Sale
 MLS ID #7144968, Katie Fears, Edina Realty, Inc.. NorthstarMLS as distributed by MLS GRID
 - $395,0003 bd3 ba1.8k sqft14540 Twin Lakes Cir, Burnsville, MN 55306For Sale
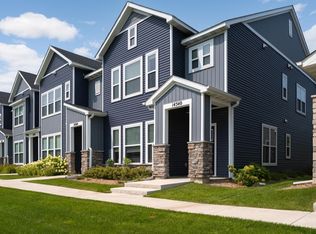 MLS ID #7076113, Alec Roth, Edina Realty, Inc.. NorthstarMLS as distributed by MLS GRID
 - $375,0003 bd3 ba1.8k sqft16451 Jaffna Pl, Lakeville, MN 55044For Sale
 MLS ID #7130560, Aileen K. Chan, Edina Realty, Inc.. NorthstarMLS as distributed by MLS GRID
 - $459,9003 bd3 ba2.3k sqft3689 Willbrook Ct, Eagan, MN 55123For SaleMLS ID #7087627, Brian David, Coldwell Banker Realty - Lakes. NorthstarMLS as distributed by MLS GRID
- $450,0003 bd4 ba2.4k sqft6969 Archer Ct, Inver Grove Heights, MN 55077For SaleMLS ID #7156374, Sally English, Coldwell Banker Realty. NorthstarMLS as distributed by MLS GRID
- $500,0003 bd3 ba2.5k sqft13028 Garvin Brook Ln, Apple Valley, MN 55124For SaleMLS ID #7153134, Evangeline C Nicklow, Coldwell Banker Realty. NorthstarMLS as distributed by MLS GRID
- $364,0003 bd3 ba1.8k sqft14524 Twin Lakes Cir, Burnsville, MN 55306For SaleMLS ID #7116909, Michael Varner, Re/Max Advantage Plus. NorthstarMLS as distributed by MLS GRID
- $357,9003 bd3 ba1.8k sqft13832 Kaylemore Trl, Rosemount, MN 55068For SaleMLS ID #7141424, Stephen R. Grund, Keller Williams Select Realty. NorthstarMLS as distributed by MLS GRID
- $400,0003 bd3 ba1.8k sqft6364 Pheasant Ct, Edina, MN 55436For SaleMLS ID #7144808, Leah R Drury - MSP Nest Team, Compass. NorthstarMLS as distributed by MLS GRID
- $364,9004 bd4 ba2.4k sqft18384 Glastonbury Dr, Lakeville, MN 55044For SaleMLS ID #7141535, Elizabeth C. Sandwick, Coldwell Banker Realty. NorthstarMLS as distributed by MLS GRID
- $355,0002 bd2 ba1.7k sqft833 Southcross Dr E, Burnsville, MN 55306For SaleMLS ID #7131197, John D Schuster, Coldwell Banker Realty - Southwest Regional. NorthstarMLS as distributed by MLS GRID
- $400,0003 bd2 ba1.9k sqft15485 Darjeeling Path, Rosemount, MN 55068For SaleMLS ID #7117691, Joanne Thomas, RE/MAX Advantage Plus. NorthstarMLS as distributed by MLS GRID
- $349,9003 bd3 ba1.9k sqft17097 Dysart Pl, Lakeville, MN 55044For SaleMLS ID #7153966, Gail L Biondich, Keller Williams Select Realty. NorthstarMLS as distributed by MLS GRID
- $450,0005 bd3 ba2.6k sqft135 Sabra Ct, Apple Valley, MN 55124For SaleMLS ID #7130274, Rachel Blinsmon, RE/MAX Results. NorthstarMLS as distributed by MLS GRID
- $369,0003 bd3 ba1.8k sqft5202 Hampton St NE, Prior Lake, MN 55372For SaleMLS ID #7140205, Jack W Barkley, Edina Realty, Inc.. NorthstarMLS as distributed by MLS GRID
- $425,0004 bd2 ba2.3k sqft17308 Glencoe Ave, Lakeville, MN 55044For SaleMLS ID #7119748, Brian Stordahl, Keller Williams Preferred Rlty. NorthstarMLS as distributed by MLS GRID
- $333,0003 bd4 ba1.9k sqft468 Stonewood Ln, Burnsville, MN 55306For SaleMLS ID #7068286, Ryan Kowalski, Real Broker, LLC. NorthstarMLS as distributed by MLS GRID
- $399,9003 bd3 ba1.8k sqft762 Stonegate Rd, Chanhassen, MN 55317For SaleMLS ID #7135514, Zach Duckworth, Keller Williams Preferred Rlty. NorthstarMLS as distributed by MLS GRID
- $384,9005 bd3 ba2.1k sqft20615 207th Ct W, Lakeville, MN 55044For SaleMLS ID #7145739, Jake Dasilveira, National Realty Guild. NorthstarMLS as distributed by MLS GRID
