Exceptional value in this almost new home built in 2023. Better than new construction because seller has upgraded $20,000 w/water filtration system, gutters, custom blinds/remotes, custom laundry cabinets & counters, finished garage, water softener, appliances, storm door, ceiling fans. Everything is done for you. Bright & open-concept kitchen, living & dining areas are ideal for everyday living & entertaining. This resort style living neighborhood is at it's best. Inground pool, clubhouse, exercise, all the amenities for more enjoyment. This property is stunning through out! The upper level equally impressive with 3 bedrooms, 2 bathrooms, laundry and an office area. Private covered deck off primary bedroom. Oversized garage for all your toys. Best yet, it's a short walk to the community amenity center. Lots of closets and storage areas.
Active
Price cut: $4.9K (8/6)
$385,000
17097 Dysart Pl, Lakeville, MN 55044
3beds
1,958sqft
(TH) Side x Side
Built in 2023
1,916 Square Feet Lot
$383,600 Zestimate®
$197/sqft
$419/mo HOA
What's special
Oversized garageFinished garageWater softenerStorm doorCeiling fansInground poolOffice area
- 40 days |
- 155 |
- 6 |
Zillow last checked:
Listing updated:
Listed by:
Gail L Biondich 612-701-4461,
Keller Williams Select Realty
Source: NorthstarMLS as distributed by MLS GRID,MLS#: 7100327
Facts & features
Interior
Bedrooms & bathrooms
- Bedrooms: 3
- Bathrooms: 3
- Full bathrooms: 1
- 3/4 bathrooms: 1
- 1/2 bathrooms: 1
Bedroom
- Level: Upper
- Area: 195 Square Feet
- Dimensions: 15x13
Bedroom 2
- Level: Upper
- Area: 132 Square Feet
- Dimensions: 12x11
Bedroom 3
- Level: Upper
- Area: 132 Square Feet
- Dimensions: 12x11
Deck
- Level: Upper
- Area: 88 Square Feet
- Dimensions: 11x08
Dining room
- Level: Main
- Area: 112 Square Feet
- Dimensions: 14x08
Family room
- Level: Main
- Area: 210 Square Feet
- Dimensions: 15x14
Foyer
- Level: Main
- Area: 75 Square Feet
- Dimensions: 15x05
Kitchen
- Level: Main
- Area: 180 Square Feet
- Dimensions: 15x12
Laundry
- Level: Upper
- Area: 54 Square Feet
- Dimensions: 09x06
Office
- Level: Upper
- Area: 63 Square Feet
- Dimensions: 09x07
Patio
- Level: Main
- Area: 88 Square Feet
- Dimensions: 11x08
Walk in closet
- Level: Upper
- Area: 45 Square Feet
- Dimensions: 09x05
Heating
- Forced Air
Cooling
- Central Air
Appliances
- Included: Air-To-Air Exchanger, Dishwasher, Disposal, Electric Water Heater, Exhaust Fan, Water Filtration System, Microwave, Range, Refrigerator, Stainless Steel Appliance(s), Water Softener Owned
- Laundry: Upper Level
Features
- Basement: None
- Has fireplace: No
Interior area
- Total structure area: 1,958
- Total interior livable area: 1,958 sqft
- Finished area above ground: 1,958
- Finished area below ground: 0
Property
Parking
- Total spaces: 2
- Parking features: Attached, Asphalt, Garage, Garage Door Opener, Guest, Insulated Garage, Storage
- Attached garage spaces: 2
- Has uncovered spaces: Yes
- Details: Garage Dimensions (26x20)
Accessibility
- Accessibility features: None
Features
- Levels: Two
- Stories: 2
- Patio & porch: Covered, Deck, Patio
- Has private pool: Yes
- Pool features: In Ground
Lot
- Size: 1,916 Square Feet
- Dimensions: 64 x 26
- Features: Tree Coverage - Light
Details
- Foundation area: 814
- Parcel number: 221510001130
- Zoning description: Residential-Multi-Family
Construction
Type & style
- Home type: Townhouse
- Property subtype: (TH) Side x Side
- Attached to another structure: Yes
Materials
- Brick, Stone
- Roof: Age 8 Years or Less,Architectural Shingle,Asphalt,Pitched
Condition
- New construction: No
- Year built: 2023
Utilities & green energy
- Electric: 150 Amp Service
- Gas: Natural Gas
- Sewer: City Sewer/Connected
- Water: City Water/Connected
Community & HOA
Community
- Subdivision: Brookshire
HOA
- Has HOA: Yes
- Amenities included: Concrete Floors & Walls
- Services included: Maintenance Structure, Hazard Insurance, Lawn Care, Maintenance Grounds, Professional Mgmt, Sanitation, Shared Amenities, Snow Removal
- HOA fee: $419 monthly
- HOA name: New Concepts Management
- HOA phone: 952-922-2500
Location
- Region: Lakeville
Financial & listing details
- Price per square foot: $197/sqft
- Annual tax amount: $4,274
- Date on market: 7/16/2026
- Road surface type: Paved
Estimated market value
$383,600
$364,000 - $403,000
$2,768/mo
Price history
| Date | Event | Price |
|---|---|---|
| 8/6/2026 | Price change | $385,000-1.3%$197/sqft |
Source:  NorthstarMLS as distributed by MLS GRID #7100327 Report a problem NorthstarMLS as distributed by MLS GRID #7100327 Report a problem | ||
| 7/16/2026 | Listed for sale | $389,900-1%$199/sqft |
Source: NorthstarMLS as distributed by MLS GRID #7100327 Report a problem | ||
| 11/7/2023 | Sold | $393,990-0.8%$201/sqft |
Source: NorthstarMLS as distributed by MLS GRID #6387349 Report a problem | ||
| 9/26/2023 | Pending sale | $396,990$203/sqft |
Source: NorthstarMLS as distributed by MLS GRID #6387349 Report a problem | ||
| 9/8/2023 | Price change | $396,990-0.6%$203/sqft |
Source: NorthstarMLS as distributed by MLS GRID #6387349 Report a problem | ||
| 6/14/2023 | Listed for sale | $399,305$204/sqft |
Source: NorthstarMLS as distributed by MLS GRID #6387349 Report a problem | ||
Public tax history
Tax history is unavailable.
Monthly payment
Est. payment
Payment breakdown
Explore the cost of this home by adjusting the details. Changes won't be saved.Climate risks
Neighborhood: 55044
Nearby schools
GreatSchools rating
- 4/10North Trail Elementary SchoolGrades: PK-5Distance: 0.6 mi
- 5/10Levi P. Dodge Middle SchoolGrades: 6-8Distance: 3.9 mi
- 5/10Farmington High SchoolGrades: 9-12Distance: 3.9 mi
- $387,0003 bd3 ba1.8k sqft17095 Dysart Pl, Lakeville, MN 55044Sold

- $392,9904 bd3 ba1.9k sqft17101 Dysart Pl, Lakeville, MN 55044Sold
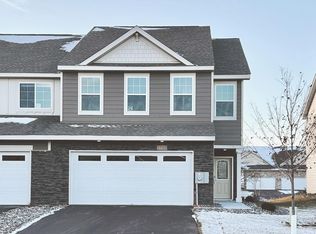
- $401,5204 bd3 ba1.9k sqft17091 Dysart Pl, Lakeville, MN 55044Sold

- $379,8003 bd3 ba1.8k sqft17113 Dysart Pl, Lakeville, MN 55044Off Market

- $385,0003 bd3 ba1.8k sqft17107 Dysart Pl, Lakeville, MN 55044Sold
- $392,8503 bd3 ba1.8k sqft17115 Dysart Pl, Lakeville, MN 55044Sold
- $393,4753 bd3 ba1.8k sqft17103 Dysart Pl, Lakeville, MN 55044Sold
- $386,4303 bd3 ba1.8k sqft17089 Dysart Pl, Lakeville, MN 55044Sold
A local agent can set up tours, give advice and negotiate with sellers.
Similar homes
- $379,9903 bd3 ba1.8k sqft17116 Dysart Pl, Lakeville, MN 55044New Construction

 MLS ID #7109007, Jordyn McKamie, D.R. Horton, Inc.. NorthstarMLS as distributed by MLS GRID
 - $389,9903 bd3 ba1.8k sqft17118 Dysart Pl, Lakeville, MN 55044New Construction
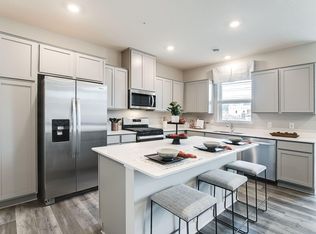 NorthstarMLS as distributed by MLS GRID
 - $395,0004 bd3 ba1.9k sqft17114 Dysart Pl, Lakeville, MN 55044New ConstructionNorthstarMLS as distributed by MLS GRID
- $389,9903 bd3 ba1.8k sqft17120 Dysart Pl, Lakeville, MN 55044New Construction
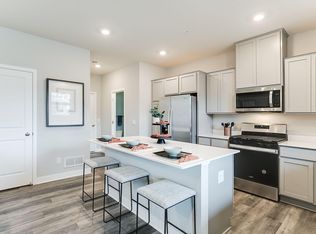 NorthstarMLS as distributed by MLS GRID
 - $395,0004 bd3 ba1.9k sqft17122 Dysart Pl, Lakeville, MN 55044New ConstructionNorthstarMLS as distributed by MLS GRID
- $385,0003 bd3 ba1.8k sqft17547 Driscoll Pl, Lakeville, MN 55044New ConstructionNorthstarMLS as distributed by MLS GRID
- $406,8053 bd3 ba1.8k sqft17543 Driscoll Pl, Lakeville, MN 55044New ConstructionNorthstarMLS as distributed by MLS GRID
- $425,0003 bd3 ba1.8k sqft17077 Draper Way, Lakeville, MN 55044New ConstructionNorthstarMLS as distributed by MLS GRID
- from $441,9903 bd3 ba1.8k sqftThe Sienna Plan, Brookshire, Lakeville, MN 55044New ConstructionDR Horton
- $399,9903 bd3 ba1.8k sqft17545 Driscoll Pl, Lakeville, MN 55044New ConstructionNorthstarMLS as distributed by MLS GRID
- $394,9903 bd3 ba1.8k sqft17549 Driscoll Pl, Lakeville, MN 55044New ConstructionNorthstarMLS as distributed by MLS GRID
- from $391,9903 bd3 ba1.8k sqftThe Fairhaven Plan, Brookshire, Lakeville, MN 55044New ConstructionDR Horton
- from $407,9904 bd3 ba1.9k sqftThe Eveleth Plan, Brookshire, Lakeville, MN 55044New ConstructionDR Horton
- $375,0003 bd3 ba1.7k sqft17516 Driscoll Pl, Lakeville, MN 55044New ConstructionMLS ID #7004461, Addie Wall, D.R. Horton, Inc.. NorthstarMLS as distributed by MLS GRID
- from $371,9903 bd3 ba1.7k sqftThe Fender Plan, Brookshire, Lakeville, MN 55044New ConstructionDR Horton
- from $361,9903 bd3 ba1.7k sqftThe Fisher Plan, Brookshire, Lakeville, MN 55044New ConstructionDR Horton
- $420,8054 bd3 ba1.9k sqft17541 Driscoll Pl, Lakeville, MN 55044New ConstructionNorthstarMLS as distributed by MLS GRID
- $495,0004 bd4 ba2.3k sqft16162 Durango Trl, Lakeville, MN 55044For SaleMLS ID #7126653, Allison N Penner-Hurst, Balhurst Realty LLC. NorthstarMLS as distributed by MLS GRID
- $450,0003 bd3 ba1.8k sqft4867 171st St W, Lakeville, MN 55044New ConstructionNorthstarMLS as distributed by MLS GRID
- $414,9904 bd3 ba1.9k sqft17551 Driscoll Pl, Lakeville, MN 55044New ConstructionNorthstarMLS as distributed by MLS GRID
