**NEW PRICE-CHECK IT OUT! **Only available due to job transfer!**
Why wait to build when you can have this move-in ready home? It is 3-bedroom plus an office, 3-bathroom, that is beautifully finished by D.R. Horton in December 2023. Demand community boasts private pool and many other popular amenities that make living here feel like a resort! This home is fully finished with upgraded appliances, new blinds throughout, epoxy garage floor ($3163), electric fireplace, and gutters added to the front and back ($1233). IQ Panel smart home technology offers control of security, mechanicals, lighting, and more. In the primary bedroom, enjoy a luxurious deck, perfect to enjoy a morning coffee. Also, laundry is conveniently located on the upper level. The main level has an open concept with a living room with the electric fireplace, white cabinets, and a white quartz countertop. Walkout to your covered outdoor patio. The community has various amenities including swimming pool, pickle ball courts, basketball court, exercise room, club house, and more! Move in and enjoy carefree living at its best!
Closed
$387,000
17095 Dysart Pl, Lakeville, MN 55044
3beds
1,894sqft
(TH) Side x Side
Built in 2023
1,916 Square Feet Lot
$384,900 Zestimate®
$204/sqft
$2,733 Estimated rent
Home value
$384,900
$358,000 - $416,000
$2,733/mo
Zestimate® history
Owner options
List your home for rent
$2,733/mo
Rent Zestimate®
Find your next renter with Zillow Rental Manager. Plus, with online applications, you can quickly screen prospective tenants – for free.
$2,733/mo
Rent Zestimate®
Refinance and save
$2,809/mo
Est. payment
Refinancing to a lower rate could help reduce your monthly payments and save thousands over the life of the loan.
$2,809/mo
Est. payment
Explore your selling options
Work with a Zillow partner agent
Leverage their expertise and Zillow's premium Showcase listings to get your home seen by more buyers.
Get startedList with your own agent
Get your home in front of millions of buyers by listing it on Zillow.
Learn how to do itSell it yourself
Take full control of how buyers see your home on Zillow by listing For Sale by Owner (FSBO).
List your homeWhat's special
Electric fireplaceCovered outdoor patioPrivate poolOpen conceptUpgraded appliancesWhite cabinetsWhite quartz countertop
Zillow last checked:
Listing updated:
Listed by:
Rochelle M Johnson-Brown 612-845-8858,
Edina Realty, Inc.,
Taylor Brown 612-845-1738
Bought with:
Jeremy W James
Keller Williams Realty Integrity
Source: NorthstarMLS as distributed by MLS GRID,MLS#: 6648579
Facts & features
Interior
Bedrooms & bathrooms
- Bedrooms: 3
- Bathrooms: 3
- Full bathrooms: 2
- 1/2 bathrooms: 1
Bedroom
- Level: Upper
- Area: 195 Square Feet
- Dimensions: 15x13
Bedroom 2
- Level: Upper
- Area: 132 Square Feet
- Dimensions: 12x11
Bedroom 3
- Level: Upper
- Area: 132 Square Feet
- Dimensions: 12x11
Dining room
- Level: Main
- Area: 112 Square Feet
- Dimensions: 14x08
Family room
- Level: Main
- Area: 210 Square Feet
- Dimensions: 15x14
Foyer
- Level: Main
- Area: 80 Square Feet
- Dimensions: 16x05
Kitchen
- Level: Main
- Area: 180 Square Feet
- Dimensions: 15x12
Office
- Level: Upper
- Area: 90 Square Feet
- Dimensions: 10x09
Heating
- Forced Air, Fireplace(s), Humidifier
Cooling
- Central Air
Appliances
- Included: Dishwasher, Disposal, Dryer, Microwave, Range, Refrigerator, Stainless Steel Appliance(s), Washer, Water Softener Owned
- Laundry: Upper Level
Features
- Basement: None
- Number of fireplaces: 1
- Fireplace features: Electric
Interior area
- Total structure area: 1,894
- Total interior livable area: 1,894 sqft
- Finished area above ground: 1,894
- Finished area below ground: 0
Property
Parking
- Total spaces: 2.5
- Parking features: Attached, Asphalt, Garage Door Opener, Guest
- Attached garage spaces: 2.5
- Has uncovered spaces: Yes
Accessibility
- Accessibility features: None
Features
- Levels: Two
- Stories: 2
- Patio & porch: Covered, Patio
- Has private pool: Yes
- Pool features: In Ground, Outdoor Pool, Shared
Lot
- Size: 1,916 Square Feet
Details
- Foundation area: 770
- Parcel number: 221510001140
- Zoning description: Residential-Single Family
Construction
Type & style
- Home type: Townhouse
- Property subtype: (TH) Side x Side
- Attached to another structure: Yes
Materials
- Roof: Age 8 Years or Less
Condition
- New construction: No
- Year built: 2023
Utilities & green energy
- Gas: Natural Gas
- Sewer: City Sewer/Connected
- Water: City Water/Connected
Community & HOA
Community
- Subdivision: Brookshire
HOA
- Has HOA: Yes
- Services included: Maintenance Structure, Lawn Care, Other, Maintenance Grounds, Professional Mgmt, Recreation Facility, Sanitation, Shared Amenities, Snow Removal
- HOA fee: $376 monthly
- HOA name: New Concepts
- HOA phone: 952-922-2500
Location
- Region: Lakeville
Financial & listing details
- Price per square foot: $204/sqft
- Annual tax amount: $570
- Date on market: 1/13/2025
- Cumulative days on market: 186 days
Price history
| Date | Event | Price |
|---|---|---|
| 6/6/2025 | Sold | $387,000-0.7%$204/sqft |
Source:  NorthstarMLS as distributed by MLS GRID #6648579 Report a problem NorthstarMLS as distributed by MLS GRID #6648579 Report a problem | ||
| 5/14/2025 | Pending sale | $389,900$206/sqft |
Source: NorthstarMLS as distributed by MLS GRID #6648579 Report a problem | ||
| 3/8/2025 | Price change | $389,900-1.5%$206/sqft |
Source: NorthstarMLS as distributed by MLS GRID #6648579 Report a problem | ||
| 2/10/2025 | Price change | $395,900-0.5%$209/sqft |
Source: NorthstarMLS as distributed by MLS GRID #6648579 Report a problem | ||
| 1/13/2025 | Listed for sale | $397,900$210/sqft |
Source: NorthstarMLS as distributed by MLS GRID #6648579 Report a problem | ||
| 1/6/2025 | Listing removed | $397,900$210/sqft |
Source: NorthstarMLS as distributed by MLS GRID #6627849 Report a problem | ||
| 11/27/2024 | Price change | $397,900-0.5%$210/sqft |
Source: NorthstarMLS as distributed by MLS GRID #6627849 Report a problem | ||
| 11/9/2024 | Listed for sale | $399,900+1%$211/sqft |
Source: NorthstarMLS as distributed by MLS GRID #6627849 Report a problem | ||
| 12/15/2023 | Sold | $396,055-0.2%$209/sqft |
Source: NorthstarMLS as distributed by MLS GRID #6430976 Report a problem | ||
| 10/27/2023 | Pending sale | $396,990$210/sqft |
Source: NorthstarMLS as distributed by MLS GRID #6430976 Report a problem | ||
| 10/19/2023 | Price change | $396,990-0.3%$210/sqft |
Source: NorthstarMLS as distributed by MLS GRID #6430976 Report a problem | ||
| 10/2/2023 | Price change | $397,990-0.5%$210/sqft |
Source: NorthstarMLS as distributed by MLS GRID #6430976 Report a problem | ||
| 9/8/2023 | Price change | $399,990-0.7%$211/sqft |
Source: NorthstarMLS as distributed by MLS GRID #6430976 Report a problem | ||
| 8/1/2023 | Listed for sale | $402,680$213/sqft |
Source:  DR Horton Report a problem DR Horton Report a problem | ||
Public tax history
Tax history is unavailable.
Neighborhood: 55044
Nearby homes
- $401,5204 bd3 ba1.9k sqft17091 Dysart Pl, Lakeville, MN 55044Sold

- $385,0003 bd3 ba1.9k sqft17097 Dysart Pl, Lakeville, MN 55044For Sale

- $392,9904 bd3 ba1.9k sqft17101 Dysart Pl, Lakeville, MN 55044Sold
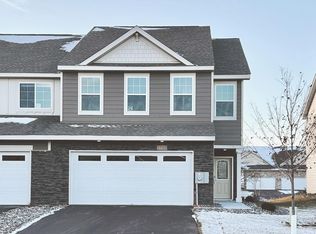
- $379,8003 bd3 ba1.8k sqft17113 Dysart Pl, Lakeville, MN 55044Off Market

- $385,0003 bd3 ba1.8k sqft17107 Dysart Pl, Lakeville, MN 55044Sold
- $392,8503 bd3 ba1.8k sqft17115 Dysart Pl, Lakeville, MN 55044Sold
- $386,4303 bd3 ba1.8k sqft17089 Dysart Pl, Lakeville, MN 55044Sold
- $394,9903 bd3 ba1.8k sqft17105 Dysart Pl, Lakeville, MN 55044Sold
Nearby schools
GreatSchools rating
- 4/10North Trail Elementary SchoolGrades: PK-5Distance: 0.6 mi
- 5/10Levi P. Dodge Middle SchoolGrades: 6-8Distance: 3.9 mi
- 5/10Farmington High SchoolGrades: 9-12Distance: 3.9 mi
Get a cash offer in 3 minutes
Find out how much your home could sell for in as little as 3 minutes with a no-obligation cash offer.
Estimated market value
$384,900
Get a cash offer in 3 minutes
Find out how much your home could sell for in as little as 3 minutes with a no-obligation cash offer.
Estimated market value
$384,900
- Minnesota
- Dakota County
- Lakeville
- 55044
- 17095 Dysart Pl
Nearby cities
Nearby zip codes
Other Lakeville Topics
