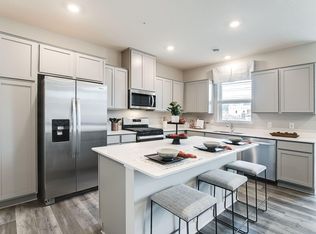
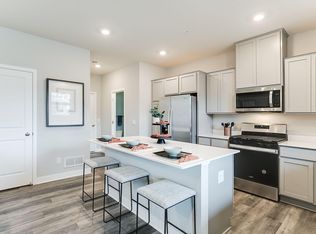
Ask how you can receive a 5.5% Conv or 5.5% Gov rate and up to $5,000 in closing costs when using D.R. Horton’s preferred lender! Brookshire, Lakeville's most sought-after community offers a spacious community clubhouse with a full fitness center, yoga room, outdoor pool, fireplace, bocce ball, pickleball, basketball, parks, playground and walking trails! This stunning 2-story Fairhaven townhome is impressive at every turn, featuring an open concept main level, including a designer stocked kitchen with fabulous white cabinets, quartz countertops, stainless appliances, & large-scale center island. The oversized family room with electric fireplace opens into dining room with access to a personal covered patio. 3-bedrooms, a 2nd floor laundry and home office, another private covered balcony off the primary suite, 27' super deep 2-car garage for lots of storage, smart home technology package, whole house humidifier and much more! Close to everything that makes Lakeville so desirable.
Active
Price cut: $5K (8/20)
$379,990
17116 Dysart Pl, Lakeville, MN 55044
3beds
1,894sqft
(TH) Side x Side
Built in 2026
1,742 Square Feet Lot
$-- Zestimate®
$201/sqft
$419/mo HOA
What's special
Electric fireplaceOutdoor poolLarge-scale center islandPersonal covered patioOpen concept main levelHome officeStainless appliances
- 43 days |
- 96 |
- 8 |
Zillow last checked:
Listing updated:
Listed by:
Jordyn McKamie 612-940-6985,
D.R. Horton, Inc.,
Jerod Marson 808-205-7669
Source: NorthstarMLS as distributed by MLS GRID,MLS#: 7109007
Facts & features
Interior
Bedrooms & bathrooms
- Bedrooms: 3
- Bathrooms: 3
- Full bathrooms: 1
- 3/4 bathrooms: 1
- 1/2 bathrooms: 1
Bedroom
- Level: Upper
- Area: 195 Square Feet
- Dimensions: 15 x 13
Bedroom 2
- Level: Upper
- Area: 132 Square Feet
- Dimensions: 12 x 11
Bedroom 3
- Level: Upper
- Area: 132 Square Feet
- Dimensions: 12 x 11
Deck
- Level: Upper
- Area: 88 Square Feet
- Dimensions: 11 x 08
Dining room
- Level: Main
- Area: 112 Square Feet
- Dimensions: 14 x 08
Family room
- Level: Main
- Area: 210 Square Feet
- Dimensions: 15 x 14
Foyer
- Level: Main
- Area: 75 Square Feet
- Dimensions: 15 x 05
Kitchen
- Level: Main
- Area: 180 Square Feet
- Dimensions: 15 x 12
Laundry
- Level: Upper
- Area: 54 Square Feet
- Dimensions: 09 x 06
Office
- Level: Upper
- Area: 63 Square Feet
- Dimensions: 09 x 07
Patio
- Level: Main
- Area: 88 Square Feet
- Dimensions: 11 x 08
Walk in closet
- Level: Upper
- Area: 45 Square Feet
- Dimensions: 09 x 05
Heating
- Forced Air, Fireplace(s), Humidifier
Cooling
- Central Air
Appliances
- Included: Air-To-Air Exchanger, Dishwasher, Disposal, ENERGY STAR Qualified Appliances, Exhaust Fan, Humidifier, Gas Water Heater, Microwave, Range, Stainless Steel Appliance(s)
- Laundry: Electric Dryer Hookup, Laundry Room, Upper Level, Washer Hookup
Features
- Basement: None
- Number of fireplaces: 1
- Fireplace features: Circulating, Electric, Family Room, Living Room
Interior area
- Total structure area: 1,894
- Total interior livable area: 1,894 sqft
- Finished area above ground: 1,894
- Finished area below ground: 0
Property
Parking
- Total spaces: 2.5
- Parking features: Attached, Asphalt, Garage Door Opener, Paved Lot, Storage
- Attached garage spaces: 2.5
- Has uncovered spaces: Yes
- Details: Garage Dimensions (27 x 20), Garage Door Height (7), Garage Door Width (16)
Accessibility
- Accessibility features: None
Features
- Levels: Two
- Stories: 2
- Patio & porch: Covered, Deck, Patio
- Has private pool: Yes
- Pool features: In Ground, Heated, Outdoor Pool, Shared
Lot
- Size: 1,742 Square Feet
- Dimensions: 75 x 26
- Features: Sod Included in Price
Details
- Foundation area: 786
- Parcel number: 221510005070
- Zoning description: Residential-Single Family
Construction
Type & style
- Home type: Townhouse
- Property subtype: (TH) Side x Side
- Attached to another structure: Yes
Materials
- Concrete, Frame
- Roof: Age 8 Years or Less,Architectural Shingle,Asphalt,Pitched
Condition
- New construction: Yes
- Year built: 2026
Details
- Builder name: D.R. HORTON
Utilities & green energy
- Electric: Circuit Breakers, 200+ Amp Service
- Gas: Natural Gas
- Sewer: City Sewer/Connected
- Water: City Water/Connected
- Utilities for property: Underground Utilities
Community & HOA
Community
- Subdivision: Brookshire
HOA
- Has HOA: Yes
- Amenities included: In-Ground Sprinkler System, Other
- Services included: Maintenance Structure, Lawn Care, Other, Maintenance Grounds, Professional Mgmt, Recreation Facility, Sanitation, Shared Amenities, Snow Removal
- HOA fee: $419 monthly
- HOA name: New Concepts Management Group
- HOA phone: 952-922-1500
Location
- Region: Lakeville
Financial & listing details
- Price per square foot: $201/sqft
- Tax assessed value: $74,000
- Annual tax amount: $1,082
- Date on market: 7/13/2026
- Date available: 09/29/2026
- Road surface type: Paved
Estimated market value
Not available
Estimated sales range
Not available
Not available
Price history
| Date | Event | Price |
|---|---|---|
| 8/20/2026 | Price change | $379,990-1.3%$201/sqft |
Source:  NorthstarMLS as distributed by MLS GRID #7109007 Report a problem NorthstarMLS as distributed by MLS GRID #7109007 Report a problem | ||
| 8/3/2026 | Price change | $385,000-3.7%$203/sqft |
Source: NorthstarMLS as distributed by MLS GRID #7109007 Report a problem | ||
| 7/13/2026 | Listed for sale | $399,900$211/sqft |
Source: NorthstarMLS as distributed by MLS GRID #7109007 Report a problem | ||
Public tax history
| Year | Property taxes | Tax assessment |
|---|---|---|
| 2024 | $984 -2.4% | $74,000 -4.8% |
| 2023 | $1,008 +316.5% | $77,700 +122% |
| 2022 | $242 | $35,000 |
Find assessor info on the county website
Monthly payment
Est. payment
Payment breakdown
Explore the cost of this home by adjusting the details. Changes won't be saved.Climate risks
Neighborhood: 55044
Nearby schools
GreatSchools rating
- 4/10North Trail Elementary SchoolGrades: PK-5Distance: 0.6 mi
- 5/10Levi P. Dodge Middle SchoolGrades: 6-8Distance: 3.9 mi
- 5/10Farmington High SchoolGrades: 9-12Distance: 4 mi
- $389,9903 bd3 ba1.8k sqft17118 Dysart Pl, Lakeville, MN 55044New Construction
- $389,9903 bd3 ba1.8k sqft17120 Dysart Pl, Lakeville, MN 55044New Construction
- $395,0004 bd3 ba1.9k sqft17114 Dysart Pl, Lakeville, MN 55044New Construction

- $395,0004 bd3 ba1.9k sqft17122 Dysart Pl, Lakeville, MN 55044New Construction

- $421,6804 bd3 ba1.9k sqft17092 Dysart Pl, Lakeville, MN 55044Sold
- $2,7503 bd3 ba1.8k sqft17090 Dysart Pl, Lakeville, MN 55044For Rent
- $419,5254 bd3 ba1.9k sqft17084 Dysart Pl, Lakeville, MN 55044Sold
- $481,0554 bd3 ba2.8k sqft4978 171st St, Lakeville, MN 55044Sold
A local agent can set up tours, give advice and negotiate with sellers.
Similar homes
- $389,9903 bd3 ba1.8k sqft17118 Dysart Pl, Lakeville, MN 55044New Construction
 NorthstarMLS as distributed by MLS GRID
 - $389,9903 bd3 ba1.8k sqft17120 Dysart Pl, Lakeville, MN 55044New ConstructionNorthstarMLS as distributed by MLS GRID
- $395,0004 bd3 ba1.9k sqft17114 Dysart Pl, Lakeville, MN 55044New ConstructionNorthstarMLS as distributed by MLS GRID
- $395,0004 bd3 ba1.9k sqft17122 Dysart Pl, Lakeville, MN 55044New ConstructionNorthstarMLS as distributed by MLS GRID
- $385,0003 bd3 ba1.8k sqft17547 Driscoll Pl, Lakeville, MN 55044New ConstructionNorthstarMLS as distributed by MLS GRID
- from $441,9903 bd3 ba1.8k sqftThe Sienna Plan, Brookshire, Lakeville, MN 55044New ConstructionDR Horton
- $406,8053 bd3 ba1.8k sqft17543 Driscoll Pl, Lakeville, MN 55044New ConstructionNorthstarMLS as distributed by MLS GRID
- $399,9903 bd3 ba1.8k sqft17545 Driscoll Pl, Lakeville, MN 55044New ConstructionNorthstarMLS as distributed by MLS GRID
- $394,9903 bd3 ba1.8k sqft17549 Driscoll Pl, Lakeville, MN 55044New ConstructionNorthstarMLS as distributed by MLS GRID
- $375,0003 bd3 ba1.7k sqft17516 Driscoll Pl, Lakeville, MN 55044New ConstructionMLS ID #7004461, Addie Wall, D.R. Horton, Inc.. NorthstarMLS as distributed by MLS GRID
- from $391,9903 bd3 ba1.8k sqftThe Fairhaven Plan, Brookshire, Lakeville, MN 55044New ConstructionDR Horton
- from $361,9903 bd3 ba1.7k sqftThe Fisher Plan, Brookshire, Lakeville, MN 55044New ConstructionDR Horton
- $425,0003 bd3 ba1.8k sqft17077 Draper Way, Lakeville, MN 55044New ConstructionNorthstarMLS as distributed by MLS GRID
- $420,8054 bd3 ba1.9k sqft17541 Driscoll Pl, Lakeville, MN 55044New ConstructionNorthstarMLS as distributed by MLS GRID
- $414,9904 bd3 ba1.9k sqft17551 Driscoll Pl, Lakeville, MN 55044New ConstructionNorthstarMLS as distributed by MLS GRID
- $399,9903 bd3 ba2k sqft17976 Genoa Dr, Lakeville, MN 55044New ConstructionNorthstarMLS as distributed by MLS GRID
- $450,0003 bd3 ba1.8k sqft4867 171st St W, Lakeville, MN 55044New ConstructionNorthstarMLS as distributed by MLS GRID
- $449,9003 bd3 ba1.8k sqft4894 171st St W, Lakeville, MN 55044For SaleMLS ID #7068167, Troy F. Friedges, Coldwell Banker Realty. NorthstarMLS as distributed by MLS GRID
- $449,9904 bd3 ba2.1k sqft17081 Draper Way, Lakeville, MN 55044New ConstructionMLS ID #7083755, Alex Barnett, D.R. Horton, Inc.. NorthstarMLS as distributed by MLS GRID
- $469,9904 bd3 ba2.1k sqft4881 171st St W, Lakeville, MN 55044New ConstructionNorthstarMLS as distributed by MLS GRID
