Skip main navigation
Closed
  • $265,000

    259 Tamarack Trl #101, Farmington, MN 55024

    2beds
    1,609sqft
    (TH) Side x Side
    Built in 2000
    -- sqft lot
    $269,100 Zestimate®
    $165/sqft
    $2,054 Estimated rent

    Home value

    $269,100

    $250,000 - $291,000

    $2,054/mo

    Zestimate® history
    Loading
    Loading...

    Owner options

    List your home for rent

    $2,054/mo

    Rent Zestimate®

    Find your next renter with Zillow Rental Manager. Plus, with online applications, you can quickly screen prospective tenants – for free.

    Learn more

    $2,054/mo

    Rent Zestimate®

    Refinance and save

    $2,015/mo

    Est. payment

    Refinancing to a lower rate could help reduce your monthly payments and save thousands over the life of the loan.

    See today's rates

    $2,015/mo

    Est. payment

    Explore your selling options

    Work with a Zillow partner agent

    Leverage their expertise and Zillow's premium Showcase listings to get your home seen by more buyers.

    Get started

    List with your own agent

    Get your home in front of millions of buyers by listing it on Zillow.

    Learn how to do it

    Sell it yourself

    Take full control of how buyers see your home on Zillow by listing For Sale by Owner (FSBO).

    List your home

    What's special

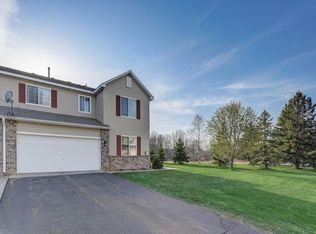
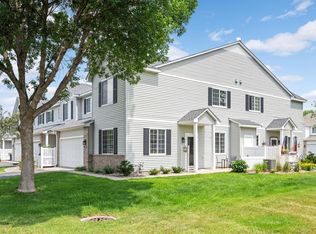
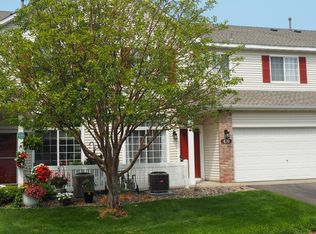
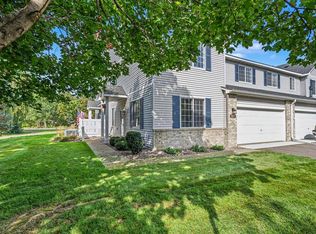
    This demand 2-story in Tamarack Ridge is a must see! Clean/well-kept & improved by the current owner, this turn-key cutie is light, bright, spacious & move-in ready! Southwest exposure allows loads of natural light into the large living, kitchen & dining spaces. Hard surface flooring through the main level offers a modern look & easy maintenance. The kitchen is incredible with its large step-in pantry, stainless steel appliances, maple cabinetry with 42-inch uppers, custom quartz countertops & undermount sink. A handy breakfast bar finishes the kitchen nicely, it is a home makers dream! The extra big dining area allows for easy entertaining for the holidays & more. Upstairs offers another great living space, option for an office, play area, man cave, or easy conversion to a 3rd bedroom! 2 large bedrooms share a large bath with double sink vanity & room for a linen closet or make-up table. The Primary Bedroom has a huge walk-in closet & convenient walk-thru access to the main bath. The enclosed laundry room/mechanics space finishes the upper level, yes, washer/dryer included! New lighting, fresh improvements, 2-car garage, warm corner gas fireplace & so much more. Great location with handy proximity to downtown, schools, etc. Hurry!

    Zillow last checked:

    Listing updated:

    Listed by:

    Lee J Arntz 612-309-9845,

    RE/MAX Results

    Bought with:

    Alkon R Vorotinov

    eXp Realty

    Source: NorthstarMLS as distributed by MLS GRID,MLS#: 6679662MLS Logo

    Facts & features

    Interior

    Bedrooms & bathrooms
    • Bedrooms: 2
    • Bathrooms: 2
    • Full bathrooms: 1
    • 1/2 bathrooms: 1
    Bedroom
    • Level: Upper
    • Area: 195 Square Feet
    • Dimensions: 15x13
    Bedroom 2
    • Level: Upper
    • Area: 121 Square Feet
    • Dimensions: 11x11
    Dining room
    • Level: Main
    • Area: 117 Square Feet
    • Dimensions: 13x9
    Kitchen
    • Level: Main
    • Area: 143 Square Feet
    • Dimensions: 13x11
    Living room
    • Level: Main
    • Area: 252 Square Feet
    • Dimensions: 18x14
    Loft
    • Level: Upper
    • Area: 156 Square Feet
    • Dimensions: 13x12
    Other
    • Level: Main
    Patio
    • Level: Main
    Heating
    • Forced Air, Fireplace(s)
    Cooling
    • Central Air
    Appliances
    • Included: Dishwasher, Disposal, Dryer, Gas Water Heater, Microwave, Range, Refrigerator, Stainless Steel Appliance(s), Washer, Water Softener Owned
    • Laundry: Laundry Room, In Unit, Upper Level
    Features
    • Basement: None
    • Number of fireplaces: 1
    • Fireplace features: Gas, Living Room
    Interior area
    • Total structure area: 1,609
    • Total interior livable area: 1,609 sqft
    • Finished area above ground: 1,609
    • Finished area below ground: 0

    Property

    Parking
    • Total spaces: 2
    • Parking features: Attached, Asphalt, Garage, Garage Door Opener, Insulated Garage, Tuckunder Garage
    • Attached garage spaces: 2
    • Has uncovered spaces: Yes
    • Details: Garage Dimensions (20x20), Garage Door Height (7), Garage Door Width (16)
    Accessibility
    • Accessibility features: None
    Features
    • Levels: Two
    • Stories: 2
    • Patio & porch: Patio
    • Pool features: None
    • Fencing: None
    Details
    • Foundation area: 960
    • Parcel number: 147490005101
    • Zoning description: Residential-Multi-Family

    Construction

    Type & style
    • Home type: Townhouse
    • Property subtype: (TH) Side x Side
    • Attached to another structure: Yes
    Materials
    • Roof: Age 8 Years or Less,Asphalt
    Condition
    • New construction: No
    • Year built: 2000

    Utilities & green energy

    • Electric: Circuit Breakers, 100 Amp Service
    • Gas: Natural Gas
    • Sewer: City Sewer/Connected
    • Water: City Water/Connected

    Community & HOA

    Community
    • Subdivision: Tamarack Ridge
    HOA
    • Has HOA: Yes
    • Amenities included: Common Garden, In-Ground Sprinkler System
    • Services included: Maintenance Structure, Hazard Insurance, Lawn Care, Maintenance Grounds, Professional Mgmt, Sanitation, Sewer, Snow Removal, Water
    • HOA fee: $390 monthly
    • HOA name: First Service Residential
    • HOA phone: 952-277-2700
    Location
    • Region: Farmington

    Financial & listing details

    • Price per square foot: $165/sqft
    • Annual tax amount: $2,618
    • Date on market: 3/4/2025
    • Cumulative days on market: 105 days

    Price history

    DateEventPrice
    4/9/2025Sold$265,000+2%$165/sqft
    Source: NorthstarMLS as distributed by MLS GRID #6679662 Report a problem
    4/7/2025Pending sale$259,900$162/sqft
    Source: NorthstarMLS as distributed by MLS GRID #6679662 Report a problem
    3/4/2025Listed for sale$259,900-3.7%$162/sqft
    Source: NorthstarMLS as distributed by MLS GRID #6679662 Report a problem
    3/4/2025Listing removed$269,900$168/sqft
    Source: NorthstarMLS as distributed by MLS GRID #6673869 Report a problem
    1/6/2025Listed for sale$269,900$168/sqft
    Source: NorthstarMLS as distributed by MLS GRID #6636125 Report a problem
    12/13/2024Listing removed$269,900$168/sqft
    Source: NorthstarMLS as distributed by MLS GRID #6636125 Report a problem
    12/2/2024Listed for sale$269,900$168/sqft
    Source: NorthstarMLS as distributed by MLS GRID #6636125 Report a problem

    Public tax history

    Tax history is unavailable.

    Neighborhood: 55024

    Nearby schools

    GreatSchools rating
    Get a cash offer in 3 minutes
    Find out how much your home could sell for in as little as 3 minutes with a no-obligation cash offer.
    Estimated market value
    $269,100
    Get a cash offer in 3 minutes
    Find out how much your home could sell for in as little as 3 minutes with a no-obligation cash offer.
    Estimated market value
    $269,100