This spotless townhome has been updated from top to bottom. It has a large new walk-in shower, fresh
paint and new carpet throughout, a new water softener, and a new garage door opener. The HVAC system,
water heater and all appliances were updated by the previous owner within the last four years, so you can
skip the “someday” list and just enjoy your new home.
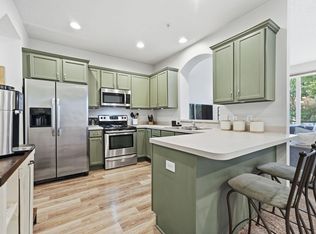
The spacious kitchen has room to cook and gather. On your first night, curl up in front of the gas
fireplace. Upstairs you’ll find all three generously sized bedrooms plus the laundry, so there’s no
hauling baskets up and down the stairs.
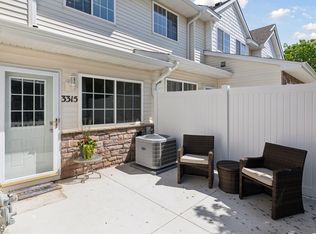
Step outside to a lovely patio framed by a tree that blooms every spring. The HOA fees are lower than
many nearby communities and include water and sewer, which makes monthly costs simpler and more
predictable.
Updated, low-maintenance and ready for you. Schedule your showing today!
Active
$260,000
3340 136th St W, Rosemount, MN 55068
3beds
1,472sqft
(TH) Side x Side
Built in 2004
-- sqft lot
$259,400 Zestimate®
$177/sqft
$354/mo HOA
What's special
Lovely patioNew carpet throughoutNew water softenerSpacious kitchenThree generously sized bedroomsNew garage door openerLarge new walk-in shower
- 15 hours
- 114
- 5
Zillow last checked:
Listing updated:
Listed by:
Amy Harrison 651-336-7501,
RE/MAX Advantage Plus
Source: NorthstarMLS as distributed by MLS GRID,MLS#: 7173835
Facts & features
Interior
Bedrooms & bathrooms
- Bedrooms: 3
- Bathrooms: 2
- 3/4 bathrooms: 1
- 1/2 bathrooms: 1
Bedroom
- Level: Upper
- Area: 168 Square Feet
- Dimensions: 12x14
Bedroom 2
- Level: Upper
- Area: 110 Square Feet
- Dimensions: 10x11
Bedroom 3
- Level: Upper
- Area: 130 Square Feet
- Dimensions: 10x13
Dining room
- Level: Main
- Area: 169 Square Feet
- Dimensions: 13x13
Family room
- Level: Main
- Area: 224 Square Feet
- Dimensions: 14x16
Kitchen
- Level: Main
- Area: 143 Square Feet
- Dimensions: 11x13
Laundry
- Level: Upper
- Area: 30 Square Feet
- Dimensions: 5x6
Patio
- Level: Main
- Area: 60 Square Feet
- Dimensions: 6x10
Heating
- Forced Air, Fireplace(s)
Cooling
- Central Air
Appliances
- Included: Dishwasher, Disposal, Dryer, Microwave, Range, Refrigerator, Stainless Steel Appliance(s), Washer, Water Softener Owned
- Laundry: Laundry Closet, In Unit, Upper Level
Features
- Basement: None
- Number of fireplaces: 1
- Fireplace features: Family Room, Gas
Interior area
- Total structure area: 1,472
- Total interior livable area: 1,472 sqft
- Finished area above ground: 1,472
- Finished area below ground: 0
Property
Parking
- Total spaces: 2
- Parking features: Attached, Asphalt, Garage Door Opener, Guest
- Attached garage spaces: 2
- Has uncovered spaces: Yes
Accessibility
- Accessibility features: None
Features
- Levels: Two
- Stories: 2
- Patio & porch: Patio
- Pool features: None
Lot
- Features: Zero Lot Line
Details
- Foundation area: 873
- Parcel number: 346550005003
- Zoning description: Residential-Multi-Family
Construction
Type & style
- Home type: Townhouse
- Property subtype: (TH) Side x Side
- Attached to another structure: Yes
Materials
- Frame
- Roof: Age 8 Years or Less
Condition
- New construction: No
- Year built: 2004
Utilities & green energy
- Gas: Natural Gas
- Sewer: City Sewer/Connected
- Water: City Water/Connected
Community & HOA
Community
- Subdivision: Roundstone
HOA
- Has HOA: Yes
- Services included: Hazard Insurance, Lawn Care, Maintenance Grounds, Sanitation, Sewer, Snow Removal, Water
- HOA fee: $354 monthly
- HOA name: Association one
- HOA phone: 833-737-8663
Location
- Region: Rosemount
Financial & listing details
- Price per square foot: $177/sqft
- Tax assessed value: $254,600
- Annual tax amount: $2,808
- Date on market: 11/18/2026
- Road surface type: Paved
Estimated market value
$259,400
$246,000 - $272,000
$2,104/mo
Price history
| Date | Event | Price |
|---|---|---|
| 11/18/2026 | Listed for sale | $260,000-1.9%$177/sqft |
Source:  NorthstarMLS as distributed by MLS GRID #7173835 Report a problem | ||
| 3/14/2024 | Sold | $265,000$180/sqft |
Source: NorthstarMLS as distributed by MLS GRID #6475158 Report a problem | ||
| 3/4/2024 | Pending sale | $265,000$180/sqft |
Source: NorthstarMLS as distributed by MLS GRID #6475158 Report a problem | ||
| 2/14/2024 | Listing removed | -- |
Source: NorthstarMLS as distributed by MLS GRID #6475158 Report a problem | ||
| 2/7/2024 | Price change | $265,000-1.5%$180/sqft |
Source: NorthstarMLS as distributed by MLS GRID #6475158 Report a problem | ||
| 1/31/2024 | Price change | $269,000-2.1%$183/sqft |
Source: NorthstarMLS as distributed by MLS GRID #6475158 Report a problem | ||
| 1/18/2024 | Listed for sale | $274,900+14.5%$187/sqft |
Source: NorthstarMLS as distributed by MLS GRID #6475158 Report a problem | ||
| 2/9/2023 | Sold | $240,000-4%$163/sqft |
Source: NorthstarMLS as distributed by MLS GRID #6321257 Report a problem | ||
| 1/26/2023 | Pending sale | $249,900$170/sqft |
Source: NorthstarMLS as distributed by MLS GRID #6321257 Report a problem | ||
| 1/7/2023 | Listed for sale | $249,900$170/sqft |
Source: NorthstarMLS as distributed by MLS GRID #6321257 Report a problem | ||
| 12/14/2022 | Listing removed | -- |
Source: NorthstarMLS as distributed by MLS GRID #6257710 Report a problem | ||
| 10/7/2022 | Price change | $249,900-3.8%$170/sqft |
Source: NorthstarMLS as distributed by MLS GRID #6257710 Report a problem | ||
| 9/16/2022 | Listed for sale | $259,900+81.7%$177/sqft |
Source: NorthstarMLS as distributed by MLS GRID #6257710 Report a problem | ||
| 2/5/2021 | Listing removed | -- |
Source: Owner Report a problem | ||
| 9/23/2015 | Sold | $143,000+2.2%$97/sqft |
Source: NorthstarMLS as distributed by MLS GRID #4628493 Report a problem | ||
| 8/6/2015 | Price change | $139,900-3.5%$95/sqft |
Source: Owner Report a problem | ||
| 7/17/2015 | Price change | $144,900-2%$98/sqft |
Source: Owner Report a problem | ||
| 7/9/2015 | Price change | $147,900-0.7%$100/sqft |
Source: Owner Report a problem | ||
| 7/2/2015 | Price change | $148,900-0.7%$101/sqft |
Source: Owner Report a problem | ||
| 6/22/2015 | Price change | $149,900-3.2%$102/sqft |
Source: Owner Report a problem | ||
| 6/19/2015 | Listed for sale | $154,900-3%$105/sqft |
Source: Owner Report a problem | ||
| 7/7/2004 | Sold | $159,647$108/sqft |
Source: Public Record Report a problem | ||
Public tax history
| Year | Property taxes | Tax assessment |
|---|---|---|
| 2025 | $2,808 +15.4% | $254,600 +6% |
| 2024 | $2,434 +3.7% | $240,200 +5.3% |
| 2023 | $2,348 +6.1% | $228,200 -0.2% |
| 2022 | $2,212 +10.7% | $228,600 +20.1% |
| 2021 | $1,998 +4.3% | $190,400 +19.8% |
| 2020 | $1,916 +0.9% | $158,960 -7.8% |
| 2019 | $1,898 | $172,500 +11.1% |
| 2018 | $1,898 +19.5% | $155,200 +8.8% |
| 2017 | $1,588 +7% | $142,700 +3% |
| 2016 | $1,484 -0.7% | $138,500 +14.1% |
| 2015 | $1,494 -7.8% | $121,355 -9.6% |
| 2014 | $1,620 -6.1% | $134,200 +14.3% |
| 2013 | $1,725 +6.9% | $117,400 |
| 2012 | $1,615 -10.7% | -- |
| 2011 | $1,808 -4.1% | -- |
| 2010 | $1,885 -5.1% | -- |
| 2009 | $1,986 -2.9% | -- |
| 2008 | $2,046 -3.8% | -- |
| 2007 | $2,127 -6.5% | -- |
| 2006 | $2,275 | -- |
Find assessor info on the county website
Monthly payment
Est. payment
Payment breakdown
Explore the cost of this home by adjusting the details. Changes won't be saved.Climate risks
Neighborhood: 55068


Similar homes
- $250,0002 bd2 ba1.3k sqft2582 136th St W Unit 96, Rosemount, MN 55068For Sale
 MLS ID #7114158, Alyssa M. Hurlock, Edina Realty, Inc.. NorthstarMLS as distributed by MLS GRID
- $229,9002 bd2 ba1.2k sqft14532 Cobalt Ave #54, Rosemount, MN 55068For Sale
 MLS ID #7170766, Lee J Arntz, RE/MAX Results. NorthstarMLS as distributed by MLS GRID
- $289,0003 bd2 ba1.5k sqft15102 December Way, Rosemount, MN 55068For Sale
 MLS ID #7152643, John Warren, Keller Williams Classic Rlty NW. NorthstarMLS as distributed by MLS GRID
- $215,0002 bd2 ba1.2k sqft14542 Cobalt Ave #51, Rosemount, MN 55068For Sale
 MLS ID #7156428, Joshua Nelson, Keller Williams Classic Rlty NW. NorthstarMLS as distributed by MLS GRID
- $259,2003 bd2 ba1.7k sqft1304 Willow Trl, Farmington, MN 55024For SaleMLS ID #7170652, Isabella Thomas, eXp Realty. NorthstarMLS as distributed by MLS GRID
- $310,0004 bd4 ba2k sqft15737 Foliage Ave, Apple Valley, MN 55124For SaleMLS ID #7173757, Annamarie McDonald, Coldwell Banker Realty. NorthstarMLS as distributed by MLS GRID
- $264,9003 bd2 ba1.4k sqft5545 126th St W, Apple Valley, MN 55124For SaleMLS ID #7116517, Joey Clark, eXp Realty. NorthstarMLS as distributed by MLS GRID
- $249,9002 bd2 ba1.4k sqft14377 Hickory Way, Apple Valley, MN 55124For SaleMLS ID #7169188, Tim Murphy, RE/MAX Results. NorthstarMLS as distributed by MLS GRID
- $319,9002 bd3 ba1.8k sqft3446 156th St W, Rosemount, MN 55068For SaleMLS ID #7133790, Caleb Carlson, Real Broker, LLC. NorthstarMLS as distributed by MLS GRID
- $265,0003 bd2 ba1.2k sqft1711 Hickory Hill Dr, Saint Paul, MN 55122For SaleMLS ID #7159456, Tara J. Welch, Coldwell Banker Realty. NorthstarMLS as distributed by MLS GRID
- $260,0003 bd2 ba1.4k sqft13906 Herald Way, Apple Valley, MN 55124For SaleMLS ID #7094854, Julian Scott, Coldwell Banker Realty. NorthstarMLS as distributed by MLS GRID
- $279,0003 bd3 ba1.5k sqft15461 Frost Path #1501, Saint Paul, MN 55124For SaleMLS ID #7122124, Kary J Marpe, Edina Realty, Inc.. NorthstarMLS as distributed by MLS GRID
- $264,9002 bd3 ba1.6k sqft6598 154th St W #136, Saint Paul, MN 55124For SaleMLS ID #7126013, Jason M. Brueske, Edina Realty, Inc.. NorthstarMLS as distributed by MLS GRID
- $269,9002 bd2 ba1.5k sqft1564 Baylor Ct, Eagan, MN 55122For SaleMLS ID #7165948, Adam Warhol, RE/MAX Advantage Plus. NorthstarMLS as distributed by MLS GRID
- $249,0003 bd2 ba1.4k sqft15831 Gooseberry Way, Apple Valley, MN 55124For SaleMLS ID #7157130, Yu Li, Partners Realty Inc.. NorthstarMLS as distributed by MLS GRID
- $272,9003 bd2 ba1.5k sqft12805 Morgan Ave S, Burnsville, MN 55337For SaleMLS ID #7160035, Dennis Schaffhausen, Midwest Star Realty, LLC. NorthstarMLS as distributed by MLS GRID
- $285,0003 bd3 ba1.7k sqft5370 172nd St W #703, Farmington, MN 55024For SaleMLS ID #7158642, Denise P. Sjoberg, Keller Williams Select Realty. NorthstarMLS as distributed by MLS GRID
- $319,9004 bd3 ba1.7k sqft16065 Flagstaff Ave W, Rosemount, MN 55068For SaleMLS ID #7144673, Benjamin V. Hanf, LPT Realty, LLC. NorthstarMLS as distributed by MLS GRID
- $239,9002 bd2 ba1.2k sqft11635 Kennelly Cir #305, Burnsville, MN 55337For SaleMLS ID #7168219, The Huerkamp Home Group, Keller Williams Preferred Rlty. NorthstarMLS as distributed by MLS GRID
- $279,0003 bd3 ba1.4k sqft17471 Gettysburg Way, Lakeville, MN 55044For SaleMLS ID #7163733, Daniel Tillman, Coldwell Banker Realty. NorthstarMLS as distributed by MLS GRID
