Skip main navigation
Closed
  • $335,000

    14402 Edgewood Ave, Savage, MN 55378

    2beds
    1,450sqft
    Townhouse Side x Side
    Built in 1998
    2,613 Square Feet Lot
    $336,900 Zestimate®
    $231/sqft
    $2,110 Estimated rent

    Home value

    $336,900

    $320,000 - $354,000

    $2,110/mo

    Zestimate® history
    Loading
    Loading...

    Owner options

    List your home for rent

    $2,110/mo

    Rent Zestimate®

    Find your next renter with Zillow Rental Manager. Plus, with online applications, you can quickly screen prospective tenants – for free.

    Learn more

    $2,110/mo

    Rent Zestimate®

    Refinance and save

    $2,476/mo

    Est. payment

    Refinancing to a lower rate could help reduce your monthly payments and save thousands over the life of the loan.

    See today's rates

    $2,476/mo

    Est. payment

    Explore your selling options

    Work with a Zillow partner agent

    Leverage their expertise and Zillow's premium Showcase listings to get your home seen by more buyers.

    Get started

    List with your own agent

    Get your home in front of millions of buyers by listing it on Zillow.

    Learn how to do it

    Sell it yourself

    Take full control of how buyers see your home on Zillow by listing For Sale by Owner (FSBO).

    List your home

    What's special

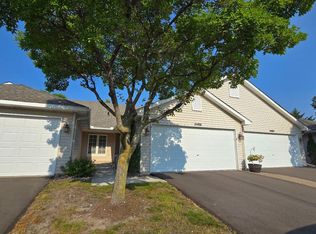
    Welcome to the stress-free world of one-level living with this rare 2 bedroom, 2 bathroom, fully ADA/Handicap accessible, Chadwick Park END-UNIT townhome. Where mowing, yard work, and snow shoveling will no longer be on your to-do list! Settled on a quiet residential street lined with mature trees and in a prime location, close to Hwy 13 and 42, this home has the best of both worlds! Light and airy atmosphere throughout, with large windows and a spectacular vaulted living room, complete with a charming slate fireplace. Pristine (clean) kitchen with white cabinetry and a cozy breakfast bar. Formal dining room is perfect for hosting friends and family, or a great space to work on your favorite hobbies. The primary bedroom is home to a newly upgraded ensuite bathroom with an accessible shower/tub that will make you feel like you are living at the spa! With a walk in closet, and extra built-in cabinetry storage space in the laundry room, you’ll have plenty of space for all of your belongings. The stunning 4-season sunroom that you’ll be able to enjoy all year long, overlooks the warm and inviting covered backyard with a private patio, where you can enjoy the sunshine or curl up with a good book. Minutes from tons of local shopping options, including Hy-Vee, Target, and Cub Foods. 25-minutes from MSP airport, close to Murphy-Hanrehan Park Reserve, and multiple walking paths. This one will get scooped up fast…come see it for yourself before it’s gone!

    Zillow last checked:

    Listing updated:

    Listed by:

    Hillary J Slama 952-836-6986,

    Engel & Volkers Prior Lake,

    Sara Olsonoski 612-964-7750

    Bought with:

    Michelle L Dowell

    BRIX Real Estate

    Source: NorthstarMLS as distributed by MLS GRID,MLS#: 6598222MLS Logo

    Facts & features

    Interior

    Bedrooms & bathrooms
    • Bedrooms: 2
    • Bathrooms: 2
    • Full bathrooms: 1
    • 3/4 bathrooms: 1
    Bedroom
    • Level: Main
    • Area: 182 Square Feet
    • Dimensions: 14x13
    Bedroom 2
    • Level: Main
    • Area: 121 Square Feet
    • Dimensions: 11x11
    Dining room
    • Level: Main
    • Area: 144 Square Feet
    • Dimensions: 12x12
    Kitchen
    • Level: Main
    • Area: 180 Square Feet
    • Dimensions: 15x12
    Living room
    • Level: Main
    • Area: 270 Square Feet
    • Dimensions: 18x15
    Porch
    • Level: Main
    • Area: 144 Square Feet
    • Dimensions: 12x12
    Heating
    • Forced Air
    Cooling
    • Central Air
    Appliances
    • Included: Dishwasher, Disposal, Exhaust Fan, Microwave, Range, Refrigerator
    • Laundry: Electric Dryer Hookup, Laundry Closet, Laundry Room, Main Level, Washer Hookup
    Features
    • Basement: None
    • Number of fireplaces: 1
    • Fireplace features: Decorative, Gas, Living Room
    Interior area
    • Total structure area: 1,450
    • Total interior livable area: 1,450 sqft
    • Finished area above ground: 1,450
    • Finished area below ground: 0

    Property

    Parking
    • Total spaces: 2
    • Parking features: Attached, Asphalt, Garage, Garage Door Opener, Insulated Garage, Secured, Storage
    • Attached garage spaces: 2
    • Has uncovered spaces: Yes
    Accessibility
    • Accessibility features: Doors 36"+, Customized Wheelchair Accessible, Grab Bars In Bathroom, Hallways 42"+, No Stairs External, Roll-In Shower, Soaking Tub, Accessible Electrical and Environmental Controls
    Features
    • Levels: One
    • Stories: 1
    • Patio & porch: Patio
    • Fencing: None
    Lot
    • Size: 2,613 Square Feet
    • Dimensions: 95 x 37
    • Features: Near Public Transit, Tree Coverage - Medium
    Details
    • Foundation area: 1450
    • Parcel number: 262700090
    • Zoning description: Residential-Single Family

    Construction

    Type & style
    • Home type: Townhouse
    • Property subtype: Townhouse Side x Side
    • Attached to another structure: Yes
    Materials
    • Roof: Age 8 Years or Less,Asphalt
    Condition
    • New construction: No
    • Year built: 1998

    Utilities & green energy

    • Electric: Circuit Breakers, 100 Amp Service
    • Gas: Natural Gas
    • Sewer: City Sewer/Connected
    • Water: City Water/Connected
    • Utilities for property: Underground Utilities

    Community & HOA

    Community
    • Security: Secured Garage/Parking
    • Subdivision: Chadwick Park 2nd Add
    HOA
    • Has HOA: Yes
    • Services included: Lawn Care, Maintenance Grounds, Sanitation, Snow Removal
    • HOA fee: $410 monthly
    • HOA name: New Concepts
    • HOA phone: 763-449-9100
    Location
    • Region: Savage

    Financial & listing details

    • Price per square foot: $231/sqft
    • Tax assessed value: $296,000
    • Annual tax amount: $2,824
    • Date on market: 9/16/2024
    • Cumulative days on market: 20 days
    • Road surface type: Paved

    Price history

    DateEventPrice
    10/18/2024Sold$335,000-1.5%$231/sqft
    Source: NorthstarMLS as distributed by MLS GRID #6598222 Report a problem
    10/9/2024Pending sale$340,000$234/sqft
    Source: NorthstarMLS as distributed by MLS GRID #6598222 Report a problem
    9/19/2024Listed for sale$340,000+98.8%$234/sqft
    Source: NorthstarMLS as distributed by MLS GRID #6598222 Report a problem
    12/14/2000Sold$171,000+7.3%$118/sqft
    Source: Public Record Report a problem
    11/3/1998Sold$159,414$110/sqft
    Source: Public Record Report a problem

    Public tax history

    YearProperty taxesTax assessment
    2025$2,966 +5%$296,000 -0.3%
    2024$2,824 -3.8%$296,900 +7.4%
    2023$2,936 +8.6%$276,400 -2.6%
    2022$2,704 +1.3%$283,700 +21%
    2021$2,668 -0.6%$234,500 +6.9%
    2020$2,684 $219,300
    2019$2,684 +3.6%$219,300
    2018$2,590 +16.6%--
    2016$2,222 --
    2014$2,222 --
    2013-- $115,300
    2012-- $115,300 -15.8%
    2011$2,142 -3.5%$136,900 -21.5%
    2010$2,220 -7.5%$174,400 -9.1%
    2009$2,400 +9.4%$191,800
    2008$2,194 -2.1%--
    2007$2,242 +0.6%--
    2006$2,228 +4.1%--
    2005$2,140 -5.7%--
    2004$2,270 -2.6%--
    2003$2,330 +24.3%--
    2002$1,874 -6.2%--
    2001$1,998 --
    Find assessor info on the county website

    Neighborhood: 55378

    Nearby schools

    GreatSchools rating
    Get a cash offer in 3 minutes
    Find out how much your home could sell for in as little as 3 minutes with a no-obligation cash offer.
    Estimated market value
    $336,900
    Get a cash offer in 3 minutes
    Find out how much your home could sell for in as little as 3 minutes with a no-obligation cash offer.
    Estimated market value
    $336,900