The lifestyle you've aspired to lives at 7559 Derby Lane in the Villages of Southbridge.
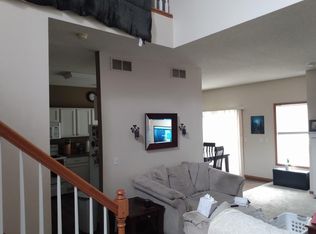
Feel the warm glow of a gas fireplace on cozy evenings. Sip your morning coffee on a private deck wrapped in mature trees. Come home to soaring vaulted ceilings, laminate floors and a space that wraps you in comfort the moment you arrive.
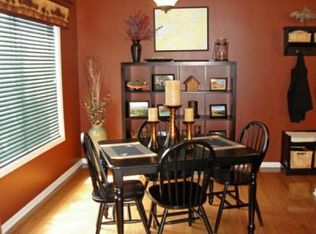
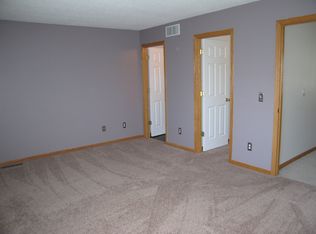
The open-concept kitchen — center island, ample cabinetry and sunny dining area — flows into the living room where the fireplace anchors every evening. Your primary suite is a true retreat: private ensuite, double vanity and walk-in closet. Two more bedrooms, second full bath and upper-level laundry. Every appliance stays.
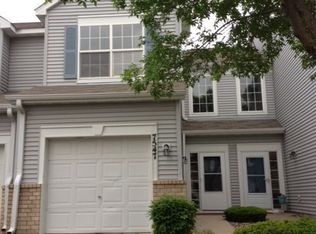
A 2-car attached garage means Minnesota winters are no match. The HOA handles lawn, snow, water, sewer and exterior maintenance — your only job is to enjoy the pool, dog park and walking trails.
Close to Hwy 169, top shopping, dining and entertainment. Live beautifully. Quick close possible!
Active
$264,559
7559 Derby Ln, Shakopee, MN 55379
3beds
1,576sqft
(TH) Side x Side
Built in 2000
435 Square Feet Lot
$263,800 Zestimate®
$168/sqft
$324/mo HOA
What's special
Gas fireplaceCenter islandSoaring vaulted ceilingsFireplace anchors every eveningEvery appliance staysOpen-concept kitchenAmple cabinetry
- 47 days
- 197
- 7
Likely to sell faster than
Zillow last checked:
Listing updated:
Listed by:
Roberta J Simpson Backstrom 651-271-9749,
Keller Williams Classic Rlty NW
Source: NorthstarMLS as distributed by MLS GRID,MLS#: 7131005
Facts & features
Interior
Bedrooms & bathrooms
- Bedrooms: 3
- Bathrooms: 2
- Full bathrooms: 2
Bedroom
- Level: Upper
- Area: 195 Square Feet
- Dimensions: 15x13
Bedroom 2
- Level: Upper
- Area: 256 Square Feet
- Dimensions: 16x16
Bedroom 3
- Level: Upper
- Area: 135 Square Feet
- Dimensions: 13.5x10
Deck
- Level: Upper
- Area: 64 Square Feet
- Dimensions: 8x8
Dining room
- Level: Upper
- Area: 123.5 Square Feet
- Dimensions: 13x9.5
Foyer
- Level: Main
- Area: 52 Square Feet
- Dimensions: 13x4
Kitchen
- Level: Upper
- Area: 154 Square Feet
- Dimensions: 14x11
Living room
- Level: Upper
- Area: 216 Square Feet
- Dimensions: 16x13.5
Walk in closet
- Level: Upper
- Area: 33.75 Square Feet
- Dimensions: 7.5x4.5
Heating
- Forced Air
Cooling
- Central Air
Appliances
- Included: Dishwasher, Disposal, Dryer, Gas Water Heater, Microwave, Range, Refrigerator, Washer
- Laundry: Laundry Room, In Unit, Upper Level
Features
- Basement: None
- Number of fireplaces: 1
- Fireplace features: Gas, Living Room
Interior area
- Total structure area: 1,576
- Total interior livable area: 1,576 sqft
- Finished area above ground: 1,576
- Finished area below ground: 0
Video & virtual tour
Property
Parking
- Total spaces: 2
- Parking features: Attached, Asphalt, Garage Door Opener
- Attached garage spaces: 2
- Has uncovered spaces: Yes
- Details: Garage Dimensions (20x20)
Accessibility
- Accessibility features: None
Features
- Levels: Two
- Stories: 2
- Patio & porch: Deck
- Pool features: Shared
Lot
- Size: 435 Square Feet
- Dimensions: 40 x 30
Details
- Foundation area: 1320
- Parcel number: 272790550
- Zoning description: Residential-Single Family
Construction
Type & style
- Home type: Townhouse
- Property subtype: (TH) Side x Side
- Attached to another structure: Yes
Materials
- Frame
- Roof: Age Over 8 Years,Architectural Shingle,Pitched
Condition
- New construction: No
- Year built: 2000
Utilities & green energy
- Electric: Circuit Breakers
- Gas: Natural Gas
- Sewer: City Sewer/Connected
- Water: City Water/Connected
Community & HOA
Community
- Subdivision: CIC 1073 VILLAGE/SOUTHBRIDGE SUBDIVISION CD 27279
HOA
- Has HOA: Yes
- Amenities included: Other
- Services included: Maintenance Structure, Hazard Insurance, Lawn Care, Maintenance Grounds, Professional Mgmt, Sanitation, Sewer, Shared Amenities, Snow Removal, Water
- HOA fee: $324 monthly
- HOA name: Association One
- HOA phone: 833-737-8663
Location
- Region: Shakopee
Financial & listing details
- Price per square foot: $168/sqft
- Tax assessed value: $264,200
- Annual tax amount: $2,768
- Date on market: 8/29/2026
- Cumulative days on market: 103 days
- Road surface type: Paved
Estimated market value
$263,800
$251,000 - $277,000
$2,163/mo
Price history
| Date | Event | Price |
|---|---|---|
| 8/29/2026 | Listed for sale | $264,559-1.1%$168/sqft |
Source:  NorthstarMLS as distributed by MLS GRID #7131005 Report a problem NorthstarMLS as distributed by MLS GRID #7131005 Report a problem | ||
| 8/29/2026 | Listing removed | $267,559$170/sqft |
Source: NorthstarMLS as distributed by MLS GRID #7076556 Report a problem | ||
| 5/22/2026 | Listed for sale | $267,559+111.9%$170/sqft |
Source: NorthstarMLS as distributed by MLS GRID #7076556 Report a problem | ||
| 9/9/2009 | Sold | $126,250-35.5%$80/sqft |
Source:  Lake Superior Area Realtors as distributed by MLS GRID #1132279 Report a problem Lake Superior Area Realtors as distributed by MLS GRID #1132279 Report a problem | ||
| 10/19/2005 | Sold | $195,700+13.8%$124/sqft |
Source: Public Record Report a problem | ||
| 1/31/2002 | Sold | $172,000+12.6%$109/sqft |
Source: Public Record Report a problem | ||
| 5/19/2000 | Sold | $152,805$97/sqft |
Source: Public Record Report a problem | ||
Public tax history
| Year | Property taxes | Tax assessment |
|---|---|---|
| 2026 | $2,768 +12.2% | $264,200 -0.4% |
| 2025 | $2,468 -3.1% | $265,300 +4.8% |
| 2024 | $2,548 -2.2% | $253,100 +1.5% |
| 2023 | $2,606 +9.3% | $249,400 -0.7% |
| 2022 | $2,384 +40.2% | $251,100 +24.1% |
| 2021 | $1,700 -16.4% | $202,400 +16.9% |
| 2020 | $2,034 | $173,200 |
| 2019 | $2,034 +0.6% | $173,200 |
| 2018 | $2,022 +22.1% | -- |
| 2016 | $1,656 | -- |
| 2014 | $1,656 | -- |
| 2013 | -- | $83,600 |
| 2012 | -- | $83,600 -25% |
| 2011 | $1,482 -3.6% | $111,500 -28.2% |
| 2010 | $1,538 -13.1% | $155,400 -3.2% |
| 2009 | $1,770 -10.6% | $160,600 |
| 2008 | $1,980 +0.1% | -- |
| 2007 | $1,978 +15% | -- |
| 2006 | $1,720 +0.8% | -- |
| 2005 | $1,706 +7.7% | -- |
| 2004 | $1,584 +2.5% | -- |
| 2003 | $1,546 +7.1% | -- |
| 2002 | $1,444 +211.2% | -- |
| 2001 | $464 | -- |
Find assessor info on the county website
Monthly payment
Est. payment
Payment breakdown
Explore the cost of this home by adjusting the details. Changes won't be saved.Climate risks
Neighborhood: 55379
Similar homes
- $269,9003 bd2 ba1.6k sqft4104 Jarmann Ln, Shakopee, MN 55379For Sale
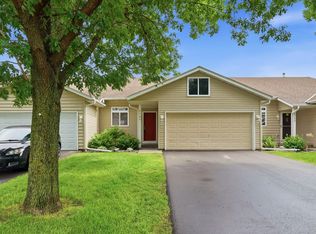
 MLS ID #7157138, Kenneth W Johnson, Coldwell Banker Realty - Southwest Regional. NorthstarMLS as distributed by MLS GRID
 - $275,0002 bd2 ba1.2k sqft8012 Stratford Cir S, Shakopee, MN 55379For Sale
 MLS ID #7142596, Lecia Marie Rasmussen, Trekk Properties. NorthstarMLS as distributed by MLS GRID
 - $260,0003 bd2 ba1.2k sqft4052 Blakewood Dr, Shakopee, MN 55379For Sale
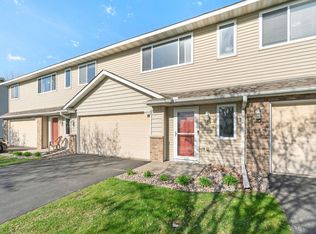 MLS ID #7131604, Jen Packard, Real Broker, LLC. NorthstarMLS as distributed by MLS GRID
 - $260,0003 bd2 ba1.5k sqft1519 Balinese St, Shakopee, MN 55379For SaleMLS ID #7121290, Athieei Lam, Keller Williams Premier Realty. NorthstarMLS as distributed by MLS GRID
- $267,5003 bd3 ba1.5k sqft920 Princeton Ave, Shakopee, MN 55379For SaleMLS ID #7117362, Steven Webb, National Realty Guild. NorthstarMLS as distributed by MLS GRID
- $250,0003 bd3 ba1.4k sqft966 Princeton Ave, Shakopee, MN 55379For SaleMLS ID #7138923, Hillary J Slama, Engel & Volkers Prior Lake. NorthstarMLS as distributed by MLS GRID
- $250,0002 bd2 ba1.3k sqft1216 Elmwood Ave, Shakopee, MN 55379For SaleMLS ID #7134316, Brian Amundson, Keller Williams Preferred Rlty. NorthstarMLS as distributed by MLS GRID
- $234,9002 bd2 ba1.1k sqft2336 Affirmed Dr, Shakopee, MN 55379For SaleMLS ID #7140912, Khalid Mansour, Real Estate Corners, Inc. NorthstarMLS as distributed by MLS GRID
- $315,0004 bd4 ba1.9k sqft4570 Bulrush Blvd, Shakopee, MN 55379For SaleMLS ID #7130495, Jimly Harris, Keller Williams Preferred Rlty. NorthstarMLS as distributed by MLS GRID
- $257,5002 bd2 ba1.3k sqft7531 Southridge Ct, Savage, MN 55378For SaleMLS ID #7137472, Aileen K. Chan, Edina Realty, Inc.. NorthstarMLS as distributed by MLS GRID
- $289,9003 bd3 ba1.7k sqft14165 Wilds Path NW, Prior Lake, MN 55372For SaleMLS ID #7132812, Isaac Johnson, Keller Williams Realty Integrity Lakes. NorthstarMLS as distributed by MLS GRID
- $272,5002 bd2 ba1.4k sqft17980 Cobblestone Way, Eden Prairie, MN 55347For SaleMLS ID #7146416, Tho Kim Huynh, Creative Results. NorthstarMLS as distributed by MLS GRID
- $219,0002 bd3 ba1.4k sqft855 Providence Dr, Shakopee, MN 55379For SaleMLS ID #7118469, Jason Walgrave, RE/MAX Advantage Plus. NorthstarMLS as distributed by MLS GRID
- $369,0003 bd3 ba2.2k sqft4871 Woodland Ave, Shakopee, MN 55379For SaleMLS ID #7145588, The Herrmann Team, Home Avenue Flat Fee Realty. NorthstarMLS as distributed by MLS GRID
- $276,9003 bd2 ba1.3k sqft11256 Providence Ln, Eden Prairie, MN 55344For SaleMLS ID #7075455, Jin "Dida" Hansen, Longhouse Realty. NorthstarMLS as distributed by MLS GRID
- $290,0002 bd2 ba1.5k sqft17471 Deerfield Dr SE, Prior Lake, MN 55372For SaleMLS ID #7149532, Lauren L Peters, RE/MAX Preferred. NorthstarMLS as distributed by MLS GRID
- $214,9002 bd2 ba1k sqft1229 Highpoint Curv, Shakopee, MN 55379For SaleMLS ID #7114751, Marisa Rebecca Lee, Keller Williams Realty Integrity Lakes. NorthstarMLS as distributed by MLS GRID
- $239,0002 bd2 ba1.2k sqft8399 Kimball Dr, Eden Prairie, MN 55347For SaleMLS ID #7116924, Jacqueline Day & Partners, Jen Cutter, Edina Realty, Inc.. NorthstarMLS as distributed by MLS GRID
- $275,0002 bd2 ba1.4k sqft7509 Parkridge Way, Savage, MN 55378For SaleMLS ID #7060590, Jado Hark, Compass. NorthstarMLS as distributed by MLS GRID
- $300,0003 bd3 ba1.7k sqft3713 Fox Tail Trl NW, Prior Lake, MN 55372For SaleMLS ID #7074109, Aubrey Pudwill, Coldwell Banker Realty. NorthstarMLS as distributed by MLS GRID
