This wonderful townhome is ready to move in and features 3 large bedrooms and three baths (two full), two story great room with gas fireplace, fully finished lower level with third bedroom, family room, amusement/game room/ office, finished garage, neutral updated decor throughout, enamel woodwork and kitchen cabinets, Lakeville schools. Close to shopping, medical, restaurants, entertainment, the international airport, and grocery.
Noteable updates:
New carpeting
New LGV flooring
New HVAC -Furnace and Airconditioning
New Stainless Appliances, refrigerator, range, dishwasher
New Toilets (All bathrooms)
2" Blinds
All Windows replaced except one (It was replaced by the previous owner)
New lighting fixtures
New front door lockset
Recent painting updates
Finished lower level
Rentals are not permitted in this unit - owner occupants only.
Active
$339,900
15003 Windemere Ln, Burnsville, MN 55306
3beds
2,267sqft
:
Get pre-qualified$2,628/mo
(TH) Side x Side
Built in 1994
2,962 Square Feet Lot
$339,800 Zestimate®
$150/sqft
$525/mo HOA
What's special
Finished garageNew lgv flooringNeutral updated decor throughoutNew carpetingNew lighting fixturesRecent painting updates
- 25 days |
- 622 |
- 37 |
Zillow last checked:
Listing updated:
Listed by:
Steve Pemberton 612-386-8570,
eXp Realty
Source: NorthstarMLS as distributed by MLS GRID,MLS#: 7108024
Facts & features
Interior
Bedrooms & bathrooms
- Bedrooms: 3
- Bathrooms: 3
- Full bathrooms: 2
- 1/2 bathrooms: 1
Bedroom
- Level: Upper
- Area: 182 Square Feet
- Dimensions: 14x13
Bedroom 2
- Level: Upper
- Area: 114.4 Square Feet
- Dimensions: 11x10.4
Bedroom 3
- Level: Lower
- Area: 99.91 Square Feet
- Dimensions: 10.3x9.7
Other
- Level: Lower
- Area: 266.96 Square Feet
- Dimensions: 18.8x14.2
Dining room
- Level: Main
- Area: 110 Square Feet
- Dimensions: 11x10
Family room
- Level: Lower
- Area: 215.04 Square Feet
- Dimensions: 16.8x12.8
Garage
- Level: Main
- Area: 400 Square Feet
- Dimensions: 20x20
Great room
- Level: Main
- Area: 240 Square Feet
- Dimensions: 16x15
Informal dining room
- Level: Main
- Area: 85.68 Square Feet
- Dimensions: 10.2x8.4
Kitchen
- Level: Main
- Area: 117 Square Feet
- Dimensions: 13x9
Laundry
- Level: Main
- Area: 48 Square Feet
- Dimensions: 8x6
Patio
- Level: Main
- Area: 64 Square Feet
- Dimensions: 8x8
Heating
- Forced Air
Cooling
- Central Air
Appliances
- Included: Dishwasher, Disposal, Range, Refrigerator, Stainless Steel Appliance(s), Water Softener Owned
- Laundry: Main Level, In Unit, Washer Hookup
Features
- Basement: Block,Egress Window(s),Finished
- Number of fireplaces: 1
- Fireplace features: Gas
Interior area
- Total structure area: 2,274
- Total interior livable area: 2,267 sqft
- Finished area above ground: 1,528
- Finished area below ground: 739
Property
Parking
- Total spaces: 2
- Parking features: Attached
- Attached garage spaces: 2
- Details: Garage Dimensions (21.6x20), Garage Door Height (7), Garage Door Width (16)
Accessibility
- Accessibility features: None
Features
- Levels: Two
- Stories: 2
- Pool features: None
Lot
- Size: 2,962 Square Feet
- Features: Tree Coverage - Medium
Details
- Foundation area: 881
- Parcel number: 028430002020
- Zoning description: Residential-Single Family
Construction
Type & style
- Home type: Townhouse
- Property subtype: (TH) Side x Side
- Attached to another structure: Yes
Materials
- Block, Frame
- Roof: Age Over 8 Years
Condition
- New construction: No
- Year built: 1994
Utilities & green energy
- Gas: Natural Gas
- Sewer: City Sewer/Connected
- Water: City Water/Connected
Community & HOA
Community
- Subdivision: Windemere Twnhms 1st Add
HOA
- Has HOA: Yes
- Services included: Hazard Insurance, Lawn Care, Maintenance Grounds, Professional Mgmt, Sanitation, Snow Removal
- HOA fee: $525 monthly
- HOA name: Sharper management
- HOA phone: 952-224-4777
Location
- Region: Burnsville
Financial & listing details
- Price per square foot: $150/sqft
- Tax assessed value: $312,100
- Annual tax amount: $3,724
- Date on market: 7/12/2026
- Cumulative days on market: 11 days
Estimated market value
$339,800
$323,000 - $357,000
$2,712/mo
Price history
| Date | Event | Price |
|---|---|---|
| 7/12/2026 | Listed for sale | $339,900+47.8%$150/sqft |
Source:  NorthstarMLS as distributed by MLS GRID #7108024 Report a problem NorthstarMLS as distributed by MLS GRID #7108024 Report a problem | ||
| 3/30/2026 | Listing removed | $2,700$1/sqft |
Source: Zillow Rentals Report a problem | ||
| 3/17/2026 | Listed for rent | $2,700$1/sqft |
Source: Zillow Rentals Report a problem | ||
| 10/20/2025 | Sold | $230,000-16.4%$101/sqft |
Source: NorthstarMLS as distributed by MLS GRID #6740550 Report a problem | ||
| 9/8/2025 | Pending sale | $275,000$121/sqft |
Source: NorthstarMLS as distributed by MLS GRID #6740550 Report a problem | ||
| 6/19/2025 | Listed for sale | $275,000+29.7%$121/sqft |
Source: NorthstarMLS as distributed by MLS GRID #6740550 Report a problem | ||
| 12/5/2008 | Sold | $212,000+1.9%$94/sqft |
Source:  Lake Superior Area Realtors as distributed by MLS GRID #1342914 Report a problem Lake Superior Area Realtors as distributed by MLS GRID #1342914 Report a problem | ||
| 8/29/2005 | Sold | $208,000+32.1%$92/sqft |
Source: Public Record Report a problem | ||
| 5/31/2001 | Sold | $157,400+0.9%$69/sqft |
Source: Public Record Report a problem | ||
| 7/10/1997 | Sold | $156,000$69/sqft |
Source: Public Record Report a problem | ||
Public tax history
| Year | Property taxes | Tax assessment |
|---|---|---|
| 2024 | $3,916 +9.4% | $312,100 +3.8% |
| 2023 | $3,578 -2.7% | $300,700 +4.7% |
| 2022 | $3,676 +16.5% | $287,100 +13.2% |
| 2021 | $3,156 +5.6% | $253,600 +14.6% |
| 2020 | $2,990 -4.9% | $221,199 -6.6% |
| 2019 | $3,144 | $236,900 +5.9% |
| 2018 | $3,144 +9.8% | $223,600 +9.2% |
| 2017 | $2,863 +9% | $204,800 +1.6% |
| 2016 | $2,628 +2.2% | $201,500 +7.5% |
| 2015 | $2,571 -6.5% | $187,518 +5.5% |
| 2014 | $2,749 +11.3% | $177,817 +14.4% |
| 2013 | $2,470 +16.6% | $155,472 |
| 2012 | $2,118 +4.9% | -- |
| 2011 | $2,020 -1.3% | -- |
| 2010 | $2,048 +8.4% | -- |
| 2009 | $1,889 -0.7% | -- |
| 2008 | $1,903 -11.5% | -- |
| 2007 | $2,149 -3.8% | -- |
| 2006 | $2,234 +8.6% | -- |
| 2003 | $2,058 +27.8% | -- |
| 2002 | $1,611 -26.4% | -- |
| 2001 | $2,188 | -- |
Find assessor info on the county website
Monthly payment
Est. payment
Payment breakdown
Explore the cost of this home by adjusting the details. Changes won't be saved.Climate risks
Neighborhood: 55306
Nearby schools
GreatSchools rating
- 7/10Orchard Lake Elementary SchoolGrades: K-5Distance: 1.6 mi
- 7/10Kenwood Trail Middle SchoolGrades: 6-8Distance: 4.4 mi
- 10/10Lakeville South High SchoolGrades: 9-12Distance: 6.1 mi
- $319,0002 bd2 ba1.8k sqft15005 Windemere Ln, Burnsville, MN 55306Off Market
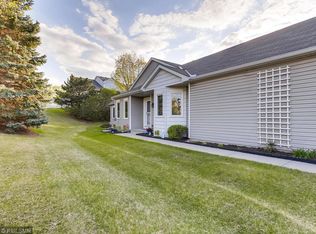
- $349,3003 bd3 ba2.7k sqft15001 Windemere Ln, Burnsville, MN 55306Off Market
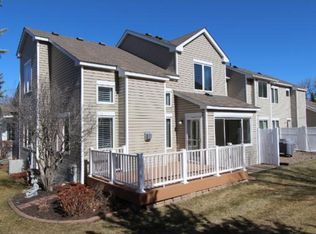
- $367,5002 bd2 ba2.8k sqft15007 Windemere Ln, Burnsville, MN 55306Off Market
- $323,3002 bd3 ba1.8k sqft902 Windemere Way, Burnsville, MN 55306Off Market

- $381,0003 bd4 ba3.1k sqft900 Windemere Way, Burnsville, MN 55306Sold
- $338,7003 bd3 ba2.4k sqft904 Windemere Way, Burnsville, MN 55306Off Market
- $372,9003 bd3 ba1.8k sqft906 Windemere Way, Burnsville, MN 55306Off Market
- $318,7002 bd2 ba1.4k sqft15000 Windemere Ln, Burnsville, MN 55306Off Market
A local agent can set up tours, give advice and negotiate with sellers.
Similar homes
- $219,9002 bd2 ba1.2k sqft15321 Greenhaven Ln APT 107, Burnsville, MN 55306For Sale

 MLS ID #7116357, Nicole Y Wang, RE/MAX Results. NorthstarMLS as distributed by MLS GRID
 - $449,9003 bd3 ba2.3k sqft13628 Vincent Cir, Burnsville, MN 55337For Sale
 MLS ID #7122723, Allana Lippman, Weichert, REALTORS- Heartland. NorthstarMLS as distributed by MLS GRID
 - $220,0002 bd2 ba1.2k sqft15345 Greenhaven Ln APT 111, Burnsville, MN 55306For Sale
 MLS ID #7101820, Michael Hurley, Keller Williams Integrity NW. NorthstarMLS as distributed by MLS GRID
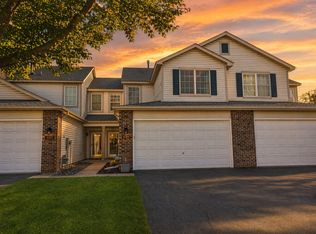
 - $309,9003 bd3 ba1.6k sqft16369 Javari Ct, Lakeville, MN 55044For Sale
 MLS ID #7059417, Benjamin Kemper, Coldwell Banker Realty - Southwest Regional. NorthstarMLS as distributed by MLS GRID
 - $319,9003 bd3 ba1.7k sqft20336 Kensfield Trl #1603, Lakeville, MN 55044For SaleMLS ID #7117323, Nematullah G. JanetKhan, RE/MAX Advantage Plus. NorthstarMLS as distributed by MLS GRID
- $285,0003 bd3 ba1.5k sqft15461 Frost Path #1501, Saint Paul, MN 55124For SaleMLS ID #7122124, Kary J Marpe, Edina Realty, Inc.. NorthstarMLS as distributed by MLS GRID
- $330,0003 bd3 ba1.7k sqft3713 Fox Tail Trl NW, Prior Lake, MN 55372For SaleMLS ID #7074109, Aubrey Pudwill, Coldwell Banker Realty. NorthstarMLS as distributed by MLS GRID
- $399,9993 bd2 ba2.7k sqft18523 Orchard Trl, Lakeville, MN 55044For SaleMLS ID #7079474, Ryan M Platzke, Coldwell Banker Realty - Southwest Regional. NorthstarMLS as distributed by MLS GRID
- $339,0003 bd3 ba2.4k sqft19754 Meadowlark Way #280, Farmington, MN 55024For SaleMLS ID #7097179, Patrick Kloos, National Realty Guild. NorthstarMLS as distributed by MLS GRID
- $321,9003 bd3 ba1.4k sqft6453 Regency Ln, Eden Prairie, MN 55344For SaleMLS ID #7101046, John Teilborg, Edina Realty, Inc.. NorthstarMLS as distributed by MLS GRID
- $319,0003 bd2 ba1.7k sqft17627 Ionia Ct, Lakeville, MN 55044For SaleMLS ID #7095365, Jesse A Hendricks, Edina Realty, Inc.. NorthstarMLS as distributed by MLS GRID
- $400,0003 bd2 ba1.7k sqft17350 Foliage Ave, Farmington, MN 55024For SaleMLS ID #7020088, Dylan Seurer, Lakes Sotheby's International Realty. NorthstarMLS as distributed by MLS GRID
- $470,0004 bd4 ba2.7k sqft15659 Highview Ln, Apple Valley, MN 55124For SaleMLS ID #7123206, Kris Lindahl, Kris Lindahl Real Estate. NorthstarMLS as distributed by MLS GRID
- $309,9003 bd2 ba2.2k sqft6710 98th St S, Cottage Grove, MN 55016For SaleMLS ID #7119215, Scott A Lindquist, Imagine Realty. NorthstarMLS as distributed by MLS GRID
- $359,9004 bd4 ba2.5k sqft7944 Stratford Cir N, Shakopee, MN 55379For SaleMLS ID #7076119, Jonathan L. Gleisner, RES Realty. NorthstarMLS as distributed by MLS GRID
- $348,0003 bd3 ba2k sqft4147 Blakewood Dr, Shakopee, MN 55379For SaleMLS ID #7097279, Tyler T Layman, RE/MAX Advantage Plus. NorthstarMLS as distributed by MLS GRID
- $274,9002 bd2 ba1.6k sqft13049 Penn Ave S, Burnsville, MN 55337For SaleMLS ID #7113316, Joe S Maselter, Fuze Real Estate. NorthstarMLS as distributed by MLS GRID
- $390,0003 bd2 ba1.6k sqft16795 Hershey Ct, Lakeville, MN 55044For SaleMLS ID #7059477, Jason Spars, Keller Williams Realty Integrity Lakes. NorthstarMLS as distributed by MLS GRID
- $299,9004 bd4 ba1.9k sqft1778 Riverside Dr, Shakopee, MN 55379For SaleMLS ID #7092864, Marisa Line, Real Broker, LLC. NorthstarMLS as distributed by MLS GRID
- $364,9003 bd3 ba1.9k sqft901 Oakwood Heights Cir #7, Saint Paul, MN 55123For SaleMLS ID #7112714, Tim Freeland, Edina Realty, Inc.. NorthstarMLS as distributed by MLS GRID
