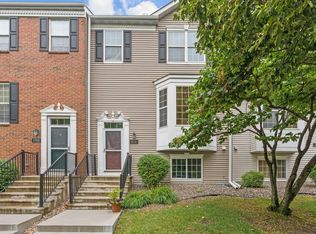
Newly updated end unit. Open concept main floor living space with taller ceilings and an abundance of natural light. Enjoy the deck right off of the kitchen for relaxing or grilling. Upper level has three bedrooms and laundry. Oversized master bedroom with vaulted ceilings and large walk-in closet. Lower level has the 4th bedroom with private bath. Recently updated with new carpet and other flooring, paint, and other upgrades. Conveniently located near numerous grocery stores, restaurants, coffee shops, movie theater, and Hwy 169.
Active
$359,900
7944 Stratford Cir N, Shakopee, MN 55379
4beds
2,574sqft
:
Get pre-qualified$2,566/mo
(TH) Side x Side
Built in 2002
2,178 Square Feet Lot
$357,900 Zestimate®
$140/sqft
$281/mo HOA
What's special
Vaulted ceilingsTaller ceilingsOversized master bedroomAbundance of natural lightLarge walk-in closet
- 72 days |
- 265 |
- 9 |
Zillow last checked:
Listing updated:
Listed by:
Jonathan L. Gleisner 612-600-6036,
RES Realty
Source: NorthstarMLS as distributed by MLS GRID,MLS#: 7076119
Facts & features
Interior
Bedrooms & bathrooms
- Bedrooms: 4
- Bathrooms: 4
- Full bathrooms: 2
- 3/4 bathrooms: 1
- 1/2 bathrooms: 1
Bedroom
- Level: Upper
- Area: 322 Square Feet
- Dimensions: 23x14
Bedroom 2
- Level: Upper
- Area: 156 Square Feet
- Dimensions: 13x12
Bedroom 3
- Level: Upper
- Area: 144 Square Feet
- Dimensions: 12x12
Bedroom 4
- Level: Lower
- Area: 208 Square Feet
- Dimensions: 16x13
Dining room
- Level: Main
- Area: 156 Square Feet
- Dimensions: 13x12
Family room
- Level: Main
- Area: 187 Square Feet
- Dimensions: 17x11
Kitchen
- Level: Main
- Area: 140 Square Feet
- Dimensions: 14x10
Living room
- Level: Main
- Area: 252 Square Feet
- Dimensions: 18x14
Heating
- Forced Air
Cooling
- Central Air
Appliances
- Included: Dishwasher, Dryer, Microwave, Range, Refrigerator, Washer
Features
- Basement: Daylight,Finished
- Number of fireplaces: 1
- Fireplace features: Gas
Interior area
- Total structure area: 3,120
- Total interior livable area: 2,574 sqft
- Finished area above ground: 2,080
- Finished area below ground: 494
Property
Parking
- Total spaces: 2
- Parking features: Asphalt, Heated Garage, Tuckunder Garage
- Attached garage spaces: 2
- Details: Garage Dimensions (23x20), Garage Door Height (7), Garage Door Width (16)
Accessibility
- Accessibility features: None
Features
- Levels: Two
- Stories: 2
Lot
- Size: 2,178 Square Feet
- Features: Tree Coverage - Light
Details
- Foundation area: 1040
- Parcel number: 273300750
- Zoning description: Residential-Single Family
Construction
Type & style
- Home type: Townhouse
- Property subtype: (TH) Side x Side
- Attached to another structure: Yes
Materials
- Roof: Asphalt
Condition
- New construction: No
- Year built: 2002
Utilities & green energy
- Electric: Circuit Breakers, 100 Amp Service
- Gas: Natural Gas
- Sewer: City Sewer - In Street
- Water: City Water - In Street
Community & HOA
Community
- Subdivision: Cic 1100 Stratford Village
HOA
- Has HOA: Yes
- Services included: Hazard Insurance, Lawn Care, Maintenance Grounds, Professional Mgmt, Snow Removal, Water
- HOA fee: $281 monthly
- HOA name: Sharper Management
- HOA phone: 952-224-4777
Location
- Region: Shakopee
Financial & listing details
- Price per square foot: $140/sqft
- Tax assessed value: $306,000
- Annual tax amount: $2,906
- Date on market: 5/22/2026
Estimated market value
$357,900
$340,000 - $376,000
$2,755/mo
Price history
| Date | Event | Price |
|---|---|---|
| 5/22/2026 | Listed for sale | $359,900+37.4%$140/sqft |
Source:  NorthstarMLS as distributed by MLS GRID #7076119 Report a problem NorthstarMLS as distributed by MLS GRID #7076119 Report a problem | ||
| 1/7/2021 | Sold | $262,000-4.7%$102/sqft |
Source: NorthstarMLS as distributed by MLS GRID #5655086 Report a problem | ||
| 10/16/2020 | Price change | $275,000-6.8%$107/sqft |
Source: Edina Realty, Inc., a Berkshire Hathaway affiliate #5655086 Report a problem | ||
| 9/17/2020 | Listed for sale | $295,000+62.1%$115/sqft |
Source: Edina Realty, Inc., a Berkshire Hathaway affiliate #5655086 Report a problem | ||
| 2/18/2014 | Sold | $182,000-1.6%$71/sqft |
Source:  Lake Superior Area Realtors as distributed by MLS GRID #2098136 Report a problem Lake Superior Area Realtors as distributed by MLS GRID #2098136 Report a problem | ||
| 10/12/2013 | Price change | $184,900-1.6%$72/sqft |
Source: Chestnut Realty #4414840 Report a problem | ||
| 9/24/2013 | Listed for sale | $187,900-13.1%$73/sqft |
Source: Chestnut Realty #4414840 Report a problem | ||
| 8/29/2013 | Price change | $1,550+3.3%$1/sqft |
Source: Zillow Rental Network Report a problem | ||
| 7/31/2013 | Price change | $1,500-6.3%$1/sqft |
Source: Complete Management Services Report a problem | ||
| 7/20/2013 | Price change | $1,600-4.5%$1/sqft |
Source: Complete Management Services Report a problem | ||
| 6/12/2013 | Price change | $1,675-1.2%$1/sqft |
Source: Zillow Rental Network Report a problem | ||
| 5/11/2013 | Price change | $1,695+13%$1/sqft |
Source: Complete Management Services Report a problem | ||
| 1/18/2013 | Price change | $1,500-10.4%$1/sqft |
Source: Complete Management Services Report a problem | ||
| 1/3/2013 | Listed for rent | $1,675$1/sqft |
Source: Complete Management Services Report a problem | ||
| 10/14/2002 | Sold | $216,257$84/sqft |
Source: Public Record Report a problem | ||
Public tax history
| Year | Property taxes | Tax assessment |
|---|---|---|
| 2025 | $2,906 -2.7% | $306,000 +4.8% |
| 2024 | $2,986 -2.2% | $291,900 +1.4% |
| 2023 | $3,054 +12.6% | $287,800 -0.6% |
| 2022 | $2,712 +5.9% | $289,600 +27.8% |
| 2021 | $2,562 -7.6% | $226,600 +8.3% |
| 2020 | $2,774 | $209,200 |
| 2019 | $2,774 -2.5% | $209,200 |
| 2018 | $2,844 +7.9% | -- |
| 2016 | $2,636 | -- |
| 2014 | $2,636 | -- |
| 2013 | -- | $119,900 |
| 2012 | -- | $119,900 -23.9% |
| 2011 | $2,072 -15.1% | $157,500 -26.5% |
| 2010 | $2,440 +8.9% | $214,300 -2.3% |
| 2009 | $2,240 -5.7% | $219,300 |
| 2008 | $2,376 -0.2% | -- |
| 2007 | $2,380 +14% | -- |
| 2006 | $2,088 +0.9% | -- |
| 2005 | $2,070 -11.8% | -- |
| 2004 | $2,346 +1704.6% | -- |
| 2003 | $130 +2066.7% | -- |
| 2002 | $6 | -- |
Find assessor info on the county website
Monthly payment
Est. payment
Payment breakdown
Explore the cost of this home by adjusting the details. Changes won't be saved.Climate risks
Neighborhood: 55379
Nearby schools
GreatSchools rating
- 5/10Red Oak Elementary SchoolGrades: PK-5Distance: 0.2 mi
- 5/10Shakopee East Junior High SchoolGrades: 6-8Distance: 4.2 mi
- 7/10Shakopee Senior High SchoolGrades: 9-12Distance: 5.4 mi
- $306,8004 bd2 ba1.9k sqft7940 Stratford Cir N, Shakopee, MN 55379Off Market
- $338,7004 bd4 ba2.2k sqft7948 Stratford Cir N, Shakopee, MN 55379Off Market

- $331,9004 bd4 ba2k sqft7936 Stratford Cir N, Shakopee, MN 55379Off Market
- $337,8004 bd4 ba2.1k sqft7952 Stratford Cir N, Shakopee, MN 55379Off Market
- $316,8003 bd2 ba1.9k sqft7932 Stratford Cir N, Shakopee, MN 55379Off Market
- $305,9004 bd4 ba1.6k sqft7956 Stratford Cir N, Shakopee, MN 55379Off Market
- $305,1003 bd2 ba1.6k sqft7928 Stratford Cir N, Shakopee, MN 55379Off Market
- $356,4004 bd4 ba2.4k sqft8045 Stratford Cir S, Shakopee, MN 55379Off Market
A local agent can set up tours, give advice and negotiate with sellers.
Similar homes
- $400,0005 bd4 ba2.8k sqft4851 Woodland Ave, Shakopee, MN 55379For Sale

 MLS ID #7118621, Mitchell Johnson, Redfin Corporation. NorthstarMLS as distributed by MLS GRID
 - $299,9004 bd4 ba1.9k sqft1778 Riverside Dr, Shakopee, MN 55379For Sale
 MLS ID #7092864, Marisa Line, Real Broker, LLC. NorthstarMLS as distributed by MLS GRID
 - $499,9005 bd4 ba3k sqft1767 Fescue Ct, Shakopee, MN 55379For Sale
 MLS ID #7093317, Mike J. Westphalen, RE/MAX Advantage Plus. NorthstarMLS as distributed by MLS GRID
 - $285,0003 bd2 ba1.5k sqft4244 Jarmann Ln, Shakopee, MN 55379For Sale
 MLS ID #7115088, Thomas Scott, RE/MAX Advantage Plus. NorthstarMLS as distributed by MLS GRID
 - $280,0003 bd3 ba1.5k sqft920 Princeton Ave, Shakopee, MN 55379For SaleMLS ID #7117362, Steven Webb, National Realty Guild. NorthstarMLS as distributed by MLS GRID
- $275,0002 bd2 ba1.5k sqft1853 Pintail Ave, Shakopee, MN 55379For SaleMLS ID #7116680, Brenda L Schmitz, RE/MAX Experience. NorthstarMLS as distributed by MLS GRID
- $380,0003 bd4 ba2.7k sqft14897 Sumter Ave, Savage, MN 55378For SaleMLS ID #7102789, Natalie Watson, eXp Realty. NorthstarMLS as distributed by MLS GRID
- $315,0003 bd3 ba1.7k sqft4224 Rymark Ct, Shakopee, MN 55379For SaleMLS ID #7031194, Brian Amundson, Keller Williams Preferred Rlty. NorthstarMLS as distributed by MLS GRID
- $359,9003 bd2 ba1.8k sqft2015 Heritage Dr, Shakopee, MN 55379For SaleMLS ID #7051329, Nicholas K Monson, RE/MAX Preferred. NorthstarMLS as distributed by MLS GRID
- $292,9003 bd2 ba1.6k sqft4104 Jarmann Ln, Shakopee, MN 55379For SaleMLS ID #7095496, Kenneth W Johnson, Coldwell Banker Realty - Southwest Regional. NorthstarMLS as distributed by MLS GRID
- $375,0003 bd3 ba1.6k sqft1685 Philipp Way, Shakopee, MN 55379For SaleMLS ID #7106830, Thomas Scott, RE/MAX Advantage Plus. NorthstarMLS as distributed by MLS GRID
- $279,9003 bd3 ba1.6k sqft1713 Countryside Dr, Shakopee, MN 55379For SaleMLS ID #7114674, Kimberly Rusche-Fiebelkorn, Real Broker, LLC. NorthstarMLS as distributed by MLS GRID
- $359,0003 bd4 ba2k sqft8262 Labont Way #5, Eden Prairie, MN 55344For SaleMLS ID #7089244, Peter Trinh, REMAX Results. NorthstarMLS as distributed by MLS GRID
- $395,0004 bd4 ba2.5k sqft9531 Declaration Dr, Chanhassen, MN 55317For SaleMLS ID #7077873, Betsy Bohlig, RE/MAX Results. NorthstarMLS as distributed by MLS GRID
- $284,0003 bd3 ba1.7k sqft868 Princeton Ave, Shakopee, MN 55379For SaleMLS ID #7091799, Jacqueline Nguyen-Shulstad, Coldwell Banker Realty. NorthstarMLS as distributed by MLS GRID
- $270,0003 bd3 ba1.4k sqft966 Princeton Ave, Shakopee, MN 55379For SaleMLS ID #7115425, Hillary J Slama, Engel & Volkers Prior Lake. NorthstarMLS as distributed by MLS GRID
- $365,0003 bd3 ba1.8k sqft1952 Commonwealth Blvd Unit 4, Chanhassen, MN 55317For SaleMLS ID #7119822, Shelly Kilibarda, Coldwell Banker Realty. NorthstarMLS as distributed by MLS GRID
- $375,0004 bd4 ba2.3k sqft14572 Florissant Path #5010, Saint Paul, MN 55124For SaleMLS ID #7109925, Rochelle M Johnson-Brown, Edina Realty, Inc.. NorthstarMLS as distributed by MLS GRID
- $379,0003 bd4 ba2.3k sqft9993 Pincherry Ln, Eden Prairie, MN 55347For SaleMLS ID #7093490, Steve Schmitz, Coldwell Banker Realty - Southwest Regional. NorthstarMLS as distributed by MLS GRID
- $350,0004 bd2 ba2k sqft10283 Lee Dr, Eden Prairie, MN 55347For SaleMLS ID #7084084, Vitaliy Navalyanyy, eXp Realty. NorthstarMLS as distributed by MLS GRID
