A rare opportunity to experience the beauty of the St. Croix Scenic Riverway, this exceptional property offers nearly 200 feet of pristine St. Croix River shoreline, complete with a private dock and pontoon boat. Spend your days boating, swimming, fishing, paddleboarding, or simply unwinding as the river gently flows by.
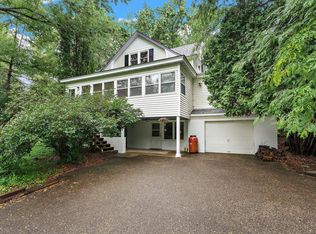
Tucked away at the end of a quiet private road on more than 1.5 wooded acres, this beautifully maintained four-bedroom, two-bath home offers the perfect balance of comfort, privacy, and timeless cabin charm. Surrounded by mature trees and abundant wildlife, it's a place where every season brings a new view and every day feels like a retreat.
A welcoming front entry leads into warm, light-filled living spaces where expansive windows frame breathtaking river views. The inviting living room, centered around a cozy gas fireplace, creates the perfect gathering place after a day on the water. Step outside to the spacious wraparound deck to enjoy peaceful mornings with coffee, summer evenings with family and friends, or simply the sights and sounds of nature all around you.
The thoughtfully designed floor plan features two bedrooms and a full bath on the main level, while the upper level offers two additional bedrooms, each with its own private balcony overlooking the surrounding landscape, along with a second full bathroom.
An oversized insulated two-car garage provides generous space for vehicles, outdoor gear, and workshop needs, while the upper level is heated and cooled with entertainment space and bunk beds.
Ideally situated at the north end of Butternut Falls Trail, with no immediate neighbors to the north, this property offers an exceptional sense of peace and seclusion. Just minutes from Marine on St. Croix and William O'Brien State Park, it combines the serenity of riverfront living with convenient access to charming local destinations and year-round outdoor recreation.
Properties that offer this unique combination of privacy, nearly 200 feet of St. Croix River frontage, comfortable living spaces, and endless opportunities to enjoy the outdoors rarely come to market. Come experience the beauty, tranquility, and unforgettable lifestyle that make this remarkable river home truly one of a kind.
Showings begin Saturday, the 18th.
Active
Price cut: $45K (8/20)
$950,000
13 Butternut Falls Trl N, Marine On Saint Croix, MN 55047
4beds
2,914sqft
Single Family
Built in 1966
1.68 Acres Lot
$967,900 Zestimate®
$326/sqft
$-- HOA
What's special
- 38 days |
- 3,811 |
- 185 |
Zillow last checked:
Listing updated:
Listed by:
Bill Smitten 651-246-9442,
Coldwell Banker Realty,
Mike Boege 651-325-7419
Source: NorthstarMLS as distributed by MLS GRID,MLS#: 7095988
Facts & features
Interior
Bedrooms & bathrooms
- Bedrooms: 4
- Bathrooms: 2
- Full bathrooms: 2
Bathroom
- Description: Main Floor Full Bath,Upper Level Full Bath
Dining room
- Description: Informal Dining Room
Heating
- Baseboard, Forced Air, Fireplace(s)
Cooling
- Central Air
Appliances
- Included: Dishwasher, Dryer, Gas Water Heater, Microwave, Range, Refrigerator, Stainless Steel Appliance(s), Washer
- Laundry: In Basement, Lower Level
Features
- Basement: Block,Daylight,Full
- Number of fireplaces: 1
- Fireplace features: Gas, Living Room
Interior area
- Total structure area: 2,914
- Total interior livable area: 2,914 sqft
- Finished area above ground: 1,906
- Finished area below ground: 1,008
Video & virtual tour
Property
Parking
- Total spaces: 4
- Parking features: Attached, Detached Garage, Asphalt, Driveway - Other Surface, Electric, Garage, Garage Door Opener, Heated Garage, Insulated Garage, Multiple Garages
- Attached garage spaces: 4
- Has uncovered spaces: Yes
- Details: Garage Dimensions (26x30), Garage Door Height (7), Garage Door Width (8)
Accessibility
- Accessibility features: None
Features
- Levels: One and One Half
- Stories: 1.5
- Patio & porch: Deck, Front Porch, Wrap Around
- Pool features: None
- Fencing: Partial,Wood
- Has view: Yes
- View description: East, North, Panoramic, River, South
- Has water view: Yes
- Water view: River
- Waterfront features: Dock, River Front, River View, Waterfront Elevation(15-26)
- Frontage length: Water Frontage: 200
Lot
- Size: 1.68 Acres
- Dimensions: 199 x 530
- Features: Accessible Shoreline, Tree Coverage - Heavy
Details
- Additional structures: Garage(s), Bunk House
- Foundation area: 1008
- Additional parcels included: 0703119340019
- Parcel number: 0703119340018
- Zoning description: Residential-Single Family
Construction
Type & style
- Home type: SingleFamily
- Property subtype: Single Family
Materials
- Frame
- Roof: Age 8 Years or Less,Asphalt
Condition
- New construction: No
- Year built: 1966
Utilities & green energy
- Electric: 100 Amp Service, Power Company: Xcel Energy
- Gas: Natural Gas
- Sewer: City Sewer/Connected
- Water: Private, Well
Community & HOA
Community
- Subdivision: Butternut Falls
HOA
- Has HOA: No
- Services included: Other, Snow Removal
- HOA name: SELF
Location
- Region: Marine On Saint Croix
Financial & listing details
- Price per square foot: $326/sqft
- Annual tax amount: $8,119
- Date on market: 7/13/2026
Estimated market value
$967,900
$920,000 - $1.02M
$2,934/mo
Price history
| Date | Event | Price |
|---|---|---|
| 8/20/2026 | Price change | $950,000-4.5%$326/sqft |
Source:  NorthstarMLS as distributed by MLS GRID #7095988 Report a problem NorthstarMLS as distributed by MLS GRID #7095988 Report a problem | ||
| 7/18/2026 | Listed for sale | $995,000$341/sqft |
Source: NorthstarMLS as distributed by MLS GRID #7095988 Report a problem | ||
Public tax history
Tax history is unavailable.
Monthly payment
Est. payment
Payment breakdown
Explore the cost of this home by adjusting the details. Changes won't be saved.Climate risks
Neighborhood: 55047
Nearby schools
GreatSchools rating
- 8/10Stonebridge Elementary SchoolGrades: K-5Distance: 8.8 mi
- 8/10Stillwater Middle SchoolGrades: 6-8Distance: 9.9 mi
- 10/10Stillwater Area High SchoolGrades: 9-12Distance: 11.4 mi
- $672,0004 bd2 ba1.9k sqft13 Butternut Falls Trl, Marine On Saint Croix, MN 55047Off Market
- $689,3002 bd1 ba1.4k sqft12 Butternut Falls Trl, Marine On Saint Croix, MN 55047Off Market
- $606,5003 bd2 ba2.7k sqft16101 Saint Croix Trl N, Marine On Saint Croix, MN 55047Off Market
- $---- bd-- ba-- sqft11 Butternut Falls Trl N, Marine On Saint Croix, MN 55047Off Market
- $665,9002 bd2 ba1.4k sqft11 Butternut Falls Trl, Marine On Saint Croix, MN 55047Off Market
- $530,9003 bd2 ba3.3k sqft16125 Saint Croix Trl N, Marine On Saint Croix, MN 55047Off Market
- $587,0002 bd3 ba2.2k sqft16213 Saint Croix Trl N, Marine On Saint Croix, MN 55047Off Market
- $558,9003 bd3 ba1.5k sqft16097 Saint Croix Trl N, Marine On Saint Croix, MN 55047Off Market
A local agent can set up tours, give advice and negotiate with sellers.
Similar homes
- $550,0003 bd3 ba2.5k sqft981 Rosabell St, Marine On Saint Croix, MN 55047For Sale
 MLS ID #7127963, Lori Schuetzle, RE/MAX Results. NorthstarMLS as distributed by MLS GRID
 - $950,0005 bd3 ba3.3k sqft10761 Penfield Avenue Ct N, Stillwater, MN 55082For Sale
 MLS ID #7116410, Mark P. Abdel, RE/MAX Advantage Plus. NorthstarMLS as distributed by MLS GRID
 - $950,0003 bd3 ba3.3k sqft4508 Birch Bark Trl N, Lake Elmo, MN 55042For Sale
 MLS ID #7088706, Stephanie Checkley, Keller Williams Premier Realty. NorthstarMLS as distributed by MLS GRID
 - $985,0004 bd4 ba4.2k sqft24920 Quinlan Ave N, Scandia, MN 55073For Sale
 MLS ID #7117054, Jamie Rooney, eXp Realty. NorthstarMLS as distributed by MLS GRID
 - $850,0004 bd3 ba2.2k sqft9040 152nd St N, Hugo, MN 55038For SaleMLS ID #7073376, Jonathan Kiernan, BRIX Real Estate. NorthstarMLS as distributed by MLS GRID
- $679,9004 bd3 ba2.9k sqft8254 38th St N, Lake Elmo, MN 55042For SaleMLS ID #7130259, Kimberly Ann Gillespie, Edina Realty, Inc.. NorthstarMLS as distributed by MLS GRID
- $799,9004 bd4 ba3.6k sqft20830 Odell Ct N, Scandia, MN 55073For SaleMLS ID #7115137, Sandra Dewall, GRI, CLHMS, Real Broker, LLC. NorthstarMLS as distributed by MLS GRID
- $989,0004 bd4 ba3.4k sqft1898 60th Ave, Osceola, WI 54020For SaleMLS ID #7113030, Wanda Wickenhauser, White Oaks Real Estate, LLC. NorthstarMLS as distributed by MLS GRID
- $949,9003 bd4 ba2.8k sqft400 Hill Ave, Star Prairie, WI 54026For SaleMLS ID #7032444, Melissa Wiegele, Coldwell Banker Realty. NorthstarMLS as distributed by MLS GRID
- $599,0004 bd2 ba2k sqft1997 57th St, Somerset, WI 54025For SaleMLS ID #7123334, Heather Fritch, RE/MAX Results. NorthstarMLS as distributed by MLS GRID
- $834,9004 bd3 ba3.8k sqft805 Midwest Trail Ct N, Lake Elmo, MN 55042For SaleMLS ID #7120679, Charles L Eckberg, RE/MAX Results. NorthstarMLS as distributed by MLS GRID
- $859,9004 bd3 ba3.3k sqft2733 Neal Ave N, Stillwater, MN 55082For SaleMLS ID #7081473, Desrochers Realty Group, eXp Realty. NorthstarMLS as distributed by MLS GRID
- $494,9004 bd3 ba2.9k sqft17345 Kettle River Blvd NE, Columbus, MN 55025For SaleMLS ID #7130920, Colleen Warner, Real Estate Masters, Ltd.. NorthstarMLS as distributed by MLS GRID
- $674,9005 bd4 ba3.9k sqft650 222nd Ave, Somerset, WI 54025For SaleMLS ID #7104123, Lexi Clercx, Real Broker, LLC. NorthstarMLS as distributed by MLS GRID
- $1,025,0004 bd3 ba3.1k sqft32940 Nueman Trl, Lindstrom, MN 55045For SaleMLS ID #7075821, Karson Frokjer, Move it Real Estate Group/Lakehomes. NorthstarMLS as distributed by MLS GRID
- $600,0003 bd2 ba2.7k sqft22770 Penfield Ave N, Scandia, MN 55073For SaleMLS ID #7107404, April L. Magrone, SRS, ABR, GRI, Edina Realty, Inc.. NorthstarMLS as distributed by MLS GRID
- $510,0004 bd2 ba2.6k sqft566 Plourde Dr, Somerset, WI 54025For SaleMLS ID #7111166, Cindy Otten, Realty ONE Group SIMPLIFIED. NorthstarMLS as distributed by MLS GRID
- $890,0005 bd5 ba4.1k sqft715 Crosby Dr, Hudson, WI 54016For SaleMLS ID #7114775, Brian Raney, Home Avenue Flat Fee Realty. NorthstarMLS as distributed by MLS GRID
- $799,0003 bd3 ba2.2k sqft909 N Cascade St, Osceola, WI 54020For SaleMLS ID #7110332, Ralph Peterson, Coldwell Banker Realty. NorthstarMLS as distributed by MLS GRID
- $650,0004 bd3 ba3.1k sqft10256 Kismet Ln N, Stillwater, MN 55082For SaleMLS ID #7117500, The Leonhardt Team, Coldwell Banker Realty. NorthstarMLS as distributed by MLS GRID
