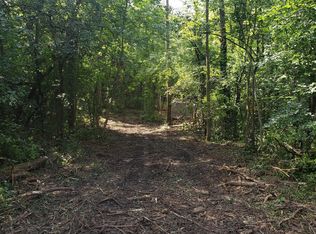
Introducing the one you’ve been waiting for—the historic Star Prairie Trout Farm, now available and ready for its next chapter. Set on an incredible stretch of the Apple River with approximately 1,000+ feet of frontage, this truly one of a kind property offers unmatched natural beauty and endless potential. Whether you’re dreaming of a private retreat, hobby farm, or something entirely unique, the opportunity here is rare.
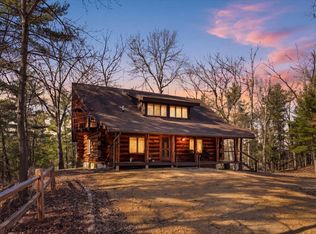
The property is currently zoned Conservancy and Agricultural, with the ability to rebuild on the existing footprint, allowing a future owner to create a stunning riverside residence in an unforgettable setting. The existing two story home features 3 bedrooms with the potential for a fourth, and while it requires a full remodel, the bones and location offer an exceptional canvas. Imagine waking up to river views from every bedroom and enjoying peaceful mornings on the screened in porch overlooking the water. In addition to the main home, the property includes a guest home with 1 bedroom and full living quarters, perfect for extended family, guests, or additional income potential. The outbuildings are just as impressive, with a total of five detached garage stalls providing ample storage for vehicles, equipment, or recreational toys. A dedicated workshop adds even more functionality, while one heated outbuilding still houses a commercial freezer, smoker, plumbing, and commercial sinks, opening the door to a variety of creative or business uses. Properties like this don’t come around often. With its rich history, breathtaking river frontage, and limitless possibilities, the Star Prairie Trout Farm is truly something you have to see to believe.
Active with contingency
Street View
$949,900
400 Hill Ave, Star Prairie, WI 54026
3beds
2,885sqft
Single Family
Built in 1915
26.42 Acres Lot
$887,000 Zestimate®
$329/sqft
$-- HOA
What's special
Existing two story homeDedicated workshopBreathtaking river frontage
- 212 days
- 489
- 1
Zillow last checked:
Listing updated:
Listed by:
Melissa Wiegele 651-403-0184,
Coldwell Banker Realty
Source: NorthstarMLS as distributed by MLS GRID,MLS#: 7032444
Facts & features
Interior
Bedrooms & bathrooms
- Bedrooms: 3
- Bathrooms: 4
- Full bathrooms: 3
- 3/4 bathrooms: 1
Bedroom
- Level: Upper
- Area: 385.28 Square Feet
- Dimensions: 22.4x17.2
Bedroom 2
- Level: Main
- Area: 160.93 Square Feet
- Dimensions: 12.1x13.3
Bedroom 3
- Level: Main
- Area: 186.12 Square Feet
- Dimensions: 14.1x13.2
Dining room
- Level: Main
- Area: 117.66 Square Feet
- Dimensions: 11.1 x 10.6
Kitchen
- Level: Main
- Area: 194.34 Square Feet
- Dimensions: 15.8x12.3
Living room
- Level: Main
- Area: 413.28 Square Feet
- Dimensions: 28.7 x 14.4
Loft
- Level: Upper
- Area: 296.05 Square Feet
- Dimensions: 15.5x19.10
Office
- Level: Main
- Area: 273.31 Square Feet
- Dimensions: 18.1 x 15.10
Other
- Level: Main
- Area: 238 Square Feet
- Dimensions: 17x14
Heating
- Forced Air, Fireplace(s)
Cooling
- Central Air
Appliances
- Included: Refrigerator
- Laundry: In Basement, Electric Dryer Hookup, Washer Hookup
Features
- Basement: Block,Full,Sump Basket,Sump Pump,Walk-Out Access
- Number of fireplaces: 2
- Fireplace features: Wood Burning, Wood Burning Stove
Interior area
- Total structure area: 4,015
- Total interior livable area: 2,885 sqft
- Finished area above ground: 2,885
- Finished area below ground: 0
Property
Parking
- Total spaces: 5
- Parking features: Detached Garage, Gravel, Garage, Heated Garage, Insulated Garage, Multiple Garages, Storage
- Garage spaces: 5
- Details: Garage Door Height (7), Garage Door Width (16)
Accessibility
- Accessibility features: None
Features
- Levels: Two
- Stories: 2
- Patio & porch: Deck, Enclosed, Screened, Side Porch
- Pool features: None
- Fencing: Chain Link,Wood
- Has view: Yes
- View description: North, Panoramic, River
- Has water view: Yes
- Water view: River
- Waterfront features: River Front, Waterfront Elevation(4-10), Lake Bottom(Gravel, Sand, Excellent Sand)
- Frontage length: Water Frontage: 1069
Lot
- Size: 26.42 Acres
- Features: Additional Land Available, Accessible Shoreline, Irregular Lot, Property Adjoins Public Land, Tree Coverage - Medium
- Topography: Flood Plain,Level
Details
- Additional structures: Garage(s), Second Residence, Workshop, Storage Shed
- Foundation area: 1130
- Parcel number: 182102695000
- Zoning description: Agriculture,Other,Shoreline
Construction
Type & style
- Home type: SingleFamily
- Property subtype: Single Family
Materials
- Block, Frame
- Roof: Asphalt
Condition
- New construction: No
- Year built: 1915
Utilities & green energy
- Electric: Circuit Breakers
- Gas: Natural Gas
- Sewer: Private Sewer
- Water: Private
Community & HOA
HOA
- Has HOA: No
Location
- Region: Star Prairie
Financial & listing details
- Price per square foot: $329/sqft
- Tax assessed value: $560,200
- Annual tax amount: $6,726
- Date on market: 3/24/2026
- Road surface type: Paved
Estimated market value
$887,000
$843,000 - $931,000
$3,274/mo
Price history
| Date | Event | Price |
|---|---|---|
| 5/28/2026 | Price change | $949,900-5%$329/sqft |
Source:  NorthstarMLS as distributed by MLS GRID #7032444 Report a problem NorthstarMLS as distributed by MLS GRID #7032444 Report a problem | ||
| 3/24/2026 | Listed for sale | $999,500$346/sqft |
Source: NorthstarMLS as distributed by MLS GRID #7032444 Report a problem | ||
Public tax history
| Year | Property taxes | Tax assessment |
|---|---|---|
| 2025 | $7,559 +12% | $410,500 +0% |
| 2024 | $6,750 +5.3% | $410,400 |
| 2023 | $6,411 +12.1% | $410,400 +0% |
| 2022 | $5,719 -38.9% | $410,200 +2.6% |
| 2021 | $9,357 +8.2% | $399,700 -0.1% |
| 2020 | $8,650 -12.1% | $399,900 |
| 2019 | $9,840 +6.3% | $399,900 |
| 2018 | $9,253 +9.4% | $399,900 |
| 2017 | $8,456 +1.4% | $399,900 |
| 2016 | $8,342 +3.6% | $399,900 |
| 2015 | $8,053 +1.1% | $399,900 |
| 2014 | $7,963 +0.5% | $399,900 |
| 2013 | $7,924 -8.1% | $399,900 |
| 2012 | $8,627 +23.9% | $399,900 +14.9% |
| 2011 | $6,961 -2.5% | $347,900 |
| 2010 | $7,141 +8.5% | $347,900 +4.9% |
| 2009 | $6,579 +0.3% | $331,600 |
| 2008 | $6,556 -0.5% | $331,600 +0% |
| 2007 | $6,591 +11% | $331,500 |
| 2006 | $5,939 +4% | $331,500 |
| 2005 | $5,709 | $331,500 |
| 2004 | -- | $331,500 |
| 2003 | $5,799 | $331,500 +13.3% |
| 2002 | -- | $292,700 |
| 2001 | -- | $292,700 |
| 2000 | -- | $292,700 |
Find assessor info on the county website
Monthly payment
Est. payment
Payment breakdown
Explore the cost of this home by adjusting the details. Changes won't be saved.Climate risks
Neighborhood: 54026
Similar homes
- $949,0004 bd4 ba3.4k sqft1898 60th Ave, Osceola, WI 54020For SaleMLS ID #7113030, Wanda Wickenhauser, White Oaks Real Estate, LLC. NorthstarMLS as distributed by MLS GRID
- $749,9002 bd2 ba1.8k sqft261 Lower Pine Lake Ct, Star Prairie, WI 54026For Sale

 MLS ID #7161983, James R Moe, Property Executives Realty. NorthstarMLS as distributed by MLS GRID
 - $710,0004 bd3 ba2.9k sqft2161 Goose Lake Rd, New Richmond, WI 54017For Sale
 MLS ID #7111267, Amy J. McCune, Realty ONE Group SIMPLIFIED. NorthstarMLS as distributed by MLS GRID
 - $899,9002 bd2 ba4.2k sqft481 130th Street, Amery, WI 54001For Sale
 MLS ID #1599841, Jennifer Rogness. NWWMLS
 - $689,0003 bd3 ba3k sqft868 91st Street, Amery, WI 54001For SaleMLS ID #1606107, Robert Snyder. NWWMLS
- $949,9005 bd3 ba2.9k sqft1209 52nd St, Hudson, WI 54016For SaleMLS ID #7138088, Laine Anderson, Property Executives Realty. NorthstarMLS as distributed by MLS GRID
- $949,0004 bd4 ba4.2k sqft24920 Quinlan Ave N, Scandia, MN 55073For SaleMLS ID #7117054, Jamie Rooney, eXp Realty. NorthstarMLS as distributed by MLS GRID
- $674,9004 bd3 ba2.2k sqft2284 100th St, New Richmond, WI 54017For SaleMLS ID #7155742, Melissa Wiegele, Coldwell Banker Realty. NorthstarMLS as distributed by MLS GRID
- $850,0004 bd3 ba3.4k sqft654 115th St, Amery, WI 54001For SaleMLS ID #7103793, Ryan M. Hanson, Lake Life Realty Inc.. NorthstarMLS as distributed by MLS GRID
- $1,092,5003 bd4 ba2.7k sqft469 County Rd E, Hudson, WI 54016For SaleMLS ID #7119344, Mara N Bowman, Coldwell Banker Realty. NorthstarMLS as distributed by MLS GRID
- $725,0005 bd5 ba3.9k sqft1454 166th Ave, New Richmond, WI 54017For SaleMLS ID #7084166, Amy D. Zuccone, RE/MAX Professionals. NorthstarMLS as distributed by MLS GRID
- $747,0004 bd4 ba4k sqft1224 Us Highway 12, Roberts, WI 54023For SaleMLS ID #7150753, Heather Jourdeans, Century 21 Affiliated*. NorthstarMLS as distributed by MLS GRID
- $480,0004 bd3 ba2.4k sqft2181 140th Avenue, St Croix Falls, WI 54024For SaleMLS ID #1606094, Michael Blaylock. NWWMLS
- $1,299,8003 bd3 ba2.6k sqft1130 20th Ave, Deer Park, WI 54007For SaleMLS ID #7122648, Gwen Anderson, EXP Realty, LLC. NorthstarMLS as distributed by MLS GRID
- $749,0003 bd3 ba2.2k sqft909 N Cascade St, Osceola, WI 54020For SaleMLS ID #7110332, Ralph Peterson, Coldwell Banker Realty. NorthstarMLS as distributed by MLS GRID
- $825,0004 bd3 ba2.8k sqft908 87th Ave, Hudson, WI 54016For SaleMLS ID #7150282, Shannon Jarvis, Keller Williams Premier Realty. NorthstarMLS as distributed by MLS GRID
- $639,9004 bd2 ba3k sqft190 Northstar Ln, Saint Croix Falls, WI 54024For SaleMLS ID #7135027, Jean A. Lundgren, Keller Williams Premier Realty. NorthstarMLS as distributed by MLS GRID
- $599,0005 bd2 ba1.6k sqft130 206th St, Star Prairie, WI 54026For SaleMLS ID #7122855, Mary Traufler, Exit Realty Nexus. NorthstarMLS as distributed by MLS GRID
- $545,0003 bd3 ba2.4k sqft641 205th Ave, Somerset, WI 54025For SaleMLS ID #7110195, Amy J. McCune, Realty ONE Group SIMPLIFIED. NorthstarMLS as distributed by MLS GRID
