Built in 2002, this handcrafted log home incorporates logs harvested from the property along with Northern Minnesota logs, creating authentic character and a warm, inviting atmosphere. The open-concept design features soaring wood ceilings, expansive living areas, and floor-to-ceiling windows showcasing the surrounding landscape.
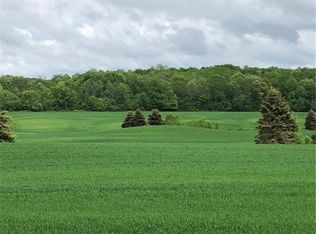
Outside, the property offers a diverse combination of mature hardwoods, rolling terrain, open fields, tillable acreage, apple trees, grape vines, and wooded areas. The expansive acreage provides opportunities for outdoor recreation, including hiking, hunting, ATV and snowmobile use, and exploring the property's private trails.
The waterfront adds scenic appeal and recreational possibilities, while the size and varied terrain offer flexibility for a private estate, recreational retreat, hobby property, vacation use, or potential future development, subject to applicable approvals and restrictions.
Property highlights include:
Custom log home constructed in 2002
Logs harvested from the property and Northern Minnesota
Metal roof installed in 2019
Large pole building
More than 44 acres
Over 1,300 feet of waterfront
Combination of wooded, open, and tillable acreage
Apple trees and grape vines
Convenient access to area lakes, trails, fishing, hunting, and outdoor recreation
The property features a well exceeding 200 feet in depth. The sellers describe the water as exceptionally cold, clear, and refreshing.
A rare combination of custom craftsmanship, extensive acreage, waterfront, and recreational opportunity in one remarkable property. Seller will consider reasonable offers.
Active
Price cut: $200 (9/25)
$1,299,800
1130 20th Ave, Deer Park, WI 54007
3beds
2,620sqft
Single Family
Built in 2002
44.22 Acres Lot
$1,247,600 Zestimate®
$496/sqft
$-- HOA
What's special
Handcrafted log homeOpen fieldsWooded areasOpen-concept designExpansive acreageGrape vinesSoaring wood ceilings
- 75 days
- 640
- 31
Zillow last checked:
Listing updated:
Listed by:
Gwen Anderson 715-491-7713,
EXP Realty, LLC,
Benjamin D Wheeler 715-553-3490
Source: NorthstarMLS as distributed by MLS GRID,MLS#: 7122648
Facts & features
Interior
Bedrooms & bathrooms
- Bedrooms: 3
- Bathrooms: 3
- Full bathrooms: 2
- 1/2 bathrooms: 1
Bedroom
- Level: Main
- Area: 192 Square Feet
- Dimensions: 16x12
Bedroom 2
- Level: Main
- Area: 156 Square Feet
- Dimensions: 13x12
Bedroom 3
- Level: Lower
- Area: 225 Square Feet
- Dimensions: 15x15
Bathroom
- Level: Main
- Area: 180 Square Feet
- Dimensions: 18x10
Bathroom
- Level: Main
- Area: 24 Square Feet
- Dimensions: 6x4
Bathroom
- Level: Lower
- Area: 55 Square Feet
- Dimensions: 11x5
Dining room
- Level: Main
- Area: 204 Square Feet
- Dimensions: 17x12
Family room
- Level: Lower
- Area: 180 Square Feet
- Dimensions: 15x12
Kitchen
- Level: Main
- Area: 238 Square Feet
- Dimensions: 17x14
Laundry
- Level: Lower
- Area: 104 Square Feet
- Dimensions: 13x8
Living room
- Level: Main
- Area: 323 Square Feet
- Dimensions: 19x17
Loft
- Level: Second
- Area: 620 Square Feet
- Dimensions: 31x20
Heating
- Forced Air
Cooling
- Central Air
Appliances
- Included: Cooktop, Dishwasher, Dryer, Exhaust Fan, Microwave, Range, Refrigerator, Washer
- Laundry: Lower Level, Laundry Room, In Unit
Features
- Basement: Full,Partially Finished
- Has fireplace: No
Interior area
- Total structure area: 3,020
- Total interior livable area: 2,620 sqft
- Finished area above ground: 1,820
- Finished area below ground: 800
Video & virtual tour
Property
Parking
- Total spaces: 2
- Parking features: Attached, Gravel, Other
- Attached garage spaces: 2
- Details: Garage Dimensions (31x24), Garage Door Height (7), Garage Door Width (10)
Accessibility
- Accessibility features: None
Features
- Levels: One and One Half
- Stories: 1.5
- Patio & porch: Deck
- Pool features: None
- Has view: Yes
- View description: South
- Waterfront features: Lake Front
- Frontage length: Water Frontage: 1498
Lot
- Size: 44.22 Acres
- Dimensions: 1052 x x 321 x 680 x 959 x 1509 x 1570
- Features: Accessible Shoreline, Irregular Lot, Suitable for Horses, Tillable, Tree Coverage - Medium
- Topography: Rolling
Details
- Additional structures: Pole Building
- Foundation area: 1200
- Parcel number: 010007520000
- Zoning description: Shoreline,Residential-Single Family
Construction
Type & style
- Home type: SingleFamily
- Property subtype: Single Family
Materials
- Log
- Roof: Metal
Condition
- New construction: No
- Year built: 2002
Utilities & green energy
- Electric: 200+ Amp Service
- Gas: Propane
- Sewer: Septic System Compliant - Yes
- Water: Well
Community & HOA
HOA
- Has HOA: No
Location
- Region: Deer Park
Financial & listing details
- Price per square foot: $496/sqft
- Tax assessed value: $577,100
- Annual tax amount: $5,707
- Date on market: 8/7/2026
- Cumulative days on market: 76 days
- Road surface type: Paved
Estimated market value
$1,247,600
$1.19M - $1.31M
$2,891/mo
Price history
| Date | Event | Price |
|---|---|---|
| 9/25/2026 | Price change | $1,299,8000%$496/sqft |
Source:  NorthstarMLS as distributed by MLS GRID #7122648 Report a problem NorthstarMLS as distributed by MLS GRID #7122648 Report a problem | ||
| 8/7/2026 | Price change | $1,300,000-10.3%$496/sqft |
Source: eXp Realty #7122648 Report a problem | ||
| 7/17/2026 | Price change | $1,450,000-3.3%$553/sqft |
Source: NorthstarMLS as distributed by MLS GRID #7088382 Report a problem | ||
| 6/18/2026 | Listed for sale | $1,500,000$573/sqft |
Source: NorthstarMLS as distributed by MLS GRID #7088382 Report a problem | ||
Public tax history
| Year | Property taxes | Tax assessment |
|---|---|---|
| 2025 | $5,672 +4.2% | $496,100 +0% |
| 2024 | $5,442 +8% | $496,000 +81.8% |
| 2023 | $5,040 +8.1% | $272,800 -0.1% |
| 2022 | $4,660 +7.2% | $273,200 -0.1% |
| 2021 | $4,348 +25.3% | $273,500 |
| 2020 | $3,469 +20% | -- |
| 2019 | $2,891 -30.2% | -- |
| 2018 | $4,140 -11.6% | $273,900 -0.2% |
| 2017 | $4,680 -4.9% | $274,400 +0% |
| 2016 | $4,921 -4.3% | $274,300 +0.1% |
| 2015 | $5,141 -1.2% | $274,000 -0.1% |
| 2013 | $5,205 +1.7% | $274,200 -8.3% |
| 2012 | $5,120 -10.4% | $299,100 -14.4% |
| 2011 | $5,711 -3% | $349,300 -0.1% |
| 2010 | $5,887 -6.1% | $349,500 0% |
| 2009 | $6,270 | $349,600 |
Find assessor info on the county website
Monthly payment
Est. payment
Payment breakdown
Explore the cost of this home by adjusting the details. Changes won't be saved.Climate risks
Neighborhood: 54007

Similar homes
- $725,0004 bd3 ba3k sqft1855 160th St, Centuria, WI 54824For Sale

 MLS ID #7132494, Patti C. Katzmark, Edina Realty, Inc.. NorthstarMLS as distributed by MLS GRID
 - $949,9003 bd4 ba2.8k sqft400 Hill Ave, Star Prairie, WI 54026For SaleMLS ID #7032444, Melissa Wiegele, Coldwell Banker Realty. NorthstarMLS as distributed by MLS GRID
- $850,0004 bd3 ba3.4k sqft654 115th St, Amery, WI 54001For Sale
 MLS ID #7103793, Ryan M. Hanson, Lake Life Realty Inc.. NorthstarMLS as distributed by MLS GRID
 - $949,0004 bd4 ba3.4k sqft1898 60th Ave, Osceola, WI 54020For SaleMLS ID #7113030, Wanda Wickenhauser, White Oaks Real Estate, LLC. NorthstarMLS as distributed by MLS GRID
- $749,9002 bd2 ba1.8k sqft261 Lower Pine Lake Ct, Star Prairie, WI 54026For SaleMLS ID #7161983, James R Moe, Property Executives Realty. NorthstarMLS as distributed by MLS GRID
- $1,100,0004 bd4 ba2.9k sqft1010 Spring St, Somerset, WI 54025For SaleMLS ID #7120128, Amy J. McCune, Realty ONE Group SIMPLIFIED. NorthstarMLS as distributed by MLS GRID
- $710,0004 bd3 ba2.9k sqft2161 Goose Lake Rd, New Richmond, WI 54017For SaleMLS ID #7111267, Amy J. McCune, Realty ONE Group SIMPLIFIED. NorthstarMLS as distributed by MLS GRID
- $850,0002 bd2 ba1.5k sqft1588 Apple River Ln, Balsam Lake, WI 54810For SaleMLS ID #7129394, Michele Merritt, Coldwell Banker Realty. NorthstarMLS as distributed by MLS GRID
- $749,0003 bd3 ba2.2k sqft909 N Cascade St, Osceola, WI 54020For SaleMLS ID #7110332, Ralph Peterson, Coldwell Banker Realty. NorthstarMLS as distributed by MLS GRID
- $849,9004 bd2 ba1.9k sqft984 Sunrise Beach Dr, Amery, WI 54001For SaleMLS ID #7151728, Mike Boege, Coldwell Banker Realty. NorthstarMLS as distributed by MLS GRID
- $674,9004 bd3 ba2.2k sqft2284 100th St, New Richmond, WI 54017For SaleMLS ID #7155742, Melissa Wiegele, Coldwell Banker Realty. NorthstarMLS as distributed by MLS GRID
- $1,699,9004 bd3 ba3.7k sqft801 Pine Cone Trl, Marine On Saint Croix, MN 55047For SaleMLS ID #7130912, Justin Scheeler, RE/MAX Results. NorthstarMLS as distributed by MLS GRID
- $1,375,0004 bd3 ba3.6k sqft941 Riverdale Ct, Somerset, WI 54025For SaleMLS ID #7117173, Dan Payne, Coldwell Banker Realty. NorthstarMLS as distributed by MLS GRID
- $880,0002 bd1 ba1.3k sqft(Undisclosed Address), Scandia, MN 55073For SaleMLS ID #7123598, Emily Nordquist, LPT Realty, LLC. NorthstarMLS as distributed by MLS GRID
- $799,9005 bd3 ba3.4k sqft1615 162nd St, Centuria, WI 54824For SaleMLS ID #7106500, Nikki Ritter, RE/MAX Advantage Plus. NorthstarMLS as distributed by MLS GRID
- $725,0003 bd2 ba1.8k sqft96th Ave, Amery, WI 54001For SaleMLS ID #7126339, Jud Manor, Coldwell Banker Realty. NorthstarMLS as distributed by MLS GRID
- $679,9003 bd2 ba1.8k sqft995 152nd Ave, New Richmond, WI 54017New ConstructionMLS ID #7151646, Brian Smith, Coldwell Banker Realty. NorthstarMLS as distributed by MLS GRID
- $709,9003 bd2 ba1.8k sqft997 152nd Ave, New Richmond, WI 54017New ConstructionMLS ID #7151651, Brian Smith, Coldwell Banker Realty. NorthstarMLS as distributed by MLS GRID
- $715,0004 bd4 ba3.2k sqft1844 90th St, New Richmond, WI 54017New ConstructionMLS ID #7136913, Jackson Rohde, EXP Realty, LLC. NorthstarMLS as distributed by MLS GRID
- $725,0004 bd3 ba2.9k sqft18866 Silo Ct, Shafer, MN 55074New ConstructionMLS ID #7148299, The Leonhardt Team, Coldwell Banker Realty. NorthstarMLS as distributed by MLS GRID
