Tucked within the private, wooded setting of Dayspring Hills, this custom-designed rambler blends elevated finishes with a peaceful, retreat-like feel on 1+ acre. Inside, soaring ceilings and an open-concept layout create an airy, upscale atmosphere, anchored by a warm gas fireplace and filled with natural light. The kitchen is both stylish and functional, featuring Cambria countertops, soft-close cabinetry, and thoughtful design that flows seamlessly into the main living spaces. The primary suite offers a quiet escape with a well-appointed en-suite and walk-in closet, while the finished lower level provides additional space for relaxing or entertaining. Enjoy the ease of main floor living, the versatility of a 3-car garage, and the serenity of a wooded homesite surrounded by custom homes. A rare opportunity to experience new construction with a custom feel, privacy, and space—without sacrificing access to nearby amenities.
Active
Price cut: $24.9K (10/9)
$725,000
18866 Silo Ct, Shafer, MN 55074
4beds
2,950sqft
Single Family
Built in 2025
1.27 Acres Lot
$717,400 Zestimate®
$246/sqft
$30/mo HOA
What's special
Warm gas fireplaceSoaring ceilingsFilled with natural lightOpen-concept layoutWell-appointed en-suiteAiry upscale atmosphereCambria countertops
- 33 days
- 321
- 24
Zillow last checked:
Listing updated:
Listed by:
The Leonhardt Team 651-769-5329,
Coldwell Banker Realty
Source: NorthstarMLS as distributed by MLS GRID,MLS#: 7148299
Facts & features
Interior
Bedrooms & bathrooms
- Bedrooms: 4
- Bathrooms: 3
- Full bathrooms: 2
- 3/4 bathrooms: 1
Bedroom
- Level: Main
- Area: 210 Square Feet
- Dimensions: 14x15
Bedroom 2
- Level: Main
- Area: 168 Square Feet
- Dimensions: 12x14
Bedroom 3
- Level: Lower
- Area: 182 Square Feet
- Dimensions: 14x13
Bedroom 4
- Level: Lower
- Area: 196 Square Feet
- Dimensions: 14x14
Primary bathroom
- Level: Main
- Area: 88 Square Feet
- Dimensions: 11x8
Dining room
- Level: Main
- Area: 132 Square Feet
- Dimensions: 12x11
Family room
- Level: Lower
- Area: 754 Square Feet
- Dimensions: 26x29
Kitchen
- Level: Main
- Area: 140 Square Feet
- Dimensions: 10x14
Laundry
- Level: Main
- Area: 96 Square Feet
- Dimensions: 8x12
Living room
- Level: Main
- Area: 304 Square Feet
- Dimensions: 19x16
Other
- Level: Main
- Area: 36 Square Feet
- Dimensions: 6x6
Porch
- Level: Main
- Area: 84 Square Feet
- Dimensions: 14x6
Storage
- Level: Lower
- Area: 270 Square Feet
- Dimensions: 15x18
Heating
- Forced Air, Fireplace(s)
Cooling
- Central Air
Appliances
- Included: Dishwasher, Dryer, Microwave, Refrigerator, Washer
- Laundry: Main Level
Features
- Basement: Egress Window(s),Finished,Storage Space,Walk-Out Access
- Number of fireplaces: 1
- Fireplace features: Gas
Interior area
- Total structure area: 3,202
- Total interior livable area: 2,950 sqft
- Finished area above ground: 1,601
- Finished area below ground: 1,349
Property
Parking
- Total spaces: 3
- Parking features: Attached, Asphalt
- Attached garage spaces: 3
- Details: Garage Dimensions (32x22), Garage Door Height (8), Garage Door Width (16)
Accessibility
- Accessibility features: None
Features
- Levels: One
- Stories: 1
- Patio & porch: Front Porch
- Pool features: None
- Fencing: None
Lot
- Size: 1.27 Acres
- Dimensions: 200 x 274
- Features: Corner Lot, Tree Coverage - Light
Details
- Foundation area: 1601
- Parcel number: 040013222
- Zoning description: Residential-Single Family
Construction
Type & style
- Home type: SingleFamily
- Property subtype: Single Family
Materials
- Frame
- Roof: Age 8 Years or Less,Asphalt,Pitched
Condition
- New construction: Yes
- Year built: 2025
Details
- Builder name: ESTATE BUILDERS INC
Utilities & green energy
- Electric: Circuit Breakers
- Gas: Propane
- Sewer: Septic System Compliant - Yes
- Water: Well
Community & HOA
Community
- Subdivision: Dayspring Hills
HOA
- Has HOA: Yes
- Services included: Other, Shared Amenities
- HOA fee: $360 annually
- HOA name: Dayspring Hills
- HOA phone: 651-982-1725
Location
- Region: Shafer
Financial & listing details
- Price per square foot: $246/sqft
- Annual tax amount: $1,152
- Date on market: 9/22/2026
- Cumulative days on market: 345 days
Estimated market value
$717,400
$682,000 - $753,000
$3,543/mo
Price history
| Date | Event | Price |
|---|---|---|
| 10/9/2026 | Price change | $725,000-3.3%$246/sqft |
Source:  NorthstarMLS as distributed by MLS GRID #7148299 Report a problem NorthstarMLS as distributed by MLS GRID #7148299 Report a problem | ||
| 9/22/2026 | Listed for sale | $749,900$254/sqft |
Source: NorthstarMLS as distributed by MLS GRID #7148299 Report a problem | ||
| 9/22/2026 | Listing removed | $749,900$254/sqft |
Source: NorthstarMLS as distributed by MLS GRID #7092263 Report a problem | ||
| 6/12/2026 | Price change | $749,900-2%$254/sqft |
Source: NorthstarMLS as distributed by MLS GRID #7092263 Report a problem | ||
| 3/27/2026 | Listed for sale | $765,000$259/sqft |
Source: NorthstarMLS as distributed by MLS GRID #7044544 Report a problem | ||
| 3/27/2026 | Listing removed | $765,000$259/sqft |
Source: NorthstarMLS as distributed by MLS GRID #6810227 Report a problem | ||
| 10/28/2025 | Listed for sale | $765,000$259/sqft |
Source: NorthstarMLS as distributed by MLS GRID #6810227 Report a problem | ||
| 10/28/2025 | Listing removed | $765,000$259/sqft |
Source: NorthstarMLS as distributed by MLS GRID #6711604 Report a problem | ||
| 5/23/2025 | Listed for sale | $765,000$259/sqft |
Source: NorthstarMLS as distributed by MLS GRID #6711604 Report a problem | ||
Public tax history
Tax history is unavailable.
Monthly payment
Est. payment
Payment breakdown
Explore the cost of this home by adjusting the details. Changes won't be saved.Climate risks
Neighborhood: 55074

Similar homes
- $769,5004 bd3 ba3k sqft28329 Lakeside Ln, Lindstrom, MN 55045For Sale
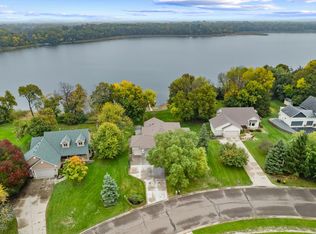
 MLS ID #7154027, Jeremy Stuber, Pro Flat Fee Realty LLC. NorthstarMLS as distributed by MLS GRID
 - $715,0004 bd3 ba3.2k sqft7781 233rd Ln NE, Stacy, MN 55079For Sale
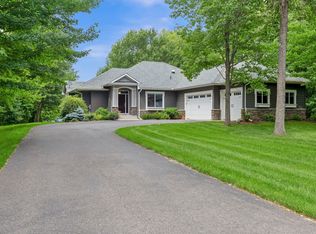 MLS ID #7145601, Sabby Group, Real Broker, LLC. NorthstarMLS as distributed by MLS GRID
 - $689,9005 bd4 ba3.6k sqft20830 Odell Ct N, Scandia, MN 55073For Sale
 MLS ID #7161168, Sabby Group, Real Broker, LLC. NorthstarMLS as distributed by MLS GRID
 - $715,0005 bd4 ba3.3k sqft11160 Lake Point Dr, Chisago City, MN 55013For Sale
 MLS ID #7161640, Elijah Land, Realty Executives Top Results. NorthstarMLS as distributed by MLS GRID
 - $675,0006 bd4 ba3.3k sqft5681 277th St, Wyoming, MN 55092For SaleMLS ID #7157905, Emma Ekstrand, Brick & Banister Real Estate. NorthstarMLS as distributed by MLS GRID
- $674,9004 bd3 ba2.2k sqft2284 100th St, New Richmond, WI 54017For SaleMLS ID #7155742, Melissa Wiegele, Coldwell Banker Realty. NorthstarMLS as distributed by MLS GRID
- $759,0004 bd4 ba3.4k sqft25053 Typo Creek Dr NE, Stacy, MN 55079For SaleMLS ID #7160698, Sarah M Cook, Outdoors Realty. NorthstarMLS as distributed by MLS GRID
- $599,9004 bd2 ba3k sqft190 Northstar Ln, Saint Croix Falls, WI 54024For SaleMLS ID #7135027, Jean A. Lundgren, Keller Williams Premier Realty. NorthstarMLS as distributed by MLS GRID
- $579,9004 bd3 ba2.5k sqft31473 Marvin Ave, Lindstrom, MN 55045For SaleMLS ID #7145768, Erin Fagan Thorvaldson, Generations Real Estate Group. NorthstarMLS as distributed by MLS GRID
- $499,0005 bd3 ba3.3k sqft9595 228th St N, Scandia, MN 55073For SaleMLS ID #7162821, Lora L. Bullert, Edina Realty, Inc.. NorthstarMLS as distributed by MLS GRID
- $725,0004 bd3 ba2.2k sqft41315 Fairfax Ln, North Branch, MN 55056New ConstructionMLS ID #7154240, Brianna Parks, Edina Realty, Inc.. NorthstarMLS as distributed by MLS GRID
- $480,0004 bd3 ba2.4k sqft2181 140th Avenue, St Croix Falls, WI 54024For Sale
 MLS ID #1606094, Michael Blaylock. NWWMLS
 - $500,0004 bd2 ba2.4k sqft821 223rd St, Osceola, WI 54020For SaleMLS ID #7142152, Amy C. Piccott, Counselor Realty, Inc. NorthstarMLS as distributed by MLS GRID
- $750,0003 bd3 ba1.8k sqft33021 Fenway Ave, Stacy, MN 55079For SaleMLS ID #7155155, Joseph Weinzetl, SODL. NorthstarMLS as distributed by MLS GRID
- $675,0004 bd3 ba2.7k sqft12052 Olson Rd, Sunrise Township, MN 55032New ConstructionMLS ID #7149832, Robert A Boyce, Realty Executives Top Results. NorthstarMLS as distributed by MLS GRID
- $649,9004 bd4 ba3.2k sqft25188 Firefly Ave, Wyoming, MN 55092For SaleMLS ID #7111680, Sara Ofstead, GRI, LPT Realty, LLC. NorthstarMLS as distributed by MLS GRID
- $625,0004 bd2 ba2.5k sqft1958 238th St, Saint Croix Falls, WI 54024For SaleMLS ID #7120608, Alena Behr, Keller Williams Premier Realty. NorthstarMLS as distributed by MLS GRID
- $799,9004 bd3 ba3k sqft1055 N Shore Dr, Forest Lake, MN 55025For SaleMLS ID #7157946, Eric Ollestad, Value Homes Realty Group LLC. NorthstarMLS as distributed by MLS GRID
- $949,0004 bd4 ba4.2k sqft24920 Quinlan Ave N, Scandia, MN 55073For SaleMLS ID #7117054, Jamie Rooney, eXp Realty. NorthstarMLS as distributed by MLS GRID
- $435,0003 bd2 ba3.1k sqft449 Roosevelt Dr, Dresser, WI 54009For SaleMLS ID #7155965, Jenn Rosenow, Edina Realty, Inc.. NorthstarMLS as distributed by MLS GRID
