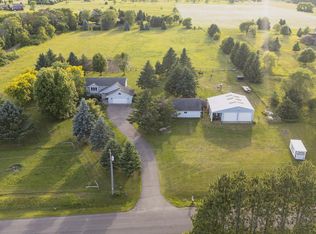
Breathtaking Walkout Country Ranch offering exceptional County Living!! The Kitchen features rich hickory cabinets, a large island & walk-in pantry, flowing into a Great Room with a stone-surround gas fireplace and a Dining area that opens to a covered Porch & Patio! The Master Suite includes its own Deck, a spacious walk-in closet, and a luxurious Bath w/jacuzzi tub & tiled shower. A main-level spacious Laundry/Mud room and vaulted ceilings with tile flooring throughout add comfort and style. Lower-level is designed for entertaining with in-floor heat, a Family Room with wet bar, Media room, Full Bath w/three sinks, and three bedrooms—each with its own patio door to the back Patio! Outside features a 64x40 Pole shed, 16x64 Lean-to designed as a dual-purpose shelter, divided to support both animals & hay storage also includes water supply. Along with fenced pastures and dry lot, abundant wildlife, maple trees for tapping, fenced garden area, and apple, pear, blueberry, and grape plantings! A true country retreat with endless amenities!!
Pending
$725,000
861 220th Ave, Somerset, WI 54025
4beds
3,050sqft
Single Family
Built in 2012
6.98 Acres Lot
$713,600 Zestimate®
$238/sqft
$-- HOA
What's special
- 66 days
- 323
- 13
Zillow last checked:
Listing updated:
Listed by:
Jason McGrath 651-492-2204,
RE/MAX Results
Source: NorthstarMLS as distributed by MLS GRID,MLS#: 7122105
Facts & features
Interior
Bedrooms & bathrooms
- Bedrooms: 4
- Bathrooms: 3
- Full bathrooms: 2
- 1/2 bathrooms: 1
Bedroom
- Level: Main
- Area: 280 Square Feet
- Dimensions: 20x14
Bedroom 2
- Level: Lower
- Area: 132 Square Feet
- Dimensions: 12x11
Bedroom 3
- Level: Lower
- Area: 132 Square Feet
- Dimensions: 12x11
Bedroom 4
- Level: Lower
- Area: 132 Square Feet
- Dimensions: 12x11
Dining room
- Level: Main
- Area: 144 Square Feet
- Dimensions: 12x12
Family room
- Level: Lower
- Area: 336 Square Feet
- Dimensions: 24x14
Kitchen
- Level: Main
- Area: 180 Square Feet
- Dimensions: 15x12
Laundry
- Level: Main
- Area: 168 Square Feet
- Dimensions: 14x12
Living room
- Level: Main
- Area: 468 Square Feet
- Dimensions: 26x18
Media room
- Level: Lower
- Area: 280 Square Feet
- Dimensions: 20x14
Porch
- Level: Main
- Area: 60 Square Feet
- Dimensions: 10x6
Heating
- Forced Air, In-Floor Heating, Radiant
Cooling
- Central Air
Appliances
- Included: Dishwasher, Dryer, Exhaust Fan, Microwave, Range, Refrigerator, Washer, Water Softener Owned
- Laundry: Main Level
Features
- Basement: Drainage System,Egress Window(s),Finished,Full,Walk-Out Access
- Number of fireplaces: 1
- Fireplace features: Living Room, Stone, Wood Burning
Interior area
- Total structure area: 3,264
- Total interior livable area: 3,050 sqft
- Finished area above ground: 1,632
- Finished area below ground: 1,418
Property
Parking
- Total spaces: 2
- Parking features: Attached, Gravel
- Attached garage spaces: 2
- Details: Garage Dimensions (24x24)
Accessibility
- Accessibility features: None
Features
- Levels: One
- Stories: 1
- Patio & porch: Deck, Patio, Porch
- Fencing: Wire
Lot
- Size: 6.98 Acres
- Dimensions: 6.978 Acres
- Features: Tree Coverage - Medium
Details
- Additional structures: Lean-To, Pole Building
- Foundation area: 1632
- Parcel number: 038107590200
- Zoning description: Residential-Single Family
Construction
Type & style
- Home type: SingleFamily
- Property subtype: Single Family
Materials
- Frame
- Roof: Age 8 Years or Less,Asphalt,Pitched
Condition
- New construction: No
- Year built: 2012
Utilities & green energy
- Electric: Circuit Breakers
- Gas: Propane
- Sewer: Private Sewer
- Water: Well
Community & HOA
HOA
- Has HOA: No
Location
- Region: Somerset
Financial & listing details
- Price per square foot: $238/sqft
- Tax assessed value: $664,700
- Annual tax amount: $6,875
- Date on market: 8/6/2026
- Cumulative days on market: 64 days
Estimated market value
$713,600
$678,000 - $749,000
$3,186/mo
Price history
| Date | Event | Price |
|---|---|---|
| 9/22/2026 | Pending sale | $725,000$238/sqft |
Source:  NorthstarMLS as distributed by MLS GRID #7122105 Report a problem NorthstarMLS as distributed by MLS GRID #7122105 Report a problem | ||
| 8/9/2026 | Listed for sale | $725,000+117.7%$238/sqft |
Source: NorthstarMLS as distributed by MLS GRID #7122105 Report a problem | ||
| 7/1/2016 | Sold | $333,000-2%$109/sqft |
Source: NorthstarMLS as distributed by MLS GRID #4698049 Report a problem | ||
| 4/5/2016 | Listed for sale | $339,888+62.4%$111/sqft |
Source: Keller Williams Premier Realty #4698049 Report a problem | ||
| 8/10/2005 | Sold | $209,333$69/sqft |
Source: Public Record Report a problem | ||
Public tax history
| Year | Property taxes | Tax assessment |
|---|---|---|
| 2025 | $8,171 +4.3% | $398,200 |
| 2024 | $7,833 +6.9% | $398,200 |
| 2023 | $7,325 +23.6% | $398,200 |
| 2022 | $5,927 +16.8% | $398,200 |
| 2021 | $5,075 -1.9% | $398,200 |
| 2020 | $5,172 -15% | $398,200 |
| 2019 | $6,087 +11.1% | $398,200 +47.5% |
| 2018 | $5,480 +13.8% | $270,000 |
| 2017 | $4,817 +24.6% | $270,000 +21.1% |
| 2016 | $3,864 +4.4% | $223,000 |
| 2015 | $3,702 +3.6% | $223,000 |
| 2014 | $3,573 -2.3% | $223,000 |
| 2013 | $3,658 -25.8% | $223,000 +17.7% |
| 2012 | $4,929 +42.8% | $189,400 -9% |
| 2011 | $3,452 -8% | $208,100 -19.8% |
| 2010 | $3,752 +5% | $259,600 |
| 2009 | $3,573 -2.5% | $259,600 |
| 2008 | $3,664 +6.2% | $259,600 |
| 2007 | $3,448 +5.8% | $259,600 |
| 2006 | $3,260 +9.6% | $259,600 |
| 2005 | $2,976 | $259,600 |
| 2004 | -- | $259,600 +45.8% |
| 2003 | $3,325 | $178,100 |
| 2002 | -- | $178,100 |
| 2001 | -- | $178,100 |
| 2000 | -- | $178,100 |
Find assessor info on the county website
Monthly payment
Est. payment
Payment breakdown
Explore the cost of this home by adjusting the details. Changes won't be saved.Climate risks
Neighborhood: 54025
Similar homes
- $565,0003 bd3 ba2.4k sqft641 205th Ave, Somerset, WI 54025For Sale

 MLS ID #7110195, Amy J. McCune, Realty ONE Group SIMPLIFIED. NorthstarMLS as distributed by MLS GRID
 - $579,0003 bd2 ba2.4k sqft2008 100th St, Somerset, WI 54025For Sale
 MLS ID #7099668, Leslie Boyea, Quorum Enterprises, Inc.. NorthstarMLS as distributed by MLS GRID
 - $747,0004 bd4 ba4k sqft1224 Us Highway 12, Roberts, WI 54023For Sale
 MLS ID #7150753, Heather Jourdeans, Century 21 Affiliated*. NorthstarMLS as distributed by MLS GRID
 - $749,0003 bd3 ba2.2k sqft909 N Cascade St, Osceola, WI 54020For Sale
 MLS ID #7110332, Ralph Peterson, Coldwell Banker Realty. NorthstarMLS as distributed by MLS GRID
 - $725,0005 bd5 ba3.9k sqft1454 166th Ave, New Richmond, WI 54017For SaleMLS ID #7084166, Amy D. Zuccone, RE/MAX Professionals. NorthstarMLS as distributed by MLS GRID
- $699,0004 bd2 ba1.8k sqft11409 Manning Trl N, Stillwater, MN 55082For SaleMLS ID #7154407, Joshua Lockner, RE/MAX Results Inc. NorthstarMLS as distributed by MLS GRID
- $699,9004 bd4 ba3.6k sqft20830 Odell Ct N, Scandia, MN 55073For SaleMLS ID #7115137, Sandra Dewall, GRI, CLHMS, Real Broker, LLC. NorthstarMLS as distributed by MLS GRID
- $845,0004 bd3 ba2.8k sqft908 87th Ave, Hudson, WI 54016For SaleMLS ID #7150282, Shannon Jarvis, Keller Williams Premier Realty. NorthstarMLS as distributed by MLS GRID
- $385,0004 bd3 ba2.3k sqft818 Rose Ct, Somerset, WI 54025For SaleMLS ID #7128327, Angie N Haselman, Outdoors Realty. NorthstarMLS as distributed by MLS GRID
- $699,9004 bd2 ba1.7k sqft11650 Dellwood Rd N, Stillwater, MN 55082For SaleMLS ID #7149452, Roddy MacDonald, Edina Realty, Inc.. NorthstarMLS as distributed by MLS GRID
- $639,9004 bd2 ba3k sqft190 Northstar Ln, Saint Croix Falls, WI 54024For SaleMLS ID #7135027, Jean A. Lundgren, Keller Williams Premier Realty. NorthstarMLS as distributed by MLS GRID
- $575,0004 bd2 ba2.1k sqft11180 243rd St N, Scandia, MN 55073For SaleMLS ID #7155388, Greg Shaleen, GRI, Edina Realty, Inc.. NorthstarMLS as distributed by MLS GRID
- $749,9004 bd2 ba2.7k sqft13840 28th St N, Stillwater, MN 55082For SaleMLS ID #7143429, Ken Hatfield, Keller Williams Premier Realty. NorthstarMLS as distributed by MLS GRID
- $835,0004 bd3 ba4.2k sqft12560 Lockridge Ave N, Stillwater, MN 55082For SaleMLS ID #7150638, Katherine LaQua, Weichert, Realtors-Advantage. NorthstarMLS as distributed by MLS GRID
- $649,0003 bd4 ba2.7k sqft964 Fraser Ln, Hudson, WI 54016For SaleMLS ID #7099308, Jean A Conners, Bordertown Realty, Inc.. NorthstarMLS as distributed by MLS GRID
- $650,0004 bd4 ba2.9k sqft12770 Homestead Dr, Saint Paul, MN 55110For SaleMLS ID #7133827, Sean Ecklin, Edina Realty, Inc.. NorthstarMLS as distributed by MLS GRID
- $799,9004 bd3 ba3k sqft1055 N Shore Dr, Forest Lake, MN 55025For SaleMLS ID #7157946, Eric Ollestad, Value Homes Realty Group LLC. NorthstarMLS as distributed by MLS GRID
- $429,9004 bd2 ba1.8k sqft926 189th Ave, New Richmond, WI 54017For SaleMLS ID #7122233, Jackson Rohde, EXP Realty, LLC. NorthstarMLS as distributed by MLS GRID
- $769,5004 bd3 ba3k sqft28329 Lakeside Ln, Lindstrom, MN 55045For SaleMLS ID #7154027, Jeremy Stuber, Pro Flat Fee Realty LLC. NorthstarMLS as distributed by MLS GRID
- $850,0004 bd3 ba3.4k sqft654 115th St, Amery, WI 54001For SaleMLS ID #7103793, Ryan M. Hanson, Lake Life Realty Inc.. NorthstarMLS as distributed by MLS GRID
