Welcome home! This spacious 4 bedroom, 3 bathroom property offers a great location and privacy of a quiet cul-de-sac. Thoughtfully designed with functional living spaces, this home provides plenty of room for everyday living and entertaining. The finished walk-out lower level features a large recreation/family room, creating the perfect space for movie nights,gatherings, hobbies, or simply relaxing. Step outside to find a large yard and big deck! This home has all the space you need!
Active with contingency
$385,000
818 Rose Ct, Somerset, WI 54025
4beds
2,399sqft
Single Family
Built in 2017
0.27 Acres Lot
$-- Zestimate®
$160/sqft
$-- HOA
What's special
Finished walk-out lower levelLarge yardBig deckQuiet cul-de-sac
- 60 days
- 514
- 34
Zillow last checked:
Listing updated:
Listed by:
Angie N Haselman 904-495-8884,
Outdoors Realty
Source: NorthstarMLS as distributed by MLS GRID,MLS#: 7128327
Facts & features
Interior
Bedrooms & bathrooms
- Bedrooms: 4
- Bathrooms: 3
- Full bathrooms: 3
Bedroom
- Level: Upper
- Area: 165 Square Feet
- Dimensions: 15x11
Bedroom 2
- Level: Upper
- Area: 110 Square Feet
- Dimensions: 11x10
Bedroom 3
- Level: Upper
- Area: 143 Square Feet
- Dimensions: 11x13
Bedroom 4
- Level: Lower
- Area: 156 Square Feet
- Dimensions: 12x13
Bathroom
- Level: Upper
- Area: 56 Square Feet
- Dimensions: 8x7
Bathroom
- Level: Upper
- Area: 40 Square Feet
- Dimensions: 10x4
Bathroom
- Level: Lower
- Area: 81 Square Feet
- Dimensions: 9x9
Dining room
- Level: Upper
- Area: 110 Square Feet
- Dimensions: 11x10
Family room
- Level: Lower
- Area: 156 Square Feet
- Dimensions: 12x13
Kitchen
- Level: Upper
- Area: 156 Square Feet
- Dimensions: 12x13
Living room
- Level: Upper
- Area: 288 Square Feet
- Dimensions: 18x16
Utility room
- Level: Lower
- Area: 153 Square Feet
- Dimensions: 17x9
Heating
- Forced Air
Cooling
- Central Air
Appliances
- Included: Dishwasher, Microwave, Range, Refrigerator
- Laundry: Electric Dryer Hookup, Lower Level, Laundry Room
Features
- Basement: Block,Daylight,Drain Tiled,Egress Window(s),Finished,Full,Walk-Out Access
- Has fireplace: No
Interior area
- Total structure area: 2,628
- Total interior livable area: 2,399 sqft
- Finished area above ground: 1,314
- Finished area below ground: 1,085
Property
Parking
- Total spaces: 3
- Parking features: Attached, Asphalt, Electric, Garage Door Opener
- Attached garage spaces: 3
- Has uncovered spaces: Yes
- Details: Garage Dimensions (29x22)
Accessibility
- Accessibility features: Raised Outlets
Features
- Levels: Multi/Split
- Patio & porch: Deck
- Pool features: None
- Fencing: None
Lot
- Size: 0.27 Acres
- Dimensions: 1 x 1 x 1 x 1
- Features: Tree Coverage - Light
Details
- Foundation area: 1344
- Parcel number: 181410500094
- Zoning description: Residential-Single Family
Construction
Type & style
- Home type: SingleFamily
- Property subtype: Single Family
Materials
- Roof: Age Over 8 Years
Condition
- New construction: No
- Year built: 2017
Utilities & green energy
- Electric: Circuit Breakers
- Gas: Natural Gas
- Sewer: City Sewer/Connected
- Water: City Water/Connected
Community & HOA
Community
- Subdivision: Riverhills Add 01
HOA
- Has HOA: No
Location
- Region: Somerset
Financial & listing details
- Price per square foot: $160/sqft
- Tax assessed value: $358,200
- Annual tax amount: $4,454
- Date on market: 8/17/2026
Estimated market value
Not available
Estimated sales range
Not available
Not available
Price history
| Date | Event | Price |
|---|---|---|
| 8/17/2026 | Listed for sale | $385,000+64.2%$160/sqft |
Source:  NorthstarMLS as distributed by MLS GRID #7128327 Report a problem NorthstarMLS as distributed by MLS GRID #7128327 Report a problem | ||
| 6/4/2018 | Sold | $234,500$98/sqft |
Source: Agent Provided Report a problem | ||
Public tax history
| Year | Property taxes | Tax assessment |
|---|---|---|
| 2025 | $5,183 +1.3% | $249,500 |
| 2024 | $5,115 +3.5% | $249,500 |
| 2023 | $4,943 +19.3% | $249,500 |
| 2022 | $4,144 +2.5% | $249,500 |
| 2021 | $4,043 -0.8% | $249,500 |
| 2020 | $4,077 -15.3% | $249,500 +41.2% |
| 2019 | $4,816 -4.1% | $176,700 |
| 2018 | $5,024 +828.4% | $176,700 +703.2% |
| 2017 | $541 +1.7% | $22,000 |
| 2016 | $532 +1.2% | $22,000 |
| 2015 | $526 +1.7% | $22,000 |
| 2014 | $517 | $22,000 |
Find assessor info on the county website
Monthly payment
Est. payment
Payment breakdown
Explore the cost of this home by adjusting the details. Changes won't be saved.Climate risks
Neighborhood: 54025
Similar homes
- $335,0004 bd2 ba1.8k sqft315 Martell Street, Somerset, WI 54025For Sale
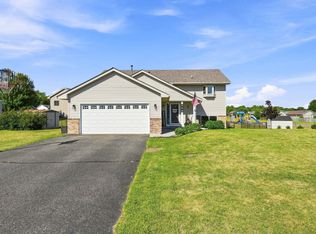
 MLS ID #1604678, Jolene Kammerud. NWWMLS
 - $419,9005 bd3 ba2.5k sqft456 Bruce Larson Way, Somerset, WI 54025For Sale

 MLS ID #7060013, Laura Franck, Keller Williams Premier Realty. NorthstarMLS as distributed by MLS GRID
 - $429,9004 bd2 ba1.8k sqft926 189th Ave, New Richmond, WI 54017For Sale
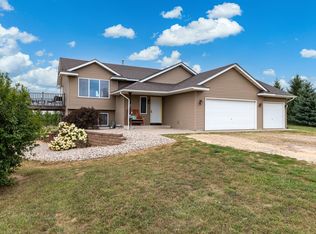 MLS ID #7122233, Jackson Rohde, EXP Realty, LLC. NorthstarMLS as distributed by MLS GRID
 - $545,0003 bd3 ba2.4k sqft641 205th Ave, Somerset, WI 54025For Sale
 MLS ID #7110195, Amy J. McCune, Realty ONE Group SIMPLIFIED. NorthstarMLS as distributed by MLS GRID
 - $449,0004 bd2 ba2k sqft2339 84th Avenue, Osceola, WI 54020For SaleMLS ID #1603397, Jolene Kammerud. NWWMLS
- $399,9004 bd3 ba2.2k sqft1004 Wyoming St, Roberts, WI 54023For SaleMLS ID #7105612, Robert S. Speer, Edina Realty, Inc.. NorthstarMLS as distributed by MLS GRID
- $383,0004 bd2 ba2.3k sqft956 Sunflower Way, Amery, WI 54001For SaleMLS ID #1603276, Josh Lockner. NWWMLS
- $369,9003 bd2 ba2k sqft1381 Pheasant Run, New Richmond, WI 54017For SaleMLS ID #7135853, Carrie M Paulson, RE/MAX Team 1 Realty. NorthstarMLS as distributed by MLS GRID
- $415,0003 bd2 ba1.7k sqft2199 88th Avenue, Osceola, WI 54020For SaleMLS ID #1605610, Tony Johnson. NWWMLS
- $379,9003 bd2 ba1.9k sqft109 French Ct, Roberts, WI 54023For SaleMLS ID #7118502, Jonathan P Minerick, homecoin.com. NorthstarMLS as distributed by MLS GRID
- $400,0005 bd3 ba2.8k sqft409 Smith Ave, Osceola, WI 54020For SaleMLS ID #7124767, Kris Lindahl, Kris Lindahl Real Estate. NorthstarMLS as distributed by MLS GRID
- $365,0003 bd2 ba1.7k sqft2237 Pioneer Trl, New Richmond, WI 54017For SaleMLS ID #7140230, Todd Peterson, WESTconsin Realty LLC. NorthstarMLS as distributed by MLS GRID
- $349,9003 bd2 ba1.9k sqft270 Prairie Rd, New Richmond, WI 54017For SaleMLS ID #7128570, Jesse Penman, eXp Realty. NorthstarMLS as distributed by MLS GRID
- $375,0004 bd2 ba1.8k sqft730 Apollo Rd, River Falls, WI 54022For SaleMLS ID #7145208, Jason Neuhaus, Coldwell Banker Realty. NorthstarMLS as distributed by MLS GRID
- $450,0003 bd3 ba2.2k sqft2394 110th St, New Richmond, WI 54017For SaleMLS ID #7113318, Matthew Wright, eXp Realty. NorthstarMLS as distributed by MLS GRID
- $379,9004 bd3 ba2.7k sqft3488 Midland Ct, White Bear Lake, MN 55110For SaleMLS ID #7108371, Eric J. Opsahl, Real Broker, LLC. NorthstarMLS as distributed by MLS GRID
- $415,9504 bd2 ba2k sqft22160 Jude Ave N, Forest Lake, MN 55025For SaleMLS ID #7125791, Kerby & Cristina Real Estate Experts, RE/MAX Results. NorthstarMLS as distributed by MLS GRID
- $409,9004 bd2 ba1.9k sqft43 Nicholas Way, Hudson, WI 54016For SaleMLS ID #7133590, Becky Christensen, Keller Williams Select Realty. NorthstarMLS as distributed by MLS GRID
- $429,9004 bd2 ba1.9k sqft5956 Norway Pine Ct, White Bear Township, MN 55110For SaleMLS ID #7147458, Sarah Carlson, Realty ONE Group Choice. NorthstarMLS as distributed by MLS GRID
- $475,0003 bd3 ba2.6k sqft1316 Bluff Border Rd, New Richmond, WI 54017For SaleMLS ID #7032541, Jay Fletch, Edina Realty, Inc.. NorthstarMLS as distributed by MLS GRID
