Skip main navigation
Closed
  • $360,000

    5500 273rd St, Wyoming, MN 55092

    3beds
    2,094sqft
    Single Family
    Built in 1993
    0.63 Acres Lot
    $359,700 Zestimate®
    $172/sqft
    $2,707 Estimated rent

    Home value

    $359,700

    $338,000 - $381,000

    $2,707/mo

    Zestimate® history
    Loading
    Loading...

    Owner options

    List your home for rent

    $2,707/mo

    Rent Zestimate®

    Find your next renter with Zillow Rental Manager. Plus, with online applications, you can quickly screen prospective tenants – for free.

    Learn more

    $2,707/mo

    Rent Zestimate®

    Refinance and save

    $2,247/mo

    Est. payment

    Refinancing to a lower rate could help reduce your monthly payments and save thousands over the life of the loan.

    See today's rates

    $2,247/mo

    Est. payment

    Explore your selling options

    Work with a Zillow partner agent

    Leverage their expertise and Zillow's premium Showcase listings to get your home seen by more buyers.

    Get started

    List with your own agent

    Get your home in front of millions of buyers by listing it on Zillow.

    Learn how to do it

    Sell it yourself

    Take full control of how buyers see your home on Zillow by listing For Sale by Owner (FSBO).

    List your home

    What's special

    Large fenced yardWood flooringStainless steel appliancesGranite countertopsKitchen includes wooden cabinetsWalkout basement
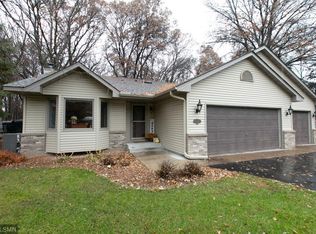
    This 4 bedroom/2 bath single-family home offers 2,094 sq. ft. of functional living space built in 1993. The kitchen includes wooden cabinets, granite countertops, stainless steel appliances, and wood flooring. The carpeted receiving and living areas provide a comfortable layout, with the living room featuring a fireplace and sliding glass door for direct backyard access. Bedrooms are carpeted throughout, with carpets to be professionally cleaned or a concession offered toward new flooring. A 3-season porch/sunroom off the kitchen with warm pine wood finishes—an enclosed patio-style space perfect as a relaxing lounge with great views, Situated on a spacious 0.63 acre lot, the exterior features a large fenced yard, walkout basement, and an outdoor fireplace, ideal for added living and entertaining space. A 3-car garage (2 insulated) provides ample storage and parking. Equipment and patio furniture are included, adding extra value. The property is in good overall condition, with only minor cosmetic updates needed. Seller has equitable interest in the property and is represented by POA.

    Zillow last checked:

    Listing updated:

    Listed by:

    Jeffrey Hagel 952-395-2799,

    Jeff Hagel

    Bought with:

    Tony Black

    Home Sellers

    Source: NorthstarMLS as distributed by MLS GRID,MLS#: 7052798MLS Logo

    Facts & features

    Interior

    Bedrooms & bathrooms
    • Bedrooms: 3
    • Bathrooms: 2
    • Full bathrooms: 1
    • 3/4 bathrooms: 1
    Bedroom
    • Level: Upper
    • Area: 130 Square Feet
    • Dimensions: 13x10
    Bedroom 2
    • Level: Upper
    • Area: 120 Square Feet
    • Dimensions: 12x10
    Bedroom 3
    • Level: Lower
    • Area: 132 Square Feet
    • Dimensions: 12x11
    Dining room
    • Level: Main
    • Area: 100 Square Feet
    • Dimensions: 10x10
    Family room
    • Level: Lower
    • Area: 154 Square Feet
    • Dimensions: 14x11
    Other
    • Level: Upper
    • Area: 132 Square Feet
    • Dimensions: 12x11
    Foyer
    • Level: Main
    • Area: 108 Square Feet
    • Dimensions: 18x06
    Kitchen
    • Level: Main
    • Area: 100 Square Feet
    • Dimensions: 10x10
    Living room
    • Level: Main
    • Area: 192 Square Feet
    • Dimensions: 16x12
    Patio
    • Level: Lower
    • Area: 306 Square Feet
    • Dimensions: 18x17
    Heating
    • Forced Air
    Cooling
    • Central Air
    Appliances
    • Included: Dishwasher, Dryer, Exhaust Fan, Range, Refrigerator, Washer
    Features
    • Basement: Drain Tiled,Egress Window(s),Finished,Full,Sump Pump,Walk-Out Access
    • Number of fireplaces: 1
    • Fireplace features: Electric, Family Room, Gas
    Interior area
    • Total structure area: 2,094
    • Total interior livable area: 2,094 sqft
    • Finished area above ground: 1,202
    • Finished area below ground: 892

    Property

    Parking
    • Total spaces: 3
    • Parking features: Attached, Asphalt, Garage Door Opener
    • Attached garage spaces: 3
    • Has uncovered spaces: Yes
    Accessibility
    • Accessibility features: None
    Features
    • Levels: Multi/Split
    • Pool features: None
    • Fencing: Chain Link,Partial,Privacy,Wood
    Lot
    • Size: 0.63 Acres
    • Dimensions: 128 x 229 x 122 x 92
    • Features: Tree Coverage - Medium
    Details
    • Foundation area: 1032
    • Parcel number: 210059025
    • Zoning description: Residential-Single Family

    Construction

    Type & style
    • Home type: SingleFamily
    • Property subtype: Single Family
    Materials
    • Roof: Age 8 Years or Less,Asphalt
    Condition
    • New construction: No
    • Year built: 1993

    Utilities & green energy

    • Gas: Natural Gas
    • Sewer: City Sewer/Connected
    • Water: City Water/Connected

    Community & HOA

    Community
    • Subdivision: Sunrise River Estates Plat
    HOA
    • Has HOA: No
    Location
    • Region: Wyoming

    Financial & listing details

    • Price per square foot: $172/sqft
    • Tax assessed value: $355,000
    • Annual tax amount: $4,482
    • Date on market: 4/10/2026
    • Cumulative days on market: 18 days

    Price history

    DateEventPrice
    6/5/2026Sold$360,000-5%$172/sqft
    Source: NorthstarMLS as distributed by MLS GRID #7052798 Report a problem
    4/28/2026Pending sale$379,000$181/sqft
    Source: NorthstarMLS as distributed by MLS GRID #7052798 Report a problem
    4/10/2026Listed for sale$379,000+80.5%$181/sqft
    Source: NorthstarMLS as distributed by MLS GRID #7052798 Report a problem
    6/13/2013Sold$210,000$100/sqft
    Source: Lake Superior Area Realtors as distributed by MLS GRID #2037541 Report a problem
    5/10/2013Listed for sale$210,000+20.1%$100/sqft
    Source: RE/MAX Synergy #4364842 Report a problem
    11/13/2001Sold$174,900$84/sqft
    Source: Public Record Report a problem

    Public tax history

    YearProperty taxesTax assessment
    2024$4,482 +7.5%$340,400 +4.4%
    2023$4,170 +4.1%$326,200 +27.8%
    2022$4,006 +5.9%$255,300 +2%
    2021$3,784 +3.7%$250,200
    2020$3,648 +17.9%--
    2017$3,094 +100%--
    2016$1,547 -49.4%--
    2015$3,060 +5.2%--
    2014$2,908 +11%$156,400
    2013$2,620 -3.2%--
    2012$2,706 -3.1%--
    2011$2,792 +0.1%--
    2010$2,788 --
    2009-- --
    2008$2,888 +5.6%--
    2007$2,734 +36%--
    2006$2,010 +0.2%--
    2005$2,005 +10.5%--
    2004$1,814 +8.9%--
    2003$1,665 -7.6%--
    2002$1,801 +1%--
    2001$1,783 --
    Find assessor info on the county website

    Neighborhood: 55092

    Nearby schools

    GreatSchools rating
    Get a cash offer in 3 minutes
    Find out how much your home could sell for in as little as 3 minutes with a no-obligation cash offer.
    Estimated market value
    $359,700
    Get a cash offer in 3 minutes
    Find out how much your home could sell for in as little as 3 minutes with a no-obligation cash offer.
    Estimated market value
    $359,700