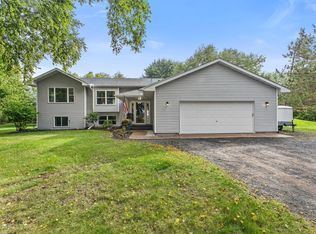
Welcome to 25644 Goodwin Rd! This meticulously cared for home is situated on a gorgeous wooded 2+ acre lot. The exterior features brand new LP Smartside and a new architectural roof. The main floor features a large open foyer with a grand staircase, bright and open formal living room and dining room, spacious kitchen with granite countertops, breakfast bar with eat in kitchen and French door out to the multi-tier maintenance free deck. Take one step down from the dinnette and enjoy the large great room with beautiful gas fireplace and French door out to the deck! The third bedroom, large mudroom, and an updated bathroom complete the main level. Upstairs you will find the primary suite that features an updated bathroom, huge walk-in closet and a large sitting room. A spacious second bedroom and bathroom complete the upper level. The sitting room in the primary bedroom could easily be converted back to an additional bedroom. The lower level features a flex/craft room, but is essentially a blank canvass to finish as one desires in the future. An oversized heated and insulated garage with service door access to the backyard is sure to please! A covered front porch, two storage sheds, underground irrigation, and amazing landscaping make this property a must see! Hurry and make this home yours and enjoy the upcoming Fall colors!
Active
$599,900
25644 Goodwin Rd, Wyoming, MN 55092
3beds
3,032sqft
Single Family
Built in 1990
2.13 Acres Lot
$596,000 Zestimate®
$198/sqft
$-- HOA
What's special
Covered front porchBrand new lp smartsideTwo storage shedsNew architectural roofUpdated bathroomHuge walk-in closetAmazing landscaping
- 18 hours
- 118
- 12
Zillow last checked:
Listing updated:
Listed by:
Jason A Pieper 612-790-6814,
RE/MAX Results
Source: NorthstarMLS as distributed by MLS GRID,MLS#: 7150714
Facts & features
Interior
Bedrooms & bathrooms
- Bedrooms: 3
- Bathrooms: 3
- Full bathrooms: 1
- 3/4 bathrooms: 2
Bedroom
- Level: Upper
- Area: 234 Square Feet
- Dimensions: 13x18
Bedroom 2
- Level: Upper
- Area: 121 Square Feet
- Dimensions: 11x11
Bedroom 3
- Level: Main
- Area: 121 Square Feet
- Dimensions: 11x11
Deck
- Level: Main
- Area: 448 Square Feet
- Dimensions: 16x28
Dining room
- Level: Main
- Area: 150 Square Feet
- Dimensions: 10x15
Flex room
- Level: Lower
- Area: 238 Square Feet
- Dimensions: 14x17
Foyer
- Level: Main
Great room
- Level: Main
- Area: 375 Square Feet
- Dimensions: 15x25
Informal dining room
- Level: Main
- Area: 90 Square Feet
- Dimensions: 10x09
Kitchen
- Level: Main
- Area: 126 Square Feet
- Dimensions: 09x14
Living room
- Level: Main
- Area: 180 Square Feet
- Dimensions: 10x18
Mud room
- Level: Main
Porch
- Level: Main
- Area: 108 Square Feet
- Dimensions: 6x18
Sitting room
- Level: Upper
- Area: 121 Square Feet
- Dimensions: 11x11
Heating
- Forced Air, Humidifier
Cooling
- Central Air
Appliances
- Included: Air-To-Air Exchanger, Cooktop, Dishwasher, Dryer, Exhaust Fan, Humidifier, Gas Water Heater, Refrigerator, Wall Oven, Washer, Water Softener Owned
- Laundry: Upper Level
Features
- Basement: Block,Drain Tiled,Drainage System,Full,Partially Finished,Storage Space,Sump Pump
- Number of fireplaces: 1
- Fireplace features: Family Room, Gas, Stone
Interior area
- Total structure area: 4,588
- Total interior livable area: 3,032 sqft
- Finished area above ground: 2,794
- Finished area below ground: 238
Video & virtual tour
Property
Parking
- Total spaces: 3
- Parking features: Attached, Asphalt, Garage Door Opener, Heated Garage, Insulated Garage
- Attached garage spaces: 3
- Has uncovered spaces: Yes
Accessibility
- Accessibility features: Other
Features
- Levels: More Than 2 Stories
- Patio & porch: Composite Decking, Deck, Front Porch
- Waterfront features: Pond
Lot
- Size: 2.13 Acres
- Dimensions: 302 x 170 x 431 x 190
- Features: Tree Coverage - Heavy
Details
- Additional structures: Storage Shed
- Foundation area: 1794
- Parcel number: 211083023
- Zoning description: Residential-Single Family
Construction
Type & style
- Home type: SingleFamily
- Property subtype: Single Family
Materials
- Frame
- Roof: Age 8 Years or Less,Architectural Shingle
Condition
- New construction: No
- Year built: 1990
Utilities & green energy
- Electric: Circuit Breakers, Power Company: Xcel Energy
- Gas: Natural Gas
- Sewer: Private Sewer, Septic System Compliant - Yes, Tank with Drainage Field
- Water: Well
- Utilities for property: Underground Utilities
Community & HOA
Community
- Subdivision: Comfort Oaks 2
HOA
- Has HOA: No
Location
- Region: Wyoming
Financial & listing details
- Price per square foot: $198/sqft
- Tax assessed value: $519,300
- Annual tax amount: $7,156
- Date on market: 9/25/2026
- Road surface type: Paved
Estimated market value
$596,000
$566,000 - $626,000
$3,132/mo
Price history
| Date | Event | Price |
|---|---|---|
| 9/25/2026 | Listed for sale | $599,900+14.3%$198/sqft |
Source:  NorthstarMLS as distributed by MLS GRID #7150714 Report a problem NorthstarMLS as distributed by MLS GRID #7150714 Report a problem | ||
| 6/27/2025 | Sold | $525,000$173/sqft |
Source: NorthstarMLS as distributed by MLS GRID #6650358 Report a problem | ||
| 5/8/2025 | Pending sale | $525,000$173/sqft |
Source: NorthstarMLS as distributed by MLS GRID #6650358 Report a problem | ||
| 5/3/2025 | Listed for sale | $525,000-2.8%$173/sqft |
Source: NorthstarMLS as distributed by MLS GRID #6650358 Report a problem | ||
| 8/23/2024 | Listing removed | $539,900$178/sqft |
Source: NorthstarMLS as distributed by MLS GRID #6567577 Report a problem | ||
| 8/4/2024 | Price change | $539,900-0.9%$178/sqft |
Source: NorthstarMLS as distributed by MLS GRID #6567577 Report a problem | ||
| 7/16/2024 | Price change | $544,900-0.9%$180/sqft |
Source: NorthstarMLS as distributed by MLS GRID #6567577 Report a problem | ||
| 7/11/2024 | Listed for sale | $549,900$181/sqft |
Source: NorthstarMLS as distributed by MLS GRID #6567577 Report a problem | ||
| 7/7/2024 | Listing removed | -- |
Source: NorthstarMLS as distributed by MLS GRID #6530087 Report a problem | ||
| 5/3/2024 | Listed for sale | $549,900$181/sqft |
Source: NorthstarMLS as distributed by MLS GRID #6530087 Report a problem | ||
| 5/2/2024 | Listing removed | -- |
Source: NorthstarMLS as distributed by MLS GRID #6480095 Report a problem | ||
| 5/1/2024 | Listed for sale | $549,900$181/sqft |
Source: NorthstarMLS as distributed by MLS GRID #6480095 Report a problem | ||
| 3/13/2024 | Pending sale | $549,900$181/sqft |
Source: NorthstarMLS as distributed by MLS GRID #6480095 Report a problem | ||
| 1/22/2024 | Listed for sale | $549,900-0.9%$181/sqft |
Source: NorthstarMLS as distributed by MLS GRID #6480095 Report a problem | ||
| 11/8/2023 | Listing removed | -- |
Source: NorthstarMLS as distributed by MLS GRID #6435529 Report a problem | ||
| 10/17/2023 | Price change | $554,900-0.7%$183/sqft |
Source: NorthstarMLS as distributed by MLS GRID #6435529 Report a problem | ||
| 9/23/2023 | Listed for sale | $559,000+75.3%$184/sqft |
Source: NorthstarMLS as distributed by MLS GRID #6435529 Report a problem | ||
| 5/20/2002 | Sold | $318,900$105/sqft |
Source: Public Record Report a problem | ||
Public tax history
| Year | Property taxes | Tax assessment |
|---|---|---|
| 2024 | $7,156 +8% | $519,300 +4% |
| 2023 | $6,628 +2.6% | $499,200 +20.3% |
| 2022 | $6,462 +0.6% | $414,900 +1.1% |
| 2021 | $6,426 +2.7% | $410,400 |
| 2020 | $6,256 +12.4% | -- |
| 2017 | $5,564 +100% | -- |
| 2016 | $2,782 -40.5% | -- |
| 2015 | $4,678 +15.6% | -- |
| 2014 | $4,048 +8.1% | $227,300 |
| 2013 | $3,746 +6.9% | -- |
| 2012 | $3,504 +4.7% | -- |
| 2011 | $3,346 -2.4% | -- |
| 2010 | $3,428 | -- |
| 2009 | -- | -- |
| 2008 | $3,498 +18% | -- |
| 2007 | $2,964 +12.1% | -- |
| 2006 | $2,645 -1.9% | -- |
| 2005 | $2,695 | -- |
Find assessor info on the county website
Monthly payment
Est. payment
Payment breakdown
Explore the cost of this home by adjusting the details. Changes won't be saved.Climate risks
Neighborhood: 55092
Similar homes
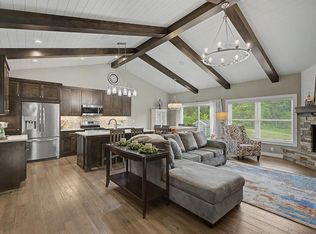
- $584,9006 bd2 ba2.5k sqft9165 270th St, Chisago City, MN 55013For Sale
 MLS ID #7120308, Kathryn Johnson, eXp Realty. NorthstarMLS as distributed by MLS GRID
 - $615,0003 bd2 ba1.6k sqft7592 255th St, Wyoming, MN 55092For Sale
 MLS ID #7140198, Tami DiGiovanni, GRI, Keller Williams Classic Rlty NW. NorthstarMLS as distributed by MLS GRID
 - $649,9004 bd4 ba3.2k sqft25188 Firefly Ave, Wyoming, MN 55092For Sale
 MLS ID #7111680, Sara Ofstead, GRI, LPT Realty, LLC. NorthstarMLS as distributed by MLS GRID
 - $500,0003 bd4 ba2.8k sqft27163 Ironwood Ct, Chisago City, MN 55013For Sale
 MLS ID #7145747, Jamie Rooney, eXp Realty. NorthstarMLS as distributed by MLS GRID
 - $599,9003 bd2 ba1.7k sqft25253 W Comfort Dr, Forest Lake, MN 55025For SaleMLS ID #7122795, Bob Muske, GRI, RE/MAX Synergy. NorthstarMLS as distributed by MLS GRID
- $499,0003 bd2 ba2k sqft20290 Enfield Ct N, Forest Lake, MN 55025For SaleMLS ID #7122886, Lora L Giacomino, Coldwell Banker Realty. NorthstarMLS as distributed by MLS GRID
- $469,9005 bd3 ba2.2k sqft25300 Itasca Ave, Forest Lake, MN 55025For SaleMLS ID #7148843, Michael Altinsoy, National Realty Guild. NorthstarMLS as distributed by MLS GRID
- $415,0003 bd2 ba1.8k sqft18020 Rutgers St NE, Columbus, MN 55025For SaleMLS ID #7150540, Amber Haddy, Kris Lindahl Real Estate. NorthstarMLS as distributed by MLS GRID
- $424,9004 bd2 ba2.8k sqft8936 191st Ave NE, Columbus, MN 55025For SaleMLS ID #7137811, Miranda Gray, RE/MAX Synergy. NorthstarMLS as distributed by MLS GRID
- $575,0004 bd2 ba2.5k sqft20470 Enfield Ave N, Forest Lake, MN 55025For SaleMLS ID #7139751, Susan P Durfee, Lakes Area Realty. NorthstarMLS as distributed by MLS GRID
- $350,0004 bd2 ba1.8k sqft26245 Golden Ave, Wyoming, MN 55092For SaleMLS ID #7138331, Melissa S Jones, Century 21 Affiliated. NorthstarMLS as distributed by MLS GRID
- $599,9002 bd2 ba2.2k sqft25423 Heims Lake Cir, Wyoming, MN 55092For SaleMLS ID #7142255, Velvet C. Cole, Coldwell Banker Realty. NorthstarMLS as distributed by MLS GRID
- $489,0006 bd3 ba2.3k sqft25707 Euclid Ave, Wyoming, MN 55092For SaleMLS ID #7142388, Amy Lametti, Keller Williams Premier Realty. NorthstarMLS as distributed by MLS GRID
- $600,0003 bd4 ba3.3k sqft4915 200th St N, Forest Lake, MN 55025For SaleMLS ID #7134378, Gretchen F MacVeigh, RE/MAX Results. NorthstarMLS as distributed by MLS GRID
- $549,0005 bd3 ba3.3k sqft9595 228th St N, Scandia, MN 55073For SaleMLS ID #7104308, Lora L. Bullert, Edina Realty, Inc.. NorthstarMLS as distributed by MLS GRID
- $629,9004 bd3 ba3.6k sqft10740 230th St N, Scandia, MN 55073For SaleMLS ID #7132943, Ludmila Eremeyeva, Coldwell Banker Realty. NorthstarMLS as distributed by MLS GRID
- $528,5783 bd2 ba1.7k sqft6358 Goodwin Ln, Wyoming, MN 55092New ConstructionMLS ID #7144224, Christopher Fritch, eXp Realty. NorthstarMLS as distributed by MLS GRID
- $528,5783 bd2 ba1.7k sqft6350 Goodwin Ln, Wyoming, MN 55092New ConstructionMLS ID #7144164, Christopher Fritch, eXp Realty. NorthstarMLS as distributed by MLS GRID
- $325,0004 bd2 ba1.7k sqft26496 Forli Ave, Wyoming, MN 55092For SaleMLS ID #7144386, Tina Weinkauf, Boardwalk Premier Realty, Inc.. NorthstarMLS as distributed by MLS GRID
