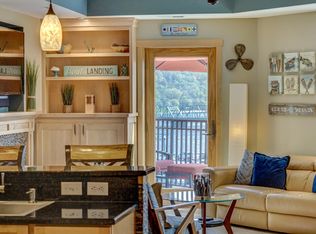
Experience the best of downtown Stillwater living in this beautifully maintained top-floor condo at Stillwater Mills. This spacious 1-bedroom plus den/office, 2-bathroom unit features soaring ceilings, skylights, and a private balcony with scenic views of the St. Croix River. Recent updates include a new patio door and HVAC system for added comfort and efficiency. The versatile den/office is ideal for working from home or doing hobbies and includes a built-in desk and abundant storage for a functional, organized workspace. Enjoy an exceptional amenity-rich lifestyle with access to an outdoor pool, fitness center with sauna and hot tub, community room, theater room, library, rental guest suites for visiting family and friends, underground heated parking including EV charging, and a dedicated storage area. Just steps from Stillwater's vibrant shopping, dining, riverwalk, and year-round events, this home offers the perfect combination of convenience, comfort, and carefree living in one of Stillwater's most sought-after communities.
Active
Price cut: $10K (9/16)
$549,900
350 Main St N Unit 446, Stillwater, MN 55082
1beds
1,127sqft
(CC) High Rise (4+ Levels)
Built in 2006
-- sqft lot
$544,400 Zestimate®
$488/sqft
$540/mo HOA
What's special
- 106 days
- 465
- 8
Zillow last checked:
Listing updated:
Listed by:
Todd Peterson 651-470-7934,
WESTconsin Realty LLC
Source: NorthstarMLS as distributed by MLS GRID,MLS#: 7106017
Facts & features
Interior
Bedrooms & bathrooms
- Bedrooms: 1
- Bathrooms: 2
- 3/4 bathrooms: 1
- 1/2 bathrooms: 1
Bedroom
- Level: Main
- Area: 114 Square Feet
- Dimensions: 19x6
Deck
- Level: Main
- Area: 91 Square Feet
- Dimensions: 13x7
Kitchen
- Level: Main
- Area: 210 Square Feet
- Dimensions: 15x14
Living room
- Level: Main
- Area: 150 Square Feet
- Dimensions: 15x10
Office
- Level: Main
- Area: 169 Square Feet
- Dimensions: 13x13
Heating
- Forced Air
Cooling
- Central Air
Appliances
- Included: Dishwasher, Disposal, Dryer, Exhaust Fan, Gas Water Heater, Microwave, Range, Refrigerator, Stainless Steel Appliance(s), Washer, Wine Cooler
- Laundry: In Unit
Features
- Basement: None
- Number of fireplaces: 1
- Fireplace features: Gas
Interior area
- Total structure area: 1,127
- Total interior livable area: 1,127 sqft
- Finished area above ground: 1,127
- Finished area below ground: 0
Property
Parking
- Total spaces: 2
- Parking features: Assigned, Guest, Heated Garage, Secured, Underground
- Garage spaces: 2
Accessibility
- Accessibility features: Accessible Elevator Installed, Grab Bars In Bathroom
Features
- Levels: One
- Stories: 1
- On waterfront: Yes
- Waterfront features: River Front
Details
- Foundation area: 1127
- Parcel number: 2803020130275
- Zoning description: Residential-Single Family
Construction
Type & style
- Home type: Condo
- Property subtype: (CC) High Rise (4+ Levels)
- Attached to another structure: Yes
Materials
- Roof: Age 8 Years or Less
Condition
- New construction: No
- Year built: 2006
Utilities & green energy
- Electric: Power Company: Xcel Energy
- Gas: Natural Gas
- Sewer: City Sewer/Connected
- Water: City Water/Connected
Community & HOA
Community
- Security: Fire Sprinkler System, Secured Garage/Parking
- Subdivision: Cic 251
HOA
- Has HOA: Yes
- Amenities included: Car Wash, Deck, Elevator(s), Fire Sprinkler System, Spa/Hot Tub, Lobby Entrance, Other, Patio, Sauna, Security Building
- Services included: Maintenance Structure, Cable TV, Controlled Access, Hazard Insurance, Internet, Lawn Care, Maintenance Grounds, Parking, Professional Mgmt, Recreation Facility, Sanitation, Security System, Sewer, Shared Amenities, Snow Removal, Water
- HOA fee: $540 monthly
- HOA name: Cedar Management
- HOA phone: 763-574-1500
Location
- Region: Stillwater
Financial & listing details
- Price per square foot: $488/sqft
- Tax assessed value: $487,200
- Annual tax amount: $5,733
- Date on market: 7/9/2026
Estimated market value
$544,400
$517,000 - $572,000
$2,395/mo
Price history
| Date | Event | Price |
|---|---|---|
| 9/16/2026 | Price change | $549,900-1.8%$488/sqft |
Source:  NorthstarMLS as distributed by MLS GRID #7106017 Report a problem NorthstarMLS as distributed by MLS GRID #7106017 Report a problem | ||
| 8/3/2026 | Price change | $559,900-1.8%$497/sqft |
Source: NorthstarMLS as distributed by MLS GRID #7106017 Report a problem | ||
| 7/10/2026 | Listed for sale | $569,900+100%$506/sqft |
Source: NorthstarMLS as distributed by MLS GRID #7106017 Report a problem | ||
| 8/2/2016 | Sold | $285,000-5%$253/sqft |
Source: NorthstarMLS as distributed by MLS GRID #4667601 Report a problem | ||
| 1/27/2016 | Price change | $299,900-4.8%$266/sqft |
Source: Coldwell Banker Burnet - Crocus Hill #4667601 Report a problem | ||
| 12/19/2015 | Listed for sale | $315,000-11.9%$280/sqft |
Source: Coldwell Banker Burnet - Crocus Hill #4667601 Report a problem | ||
| 9/4/2007 | Sold | $357,367$317/sqft |
Source: Public Record Report a problem | ||
Public tax history
| Year | Property taxes | Tax assessment |
|---|---|---|
| 2025 | $5,654 +11.5% | $484,500 +1.7% |
| 2024 | $5,070 +9.1% | $476,200 +9.2% |
| 2023 | $4,648 +1.1% | $436,000 +13.3% |
| 2022 | $4,596 +5.7% | $384,700 -0.6% |
| 2021 | $4,350 +2.8% | $387,100 +6.1% |
| 2020 | $4,230 | $364,700 |
| 2019 | $4,230 | $364,700 +22.8% |
| 2018 | $4,230 +18.5% | $297,100 +9.3% |
| 2017 | $3,570 +10.3% | $271,800 +13.3% |
| 2016 | $3,236 +8.7% | $240,000 +5.6% |
| 2015 | $2,976 | $227,200 +10% |
| 2013 | $2,976 -8.3% | $206,500 -1.1% |
| 2012 | $3,244 | $208,700 -16.7% |
| 2011 | $3,244 +4.9% | $250,400 -13.1% |
| 2010 | $3,092 -1.2% | $288,300 |
| 2009 | $3,128 -16.7% | -- |
| 2008 | $3,756 +72.9% | -- |
| 2007 | $2,172 | -- |
Find assessor info on the county website
Monthly payment
Est. payment
Payment breakdown
Explore the cost of this home by adjusting the details. Changes won't be saved.Climate risks
Neighborhood: Downtown



Similar homes
- $590,0002 bd2 ba1.3k sqft501 Main St N Suite 202, Stillwater, MN 55082For Sale

 MLS ID #7110407, Cathleen C. Gjermo, Keller Williams Premier Realty. NorthstarMLS as distributed by MLS GRID
 - $349,0001 bd1 ba893 sqft350 Main St N Unit 252, Stillwater, MN 55082For Sale
 MLS ID #7077572, Michael T. Russ, Leader Real Estate Group, Inc.. NorthstarMLS as distributed by MLS GRID
 - $298,9002 bd2 ba1k sqft6351 Saint Croix Trl N APT 138, Stillwater, MN 55082For Sale
 MLS ID #7121982, Stacy Churchill, Fuze Real Estate. NorthstarMLS as distributed by MLS GRID
 - $575,0003 bd2 ba1.5k sqft489 Mariner Dr, Bayport, MN 55003For Sale
 MLS ID #7135077, Julie Braun, Edina Realty, Inc.. NorthstarMLS as distributed by MLS GRID
 - $330,0002 bd2 ba1.2k sqft1966 Tuenge Dr, Stillwater, MN 55082For SaleMLS ID #7160993, Shelly Michaelis, Custom 1 Realty. NorthstarMLS as distributed by MLS GRID
- $315,0002 bd3 ba1.6k sqft1208 Timber Way, Stillwater, MN 55082For SaleMLS ID #7114544, Colin Burkholder, Pemberton RE. NorthstarMLS as distributed by MLS GRID
- $324,0003 bd2 ba1.6k sqft1143 Bergmann Dr, Stillwater, MN 55082For SaleMLS ID #7124296, Charles A Campbell, List With Freedom. NorthstarMLS as distributed by MLS GRID
- $575,0003 bd2 ba1.5k sqft1515 76th Ave, Roberts, WI 54023For SaleMLS ID #7159768, Jason Neuhaus, Coldwell Banker Realty. NorthstarMLS as distributed by MLS GRID
- $379,9003 bd2 ba1.5k sqft5698 Stagecoach Trl N, Stillwater, MN 55082For SaleMLS ID #7079897, Justyna M. Johnson, eXp Realty. NorthstarMLS as distributed by MLS GRID
- $599,0003 bd2 ba1.6k sqft911 67th Avenue, Hudson, WI 54016For Sale
 MLS ID #1603301, Abby Zezza. NWWMLS
 - $389,9003 bd3 ba1.4k sqft1423 Hunter Hill Road, Hudson, WI 54016For SaleMLS ID #1605273, Leslie Ische. NWWMLS
- $439,9002 bd1 ba1.1k sqft526 Elaine Ave, Shoreview, MN 55126For SaleMLS ID #7158868, Debbie Rudnitski, RE/MAX Advantage Plus. NorthstarMLS as distributed by MLS GRID
- $435,0004 bd3 ba1.6k sqft1049 Bonnieview Dr, Woodbury, MN 55129For SaleMLS ID #7152996, Gretchen Nelson, Lakes Sotheby's International Realty. NorthstarMLS as distributed by MLS GRID
- $599,0003 bd2 ba1.5k sqft887 8th Ave SE #D, Forest Lake, MN 55025For SaleMLS ID #7152411, Jacob P. Petroske, Realty Executives Top Results. NorthstarMLS as distributed by MLS GRID
- $320,0002 bd2 ba1.4k sqft620 Liberty Way, Vadnais Heights, MN 55127For SaleMLS ID #7163709, Byron J Anfinson, Coldwell Banker Realty. NorthstarMLS as distributed by MLS GRID
- $365,0004 bd1 ba1.3k sqft2613 Wimbledon Dr, Woodbury, MN 55125For SaleMLS ID #7161443, Aaron Zehnpfennig, eXp Realty. NorthstarMLS as distributed by MLS GRID
- $324,9002 bd2 ba1.5k sqft3150 Glen Oaks Ave #311A, White Bear Lake, MN 55110For SaleMLS ID #7149740, Lisa A. Madore, Edina Realty, Inc.. NorthstarMLS as distributed by MLS GRID
- $454,9003 bd2 ba1.3k sqft878 Kelly St, Lino Lakes, MN 55014For SaleMLS ID #7106857, Dawn Bell, Realty ONE Group Choice. NorthstarMLS as distributed by MLS GRID
- $318,0001 bd2 ba1.6k sqft209 8th St E APT 109, Saint Paul, MN 55101For SaleMLS ID #7110183, Jackeline Funk, BrBaGa. NorthstarMLS as distributed by MLS GRID
- $419,0004 bd3 ba1.6k sqft7758 Upper 23rd St N, Oakdale, MN 55128For SaleMLS ID #7155797, Mary L Adema, Competitive Edge Real Estate. NorthstarMLS as distributed by MLS GRID
